JUST REDUCED – YOUR OPPORTUNITY STARTS NOW!
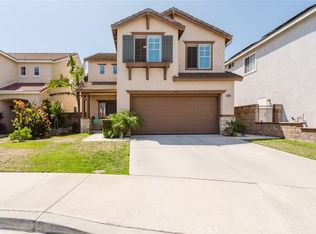
Welcome to this beautifully remodeled 3-bedroom, 2.5-bath home nestled on a quiet area in one of Chino Hills' most desirable neighborhoods. Built in 2001, this move-in-ready home features a bright and open floor plan with soaring ceilings, a spacious living room, and a cozy family room with fireplace that opens to the upgraded kitchen with granite countertops, center island, and ample cabinetry. The spacious primary suite offers a walk-in closet and en-suite bath, with a convenient upstairs laundry room nearby. The private, low-maintenance backyard is an entertainer's dream, featuring a built-in BBQ, outdoor sink, refrigerator, custom bar with seating for 8–10, and a fire pit—perfect for family gatherings and entertaining. Ideally located near award-winning schools, parks, shopping, dining, and major freeways, this beautifully updated home offers comfort, convenience, and the best of Chino Hills living.
For sale
Listed by: One Stop Realty and Financial • Dac Ho • Contact: hodacthanh@gmail.com
Price cut: $32K (8/2)
$888,000
5745 Stanfield Ct, Chino Hills, CA 91709
3beds
1,834sqft
:
Get pre-qualified$6,991/mo
Single Family Residence
Built in 2001
4,000 Square Feet Lot
$877,000 Zestimate®
$484/sqft
$65/mo HOA
What's special
- 14 days |
- 985 |
- 35 |
Likely to sell faster than
Zillow last checked:
Listing updated:
Listed by:
Dac Ho DRE #02075169 hodacthanh@gmail.com,
One Stop Realty and Financial
Source: CRMLS,MLS#: OC26154418 Originating MLS: California Regional MLS
Originating MLS: California Regional MLSFacts & features
Interior
Bedrooms & bathrooms
- Bedrooms: 3
- Bathrooms: 3
- Full bathrooms: 2
- 1/2 bathrooms: 1
- Main level bathrooms: 1
Rooms
- Room types: Entry/Foyer, Family Room, Living Room, Primary Bedroom, Other
Bathroom
- Features: Bathtub
Family room
- Features: Separate Family Room
Kitchen
- Features: Granite Counters
Other
- Features: Walk-In Closet(s)
Heating
- Forced Air
Cooling
- Central Air
Appliances
- Included: Dishwasher, Disposal, Microwave
- Laundry: Laundry Room
Features
- Breakfast Bar, Walk-In Closet(s)
- Flooring: Tile, Vinyl
- Has fireplace: Yes
- Fireplace features: Family Room, Gas
- Common walls with other units/homes: No Common Walls
Interior area
- Total interior livable area: 1,834 sqft
Property
Parking
- Total spaces: 2
- Parking features: Direct Access, Garage, Garage Door Opener
- Attached garage spaces: 2
Features
- Levels: Two
- Stories: 2
- Entry location: 1
- Patio & porch: Front Porch
- Exterior features: Barbecue
- Pool features: None
- Spa features: None
- Fencing: Brick
- Has view: Yes
- View description: None
Lot
- Size: 4,000 Square Feet
- Features: Back Yard
Details
- Parcel number: 1027541630000
- Special conditions: Standard
Construction
Type & style
- Home type: SingleFamily
- Architectural style: Contemporary,Mediterranean
- Property subtype: Single Family Residence
Materials
- Foundation: Slab
- Roof: Concrete,Tile
Condition
- Turnkey
- New construction: No
- Year built: 2001
Utilities & green energy
- Electric: 220 Volts in Garage
- Sewer: Sewer Tap Paid
- Water: Public
- Utilities for property: Electricity Connected, Sewer Connected, Water Connected
Community & HOA
Community
- Features: Sidewalks, Urban
- Security: Carbon Monoxide Detector(s), Smoke Detector(s)
HOA
- Has HOA: Yes
- Amenities included: Maintenance Grounds, Management, Pets Allowed
- HOA fee: $65 monthly
- HOA name: FAIRFIELD RANCH
- HOA phone: 949-367-9430
Location
- Region: Chino Hills
Financial & listing details
- Price per square foot: $484/sqft
- Tax assessed value: $401,937
- Annual tax amount: $6,142
- Date on market: 7/20/2026
- Cumulative days on market: 14 days
- Listing terms: Cash,Cash to New Loan,Conventional,1031 Exchange
Estimated market value
$877,000
$833,000 - $921,000
$3,616/mo
Price history
| Date | Event | Price |
|---|---|---|
| 8/2/2026 | Price change | $888,000-3.5%$484/sqft |
Source:  CRMLS #OC26154418 Report a problem CRMLS #OC26154418 Report a problem | ||
| 7/21/2026 | Listed for sale | $920,000+187.5%$502/sqft |
Source: CRMLS #OC26154418 Report a problem | ||
| 2/10/2012 | Sold | $320,000+3.6%$174/sqft |
Source: Public Record Report a problem | ||
| 10/13/2011 | Listing removed | $309,000$168/sqft |
Source: JOHN D. GRAHAM ASSOCIATES #C11131557 Report a problem | ||
| 10/8/2011 | Listed for sale | $309,000-40.6%$168/sqft |
Source: JOHN D. GRAHAM ASSOCIATES #C11131557 Report a problem | ||
| 3/8/2005 | Sold | $520,000+87.1%$284/sqft |
Source: Public Record Report a problem | ||
| 1/29/2002 | Sold | $278,000$152/sqft |
Source: Public Record Report a problem | ||
Public tax history
| Year | Property taxes | Tax assessment |
|---|---|---|
| 2025 | $6,142 +1.6% | $401,937 +2% |
| 2024 | $6,046 +2.3% | $394,056 +2% |
| 2023 | $5,908 +0.7% | $386,330 +2% |
| 2022 | $5,866 +1.7% | $378,755 +2% |
| 2021 | $5,771 +1.4% | $371,329 +1% |
| 2020 | $5,693 -3% | $367,521 +2% |
| 2019 | $5,871 +2.2% | $360,315 +2% |
| 2018 | $5,746 +0.5% | $353,250 +2% |
| 2017 | $5,719 | $346,324 +2% |
| 2016 | $5,719 +4.7% | $339,533 +1.5% |
| 2015 | $5,461 +2.1% | $334,433 +2% |
| 2014 | $5,351 | $327,882 +0.5% |
| 2013 | -- | $326,400 -17.2% |
| 2012 | -- | $394,000 |
| 2011 | -- | $394,000 |
| 2010 | -- | $394,000 |
| 2009 | -- | $394,000 -20.4% |
| 2008 | -- | $495,000 -8.5% |
| 2007 | -- | $541,008 +2% |
| 2006 | -- | $530,400 +80% |
| 2005 | -- | $294,631 +2% |
| 2004 | -- | $288,854 +1.9% |
| 2003 | -- | $283,560 +93.7% |
| 2002 | -- | $146,385 +659.6% |
| 2001 | -- | $19,272 +2% |
| 2000 | -- | $18,894 |
Find assessor info on the county website
Monthly payment
Est. payment
Payment breakdown
Explore the cost of this home by adjusting the details. Changes won't be saved.Climate risks
Neighborhood: 91709
Nearby schools
GreatSchools rating
- 8/10Chaparral Elementary SchoolGrades: K-6Distance: 1.5 mi
- 9/10Robert O. Townsend Junior High SchoolGrades: 7-8Distance: 2.9 mi
- 8/10Chino Hills High SchoolGrades: 9-12Distance: 0.5 mi
Schools provided by the listing agent
- Elementary: Wickman
- Middle: Townsend
Source: CRMLS. This data may not be complete. We recommend contacting the local school district to confirm school assignments for this home.
- $975,0004 bd3 ba2.1k sqft5737 Stanfield Ct, Chino Hills, CA 91709Sold

- $857,4004 bd2 ba2k sqft5753 Stanfield Ct, Chino Hills, CA 91709Off Market
- $860,7004 bd2 ba2k sqft5746 Parkhurst Ct, Chino Hills, CA 91709Off Market
- $868,9003 bd2 ba2.1k sqft5754 Parkhurst Ct, Chino Hills, CA 91709Off Market
- $873,7004 bd3 ba2k sqft5729 Stanfield Ct, Chino Hills, CA 91709Off Market
- $923,3003 bd2 ba2.1k sqft5738 Parkhurst Ct, Chino Hills, CA 91709Off Market
- $875,2003 bd3 ba1.8k sqft5730 Parkhurst Ct, Chino Hills, CA 91709Off Market
- $858,8003 bd2 ba2.1k sqft5740 Stanfield Ct, Chino Hills, CA 91709Off Market
A local agent can set up tours, give advice and negotiate with sellers.
Similar homes
- $838,0003 bd3 ba1.4k sqft16138 Singing Hills Dr, Chino Hills, CA 91709For Sale
 MLS ID #TR26165609, Fan Tseung, ReMax 2000 Realty. CRMLS
 - $950,0004 bd3 ba2.2k sqft5419 Wildsage Pl, Chino Hills, CA 91709For Sale
 MLS ID #SR26136656, Roberto De La Torre, JohnHart Real Estate. CRMLS
 - $870,0003 bd2 ba1.4k sqft3716 Casheen Dr, Chino Hills, CA 91709For Sale
 MLS ID #TR26162675, Tochie Hansell, King Realty Group Inc. CRMLS
 - $938,0004 bd3 ba1.9k sqft16118 Watson Ct, Chino Hills, CA 91709For Sale
 MLS ID #WS26140965, SOFIA CHANG, RE/MAX 2000 REALTY. CRMLS
 - $899,9994 bd3 ba1.7k sqft4425 Ironwood Dr, Chino Hills, CA 91709For SaleMLS ID #TR26155382, George Guerrero, Advantage Real Estate. CRMLS
- $879,8883 bd3 ba1.9k sqft15777 Country Club Dr, Chino Hills, CA 91709For SaleMLS ID #IG26130928, Iris Tonti, Coldwell Banker Envision. CRMLS
- $866,0003 bd2 ba1.7k sqft4053 Bayberry Dr, Chino Hills, CA 91709For SaleMLS ID #PW26137126, William Lau, eXp Realty of California Inc. CRMLS
- $850,0004 bd3 ba1.9k sqft5914 Ridgegate Dr, Chino Hills, CA 91709For SaleMLS ID #MB26146924, ARMANDO ARENAS, GEORGE MICHAEL REALTY. CRMLS
- $988,0003 bd3 ba1.9k sqft4401 Saint Andrews Dr, Chino Hills, CA 91709For SaleMLS ID #CV26146880, Patrick Wood, HELP-U-SELL PRESTIGE PROP'S. CRMLS
- $839,0003 bd3 ba1.6k sqft6309 Gladiola Cir, Chino Hills, CA 91709For SaleMLS ID #PW26085648, Jon Haidar, Liberty One Funding. CRMLS
- $1,048,8004 bd3 ba2.1k sqft16704 Mesa Oak Ave, Chino Hills, CA 91709For SaleMLS ID #WS26131332, DONG CHEN, Pinnacle Real Estate Group. CRMLS
- $1,180,8004 bd3 ba2k sqft16493 Patina Ct, Chino Hills, CA 91709For SaleMLS ID #CV26163946, Patrick Wood, HELP-U-SELL PRESTIGE PROP'S. CRMLS
- $999,0003 bd3 ba1.9k sqft4165 Stone Mountain Dr, Chino Hills, CA 91709For SaleMLS ID #OC26121566, Miriam Horn, Seven Gables Real Estate. CRMLS
- $1,190,0004 bd3 ba2.7k sqft15809 Tanberry Dr, Chino Hills, CA 91709For SaleMLS ID #CV26159352, Limei Wang, PINNACLE REAL ESTATE GROUP. CRMLS
- $999,8004 bd3 ba2.1k sqft16446 Swiftwing Ct, Chino Hills, CA 91709For SaleMLS ID #CV26130540, Patrick Wood, HELP-U-SELL PRESTIGE PROP'S. CRMLS
- $1,089,0004 bd3 ba1.8k sqft5846 Mimosa Ct, Chino Hills, CA 91709For SaleMLS ID #NP26145899, Stephen Koniarsky, Pacific Sotheby's Int'l Realty. CRMLS
- $899,8884 bd3 ba2.6k sqft6216 Winona St, Chino, CA 91710For SaleMLS ID #CV26168843, Javier Feria, JAVIER R. FERIA, BROKER. CRMLS
- $948,0003 bd3 ba1.9k sqft15015 Aqueduct Ln, Chino Hills, CA 91709For SaleMLS ID #TR26155170, Zhongmin Su, Universal Elite Inc.. CRMLS
- $828,8883 bd2 ba1.2k sqft3340 Bayberry Dr, Chino Hills, CA 91709For SaleMLS ID #IG26130410, Kristie Melendez, Innovate Realty, Inc.. CRMLS
- $999,0004 bd3 ba2.2k sqft3461 Valle Vista Dr, Chino Hills, CA 91709For SaleMLS ID #OC26141309, Megan Bixler, Alta Realty Group CA, Inc. CRMLS
Local buyer's agents are ready to help
