Turn-key Chino Hills home featuring freshly painted exterior and interior, shows well!! Desirable neighborhood is within walking distance of coveted Wickman Elementary School. Appealing upgrades include upgraded vinyl plank flooring on the lower level of the home as well as stairs. Upstairs has newly installed neutral carpeting. High ceilings as you enter the formal living and formal dining room, an abundance of windows allows for natural lighting to showcase this portion of the home. Enclosed third car garage has created a multi-use downstairs option, perfect for a home office, den or could be utilized as a 4th bedroom if desired. Beautifully remodeled kitchen showcases light and bright white cabinetry, quartz counters, decorative tile backsplash, new stainless appliances & contemporary pendant lighting. Cheery breakfast nook with helpful additional built-in cabinets. The kitchen opens to the family room which enjoys an inviting fireplace which has extra storage options on either side. The upper level of the home features 3 bedrooms (including the primary) and 2 full bathrooms, a full guest bathroom and on-suite bathroom to the primary bedroom. The primary bedroom is sizeable with walk in closet and the bathroom has a dual sink vanity, separate soaking tub and walk in shower. Convenient indoor laundry room. The backyard boasts 2 low maintenance Aluma-Wood covers, a large attached patio cover with dual ceiling fans and a separate covered entertaining space that is perfect for preparing and serving outside guests. The backyard is very private and set up to enjoy with family & friends, including relaxation time by the firepit. Newer vinyl fencing is on both sides of the home and the rear of the property has block wall fencing. The garage is enhanced by a custom garage door & includes a Tesla charger. There is also generous driveway parking. Close to area parks, shopping and dining options including Chino Hills State Park. This property is ready to move in and ENJOY!
For sale
Listed by: HELP-U-SELL PRESTIGE PROP'S • Patrick Wood • Contact: patrickwood@aol.com
Price cut: $11.8K (7/29)
$988,000
4401 Saint Andrews Dr, Chino Hills, CA 91709
3beds
1,930sqft
:
Get pre-qualified$7,575/mo
Single Family Residence
Built in 1998
5,658 Square Feet Lot
$974,700 Zestimate®
$512/sqft
$-- HOA
What's special
- 34 days |
- 1,303 |
- 62 |
Likely to sell faster than
Zillow last checked:
Listing updated:
Listed by:
Patrick Wood DRE #00615225 patrickwood@aol.com,
HELP-U-SELL PRESTIGE PROP'S
Source: CRMLS,MLS#: CV26146880 Originating MLS: California Regional MLS
Originating MLS: California Regional MLSFacts & features
Interior
Bedrooms & bathrooms
- Bedrooms: 3
- Bathrooms: 3
- Full bathrooms: 2
- 1/2 bathrooms: 1
- Main level bathrooms: 1
Rooms
- Room types: Family Room, Kitchen, Laundry, Living Room, Primary Bathroom, Primary Bedroom, Office, Other
Bathroom
- Features: Bathtub, Dual Sinks, Separate Shower
Kitchen
- Features: Kitchen/Family Room Combo, Quartz Counters, Remodeled, Updated Kitchen
Other
- Features: Walk-In Closet(s)
Heating
- Central, Forced Air
Cooling
- Central Air
Appliances
- Included: Dishwasher, Gas Oven, Gas Range, Microwave
- Laundry: Inside, Laundry Room
Features
- Breakfast Area, Ceiling Fan(s), Cathedral Ceiling(s), High Ceilings, Open Floorplan, Walk-In Closet(s)
- Flooring: Carpet, Tile, Vinyl
- Doors: Double Door Entry
- Has fireplace: Yes
- Fireplace features: Family Room
- Common walls with other units/homes: No Common Walls
Interior area
- Total interior livable area: 1,930 sqft
Video & virtual tour
Property
Parking
- Total spaces: 2
- Parking features: Door-Multi, Garage Faces Front, Garage
- Attached garage spaces: 2
Features
- Levels: Two
- Stories: 2
- Entry location: ground
- Patio & porch: Concrete, Covered, Patio
- Pool features: None
- Spa features: None
- Fencing: Block,Vinyl
- Has view: Yes
- View description: Neighborhood
Lot
- Size: 5,658 Square Feet
- Features: Back Yard, Front Yard, Landscaped
Details
- Parcel number: 1017074270000
- Special conditions: Standard
Construction
Type & style
- Home type: SingleFamily
- Architectural style: Traditional
- Property subtype: Single Family Residence
Materials
- Stucco
- Foundation: Slab
- Roof: Concrete,Tile
Condition
- Updated/Remodeled,Turnkey
- New construction: No
- Year built: 1998
Utilities & green energy
- Sewer: Public Sewer
- Water: Public
- Utilities for property: Sewer Connected
Community & HOA
Community
- Features: Suburban
Location
- Region: Chino Hills
Financial & listing details
- Price per square foot: $512/sqft
- Tax assessed value: $726,181
- Annual tax amount: $8,272
- Date on market: 7/7/2026
- Cumulative days on market: 34 days
- Listing terms: Submit
- Road surface type: Paved
Estimated market value
$974,700
$926,000 - $1.02M
$3,936/mo
Price history
| Date | Event | Price |
|---|---|---|
| 7/29/2026 | Price change | $988,000-1.2%$512/sqft |
Source:  CRMLS #CV26146880 Report a problem CRMLS #CV26146880 Report a problem | ||
| 7/8/2026 | Listed for sale | $999,800+53.3%$518/sqft |
Source: CRMLS #CV26146880 Report a problem | ||
| 1/22/2020 | Sold | $652,000-0.9%$338/sqft |
Source:  CRMLS #WS19244145 Report a problem CRMLS #WS19244145 Report a problem | ||
| 12/27/2019 | Pending sale | $658,000$341/sqft |
Source: RE/MAX 2000 REALTY #WS19244145 Report a problem | ||
| 12/14/2019 | Price change | $658,000-1.5%$341/sqft |
Source: RE/MAX 2000 REALTY #WS19244145 Report a problem | ||
| 10/16/2019 | Listed for sale | $668,000+71.7%$346/sqft |
Source: RE/MAX 2000 REALTY #WS19244145 Report a problem | ||
| 10/23/2003 | Sold | $389,000+98%$202/sqft |
Source: Public Record Report a problem | ||
| 10/14/1998 | Sold | $196,500$102/sqft |
Source: Public Record Report a problem | ||
Public tax history
| Year | Property taxes | Tax assessment |
|---|---|---|
| 2025 | $8,272 -10.2% | $726,181 +2% |
| 2024 | $9,211 -4.4% | $711,942 +2% |
| 2023 | $9,633 +0.9% | $697,982 +2% |
| 2022 | $9,552 +1.9% | $684,296 +2% |
| 2021 | $9,369 +25.1% | $670,879 +32.7% |
| 2020 | $7,491 +1.8% | $505,721 +2% |
| 2019 | $7,360 -4.2% | $495,805 +2% |
| 2018 | $7,686 +8.6% | $486,083 +2% |
| 2017 | $7,077 | $476,552 +2% |
| 2016 | $7,077 +5.6% | $467,208 +1.5% |
| 2015 | $6,702 +2% | $460,190 +2% |
| 2014 | $6,573 | $451,176 +13.9% |
| 2013 | -- | $396,000 |
| 2012 | -- | $396,000 |
| 2011 | -- | $396,000 |
| 2010 | -- | $396,000 |
| 2009 | -- | $396,000 -6% |
| 2008 | -- | $421,066 +2% |
| 2007 | -- | $412,809 +2% |
| 2006 | -- | $404,715 +2% |
| 2005 | -- | $396,780 +2% |
| 2004 | -- | $389,000 +83.1% |
| 2003 | -- | $212,484 +2% |
| 2002 | -- | $208,317 +2% |
| 2001 | -- | $204,232 +2% |
| 2000 | -- | $200,227 |
Find assessor info on the county website
Monthly payment
Est. payment
Payment breakdown
Explore the cost of this home by adjusting the details. Changes won't be saved.Climate risks
Neighborhood: 91709
Nearby schools
GreatSchools rating
- 10/10Michael G. Wickman Elementary SchoolGrades: K-6Distance: 0.2 mi
- 9/10Robert O. Townsend Junior High SchoolGrades: 7-8Distance: 1.6 mi
- 8/10Chino Hills High SchoolGrades: 9-12Distance: 1.2 mi
Schools provided by the listing agent
- Elementary: Wickman
- Middle: Townsend
- High: Chino Hills
Source: CRMLS. This data may not be complete. We recommend contacting the local school district to confirm school assignments for this home.
- $1,050,0004 bd3 ba2k sqft4395 Saint Andrews Dr, Chino Hills, CA 91709Sold
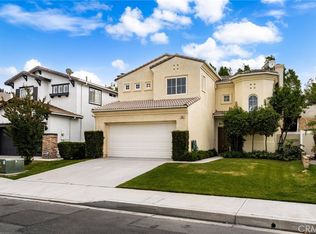
- $1,007,1004 bd3 ba2.1k sqft4407 Saint Andrews Dr, Chino Hills, CA 91709Off Market
- $965,1004 bd3 ba1.9k sqft4399 Saint Andrews Dr, Chino Hills, CA 91709Off Market
- $928,7003 bd2 ba1.7k sqft4413 Saint Andrews Dr, Chino Hills, CA 91709Off Market
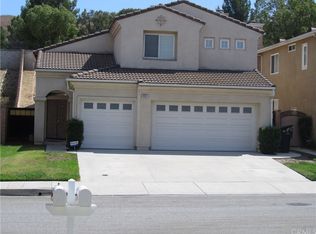
- $857,6003 bd2 ba1.7k sqft4383 Saint Andrews Dr, Chino Hills, CA 91709Off Market
- $971,0004 bd3 ba1.9k sqft4419 Saint Andrews Dr, Chino Hills, CA 91709Off Market
- $982,0004 bd3 ba2.1k sqft4400 Saint Andrews Dr, Chino Hills, CA 91709Off Market
- $981,0003 bd3 ba1.9k sqft4406 Saint Andrews Dr, Chino Hills, CA 91709Off Market
A local agent can set up tours, give advice and negotiate with sellers.
Similar homes
- $938,0004 bd3 ba1.9k sqft16118 Watson Ct, Chino Hills, CA 91709For Sale
 MLS ID #WS26140965, SOFIA CHANG, RE/MAX 2000 REALTY. CRMLS
 - $619,0003 bd2 ba1.2k sqft15243 Mariposa Ave, Chino Hills, CA 91709For Sale
 MLS ID #OC26172644, Joanna Skrdlant, eXp Realty of Greater Los Angeles, Inc.. CRMLS
 - $859,9993 bd2 ba1.3k sqft13456 Melody Rd, Chino Hills, CA 91709For Sale
 MLS ID #OC26163949, Joi Zerbel, Seven Gables Real Estate. CRMLS
 - $875,0003 bd3 ba2.1k sqft1160 Vista Lomas Ln, Corona, CA 92882For Sale
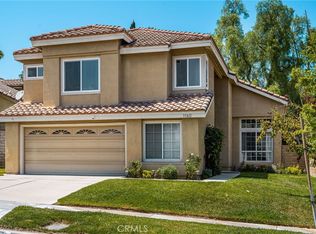 MLS ID #PW26170839, Steve Ambuehl, Ricci Realty. CRMLS
 - $724,8883 bd2 ba1.3k sqft4312 Rainier Ct, Chino, CA 91710For SaleMLS ID #TR26172095, Brenda Maleskey, King Realty Group Inc. CRMLS
- $915,0004 bd3 ba2.6k sqft14079 Orangevale Ave, Corona, CA 92880For SaleMLS ID #IG26163027, Andrea Hove, Realty ONE Group West. CRMLS
- $974,9004 bd3 ba2.1k sqft1718 Winston Ave, Upland, CA 91784For SaleMLS ID #CV26165288, Rossmery Rodriguez, OMEGA REAL ESTATE. CRMLS
- $820,0004 bd3 ba1.9k sqft1437 E Cottonwood St, Ontario, CA 91761For SaleMLS ID #AR26160436, Erika Shinzato, RE/Max Time. CRMLS
- $929,9005 bd3 ba2.2k sqft5929 Red Gold St, Corona, CA 92880For SaleMLS ID #PW26157926, Heidi Wilde, BK Platinum Properties. CRMLS
- $995,0005 bd3 ba2.2k sqft14765 Dunton Dr, Whittier, CA 90604For SaleMLS ID #OC26171746, Mase Abdeshahian, Regency Real Estate Brokers. CRMLS
- $947,0004 bd2 ba1.8k sqft4434 Pedley Ave, Norco, CA 92860For SaleMLS ID #IV26129119, VALERIE ESQUIVEL, DYNASTY REAL ESTATE. CRMLS
- $1,355,0004 bd3 ba2.3k sqft8610 E Silver Ridge Ln, Anaheim, CA 92808For SaleMLS ID #PW26170852, Ben Elahi, BHHS CA Properties. CRMLS
- $799,9004 bd3 ba1.6k sqft6641 Sugar Pine Ct, Chino, CA 91710For SaleMLS ID #TR26119016, Valerie Pestana, Better Homes and Gardens Real Estate The Heritage Group. CRMLS
- $934,9005 bd3 ba1.6k sqft224 S Mills Ave, Claremont, CA 91711For SaleMLS ID #CV26122471, Rebecca Anderson, CENTURY 21 EXPERIENCE. CRMLS
- $1,060,0002 bd2 ba1.4k sqft18842 Jane Cir, Santa Ana, CA 92705For SaleMLS ID #CV26166138, Jonathan Chi, BERKSHIRE HATH HM SVCS CA PROP. CRMLS
- $1,150,0003 bd2 ba1.7k sqft940 S Boone Cir, Anaheim, CA 92807For SaleMLS ID #PW26166630, Kimberly Schonherz, BHHS CA Properties. CRMLS
- $934,0003 bd3 ba1.7k sqft310 N Bellarose Way, Anaheim, CA 92805For SaleMLS ID #PW26153369, Robin Taylor, American Realty Services. CRMLS
- $909,9004 bd2 ba2k sqft1464 Pinewood Dr, Corona, CA 92881For SaleMLS ID #PW26159355, Ralph Schiavone, HLS Group, Inc.. CRMLS
- $938,0005 bd3 ba1.8k sqft18981 Barroso St, Rowland Heights, CA 91748For SaleMLS ID #WS26122086, SUNNY YIN, IRN REALTY. CRMLS
- $930,0003 bd2 ba1.6k sqft1087 Base Line Rd, La Verne, CA 91750For SaleMLS ID #HD26121042, Linda Pennington, eXp Realty of Southern Califor. CRMLS
Local buyer's agents are ready to help
