Welcome to this charming 3-bedroom, 2.5-bath single-family home in the heart of Chino Hills! Fresh interior paint, new waterproof wood flooring, and durable tile flooring create a bright, modern look while offering easy, low-maintenance living. The soaring vaulted ceiling in the living room fills the home with natural light and an open, airy feel.
The functional kitchen offers ample cabinet and counter space, while the newer HVAC system provides year-round comfort. Retreat to the spacious primary suite featuring an expansive private balcony—perfect for enjoying your morning coffee or unwinding at the end of the day.
Step outside to a lush backyard filled with colorful flowers, fresh vegetables, and fragrant herbs, creating your own private garden oasis.
Enjoy the benefits of No HOA, low property taxes, and No Mello-Roos. Located within a top-rated Chino Hills school district and within walking distance to Wickman Elementary School, this home also offers easy freeway access and is just minutes from Smart & Final, H Mart, Walmart Supercenter, plus a wide variety of shopping, dining, and everyday conveniences. This is a wonderful opportunity to own a move-in ready home in one of Chino Hills’ most desirable neighborhoods!
Under contract
Listed by: ReMax 2000 Realty • Fan Tseung • Contact: 626-679-1357
$838,000
16138 Singing Hills Dr, Chino Hills, CA 91709
3beds
1,478sqft
Single Family Residence
Built in 1989
4,280 Square Feet Lot
$844,900 Zestimate®
$567/sqft
$-- HOA
What's special
- 17 days |
- 923 |
- 53 |
Likely to sell faster than
Zillow last checked:
Listing updated:
Listed by:
Fan Tseung DRE #01941638 626-679-1357,
ReMax 2000 Realty
Source: CRMLS,MLS#: TR26165609 Originating MLS: California Regional MLS
Originating MLS: California Regional MLSFacts & features
Interior
Bedrooms & bathrooms
- Bedrooms: 3
- Bathrooms: 3
- Full bathrooms: 2
- 1/2 bathrooms: 1
- Main level bathrooms: 1
Rooms
- Room types: Bedroom, Kitchen, Living Room
Bedroom
- Features: All Bedrooms Up
Bathroom
- Features: Bathtub, Separate Shower, Tub Shower
Heating
- Central
Cooling
- Central Air
Appliances
- Included: Dishwasher, Disposal, Gas Range, Water Heater
- Laundry: In Garage
Features
- Balcony, High Ceilings, All Bedrooms Up
- Flooring: Laminate, Tile
- Windows: Skylight(s)
- Has fireplace: Yes
- Fireplace features: Living Room
- Common walls with other units/homes: No Common Walls
Interior area
- Total interior livable area: 1,478 sqft
Property
Parking
- Total spaces: 2
- Parking features: Direct Access, Door-Single, Driveway, Garage Faces Front, Garage, Side By Side
- Attached garage spaces: 2
Features
- Levels: Two
- Stories: 2
- Entry location: 1
- Patio & porch: Deck, Wood
- Pool features: None
- Spa features: None
- Fencing: Brick,Vinyl,Wood
- Has view: Yes
- View description: Neighborhood
Lot
- Size: 4,280 Square Feet
- Features: Sprinklers In Front
Details
- Parcel number: 1030332260000
- Special conditions: Standard
Construction
Type & style
- Home type: SingleFamily
- Property subtype: Single Family Residence
Materials
- Foundation: Slab
Condition
- Turnkey
- New construction: No
- Year built: 1989
Utilities & green energy
- Electric: Standard
- Sewer: Public Sewer
- Water: Public
- Utilities for property: Electricity Connected, Natural Gas Connected, Sewer Connected, Water Connected
Community & HOA
Community
- Features: Storm Drain(s), Street Lights, Sidewalks
- Security: Carbon Monoxide Detector(s), Smoke Detector(s)
Location
- Region: Chino Hills
Financial & listing details
- Price per square foot: $567/sqft
- Tax assessed value: $489,398
- Annual tax amount: $5,645
- Date on market: 7/30/2026
- Cumulative days on market: 17 days
- Listing terms: Cash,Cash to New Loan,FHA,VA Loan
- Road surface type: Paved
Estimated market value
$844,900
$803,000 - $887,000
$3,542/mo
Price history
| Date | Event | Price |
|---|---|---|
| 8/7/2026 | Contingent | $838,000$567/sqft |
Source:  CRMLS #TR26165609 Report a problem CRMLS #TR26165609 Report a problem | ||
| 7/30/2026 | Listed for sale | $838,000+147.9%$567/sqft |
Source: CRMLS #TR26165609 Report a problem | ||
| 6/24/2003 | Sold | $338,000$229/sqft |
Source: Public Record Report a problem | ||
Public tax history
| Year | Property taxes | Tax assessment |
|---|---|---|
| 2025 | $5,645 +2.6% | $489,398 +2% |
| 2024 | $5,500 +2.7% | $479,802 +2% |
| 2023 | $5,354 +0.6% | $470,394 +2% |
| 2022 | $5,323 +1.9% | $461,171 +2% |
| 2021 | $5,223 +1.3% | $452,128 +1% |
| 2020 | $5,158 +1.7% | $447,492 +2% |
| 2019 | $5,071 +2.2% | $438,718 +2% |
| 2018 | $4,963 +1.7% | $430,115 +2% |
| 2017 | $4,878 | $421,681 +2% |
| 2016 | $4,878 +6.6% | $413,413 +1.5% |
| 2015 | $4,574 +1.9% | $407,204 +2% |
| 2014 | $4,486 | $399,227 +10.9% |
| 2013 | -- | $360,000 +5.9% |
| 2012 | -- | $340,000 |
| 2011 | -- | $340,000 |
| 2010 | -- | $340,000 |
| 2009 | -- | $340,000 -8.7% |
| 2008 | -- | $372,584 +2% |
| 2007 | -- | $365,278 +2% |
| 2006 | -- | $358,115 +2% |
| 2005 | -- | $351,093 +2% |
| 2004 | -- | $344,209 +92.2% |
| 2003 | -- | $179,048 +2% |
| 2002 | -- | $175,537 +2% |
| 2001 | -- | $172,095 +2% |
| 2000 | -- | $168,721 |
Find assessor info on the county website
Monthly payment
Est. payment
Payment breakdown
Explore the cost of this home by adjusting the details. Changes won't be saved.Climate risks
Neighborhood: 91709
Nearby schools
GreatSchools rating
- 10/10Michael G. Wickman Elementary SchoolGrades: K-6Distance: 0.2 mi
- 9/10Robert O. Townsend Junior High SchoolGrades: 7-8Distance: 1.2 mi
- 8/10Chino Hills High SchoolGrades: 9-12Distance: 1.5 mi
Schools provided by the listing agent
- Elementary: Wickman
- Middle: Townsend
- High: Chino Hills
Source: CRMLS. This data may not be complete. We recommend contacting the local school district to confirm school assignments for this home.
- $827,1004 bd2 ba1.8k sqft16144 Singing Hills Dr, Chino Hills, CA 91709Off Market
- $873,8004 bd3 ba1.8k sqft16132 Singing Hills Dr, Chino Hills, CA 91709Off Market
- $753,0002 bd2 ba1.1k sqft16150 Singing Hills Dr, Chino Hills, CA 91709Sold
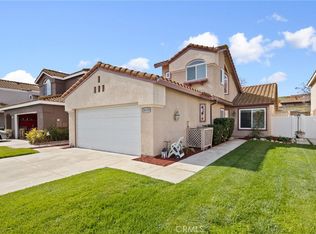
- $750,2002 bd2 ba1.1k sqft16126 Singing Hills Dr, Chino Hills, CA 91709Off Market
- $775,3003 bd2 ba1.4k sqft16156 Singing Hills Dr, Chino Hills, CA 91709Off Market
- $806,8003 bd2 ba1.4k sqft16145 Singing Hills Dr, Chino Hills, CA 91709Off Market
- $922,9004 bd2 ba1.8k sqft16151 Singing Hills Dr, Chino Hills, CA 91709Off Market
- $861,3004 bd3 ba1.8k sqft16162 Singing Hills Dr, Chino Hills, CA 91709Off Market
A local agent can set up tours, give advice and negotiate with sellers.
Similar homes
- $750,0003 bd3 ba2k sqft3510 Palisade St, Chino Hills, CA 91709For Sale
 MLS ID #TR26134947, Ming Li, Pinnacle Real Estate Group. CRMLS
 - $938,0004 bd3 ba1.9k sqft16118 Watson Ct, Chino Hills, CA 91709For Sale
 MLS ID #WS26140965, SOFIA CHANG, RE/MAX 2000 REALTY. CRMLS
 - $998,0003 bd3 ba1.5k sqft2922 Rolling Village Dr, Chino Hills, CA 91709For Sale
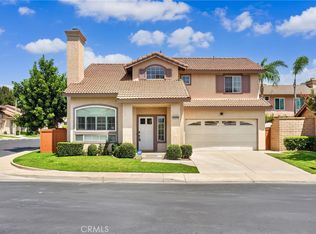 MLS ID #OC26157893, Jingjing Qiu, Realty One Group West. CRMLS
 - $829,0003 bd3 ba1.7k sqft14171 Shore Line Dr #A, Chino Hills, CA 91709For Sale
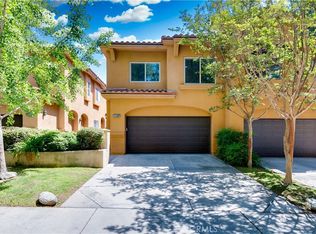 MLS ID #TR26138879, Nicole Lei, ACG Funding Inc.. CRMLS
 - $830,0003 bd3 ba1.7k sqft6860 Stone Pine Ct, Chino, CA 91710For SaleMLS ID #IG26131930, BRANDON MIHLD, RE/MAX ADVANTAGE. CRMLS
- $840,0003 bd3 ba1.6k sqft5504 E Vista Del Rio, Anaheim, CA 92807For SaleMLS ID #PW26168716, Qierre McGlory, Keller Williams. CRMLS
- $828,0003 bd3 ba1.6k sqft2103 Dublin Ln #2, Diamond Bar, CA 91765For SaleMLS ID #WS26137852, CHUNLING WANG, RE/MAX 2000 REALTY. CRMLS
- $830,0003 bd3 ba1.6k sqft5536 E Vista Del Este, Anaheim, CA 92807For SaleMLS ID #PW26156682, Jodi Mikkelson, Freedom First Properties. CRMLS
- $1,156,8884 bd3 ba2.1k sqft2184 Rancho Hills Dr, Chino Hills, CA 91709For SaleMLS ID #CV26136339, Ying Chou, K.W. EXECUTIVE. CRMLS
- $1,198,0004 bd3 ba2.1k sqft2080 Vista Del Sol, Chino Hills, CA 91709For SaleMLS ID #CV26130474, Derek Oie, KW VISION. CRMLS
- $799,0003 bd3 ba1.9k sqft2475 Woodfield Dr, Brea, CA 92821For SaleMLS ID #LG26171086, Alan Cirson, The Cirson Team. CRMLS
- $850,0004 bd3 ba2k sqft7036 Valinda Ave, Rancho Cucamonga, CA 91701For SaleMLS ID #WS26169515, Amber Kim, eXp Realty of California Inc. CRMLS
- $719,0003 bd3 ba1.4k sqft11236 Alencon Dr, Rancho Cucamonga, CA 91730For SaleMLS ID #CV26175789, Harley Adams, DYNASTY REAL ESTATE. CRMLS
- $850,0004 bd2 ba1.3k sqft10930 Groveland Ave, Whittier, CA 90603For SaleMLS ID #DW26171646, Andy Castaneda, Synergy Real Estate. CRMLS
- $799,0004 bd2 ba1.8k sqft6727 Carnelian St, Jurupa Valley, CA 91752For SaleMLS ID #WS26162933, JING WANG, REALTY MASTERS& ASSOC/CHINO. CRMLS
- $860,0005 bd3 ba2k sqft2112 Mammoth Ln, Corona, CA 92879For SaleMLS ID #WS26160515, YUE GU, RE/MAX Galaxy. CRMLS
- $739,0005 bd3 ba2k sqft1509 Evans Ave, Pomona, CA 91766For SaleMLS ID #SW26152225, Lorie Anne Auer, eXp Realty of California, Inc.. CRMLS
- $752,0002 bd3 ba1.3k sqft512 S Hollydale Ln, Anaheim, CA 92808For SaleMLS ID #PW26093088, Evelyn Cruz, The Oppenheim Group. CRMLS
- $759,0003 bd3 ba1.4k sqft4725 Cardena Plz, Yorba Linda, CA 92886For SaleMLS ID #PW26163315, Keon Oh, Redpoint Realty. CRMLS
- $688,0003 bd3 ba1.2k sqft2401 Acorn Pl, Ontario, CA 91761For SaleMLS ID #PW26165707, Lauren Lumbattis, First Team Real Estate. CRMLS
Local buyer's agents are ready to help
