Home is nestled on a quiet cul-de-sac in the highly desirable Butterfield Ranch community of Chino Hills, this beautifully maintained two-story residence offers 1,867 square feet of thoughtfully designed living space with 3 upstairs bedrooms and 2.5 bathrooms complete with a spacious downstairs home office area with built in cabinets that could be converted into a 4th bedroom. Upstairs bedroom has a Murphy bed that stays with the home. Built in 1997, the home combines timeless curb appeal with tasteful interior updates, creating an inviting space that's ideal for both everyday living and entertaining. From the moment you arrive, the home makes a lasting impression starting with manicured landscaping, brick-accented walkway, and welcoming double-door entry. The freshly landscaped front yard and clean architectural lines provide exceptional curb appeal while the attached two-car garage offers convenient parking and plenty of built in storage complete with MyQ garage. Once inside, you're welcomed by soaring ceilings and an abundance of natural light that enhances the home's open, airy feel. Warm high end laminate wood floor flows throughout the main living area, complementing the neutral color palette and creating a comfortable, move-in-ready atmosphere. The spacious living and dining areas are perfect for gathering with family or hosting guests complete with google nest thermostat. Large plantation-shuttered windows throughout the whole house that frame the living space, while the dramatic two-story walls add volume and elegance. The newly remodeled kitchen is complete with stainless steel kitchen aid appliances, neutral quartz counter tops, custom pantry, exhaust fan speaker wifi vent and adjoining family areas that are designed for both functionality and everyday comfort, offering ample cabinetry, generous counter space, and seamless flow for entertaining. A cozy fireplace serves as a focal point for family gatherings and relaxing evenings at home. New master bathroom remodel completed in 2021 with dual sinks, quartz countertops and white subway tile shower with marble niche shelving. Plenty of closet space with custom cabinets and a walk in closet. Home is pre wired for alarm. Don't miss out on this opportunity to live in this desirable distinguished school district with no Mello Roos and no HOA!!
For sale
Listed by: Pacific Sotheby's Int'l Realty • Stephen Koniarsky • Contact: 714-231-4929
$1,089,000
5846 Mimosa Ct, Chino Hills, CA 91709
4beds
1,867sqft
:
Get pre-qualified$8,139/mo
Single Family Residence
Built in 1997
4,278 Square Feet Lot
$1,065,200 Zestimate®
$583/sqft
$-- HOA
What's special
- 33 days |
- 798 |
- 33 |
Zillow last checked:
Listing updated:
Listed by:
Stephen Koniarsky DRE #02117756 714-231-4929,
Pacific Sotheby's Int'l Realty
Source: CRMLS,MLS#: NP26145899 Originating MLS: California Regional MLS
Originating MLS: California Regional MLSFacts & features
Interior
Bedrooms & bathrooms
- Bedrooms: 4
- Bathrooms: 3
- Full bathrooms: 2
- 1/2 bathrooms: 1
- Main level bathrooms: 1
Rooms
- Room types: Bedroom
Bedroom
- Features: All Bedrooms Up
Heating
- Central
Cooling
- Central Air
Appliances
- Laundry: Upper Level
Features
- All Bedrooms Up
- Has fireplace: Yes
- Fireplace features: Family Room
- Common walls with other units/homes: No Common Walls
Interior area
- Total interior livable area: 1,867 sqft
Property
Parking
- Total spaces: 2
- Parking features: Garage - Attached
- Attached garage spaces: 2
Features
- Levels: Two
- Stories: 2
- Entry location: ground
- Pool features: None
- Has view: Yes
- View description: None
Lot
- Size: 4,278 Square Feet
- Features: 0-1 Unit/Acre, Cul-De-Sac
Details
- Parcel number: 1027511320000
- Special conditions: Standard
Construction
Type & style
- Home type: SingleFamily
- Property subtype: Single Family Residence
Condition
- New construction: No
- Year built: 1997
Utilities & green energy
- Sewer: Public Sewer
- Water: Public
Community & HOA
Community
- Features: Hiking, Sidewalks
Location
- Region: Chino Hills
Financial & listing details
- Price per square foot: $583/sqft
- Tax assessed value: $376,713
- Annual tax amount: $5,311
- Date on market: 7/7/2026
- Cumulative days on market: 34 days
- Listing terms: Cash,Cash to New Loan,Conventional
- Inclusions: refrigerator
- Exclusions: washer and dryer
Estimated market value
$1,065,200
$1.01M - $1.12M
$3,878/mo
Price history
| Date | Event | Price |
|---|---|---|
| 7/8/2026 | Listed for sale | $1,089,000+335.6%$583/sqft |
Source:  CRMLS #NP26145899 Report a problem CRMLS #NP26145899 Report a problem | ||
| 6/26/2001 | Sold | $250,000+51.5%$134/sqft |
Source: Public Record Report a problem | ||
| 9/30/1997 | Sold | $165,000$88/sqft |
Source: Public Record Report a problem | ||
Public tax history
| Year | Property taxes | Tax assessment |
|---|---|---|
| 2025 | $5,311 +2.6% | $376,713 +2% |
| 2024 | $5,176 +2.7% | $369,327 +2% |
| 2023 | $5,041 -10.7% | $362,085 +2% |
| 2022 | $5,644 +2% | $354,985 +2% |
| 2021 | $5,532 +1.5% | $348,025 +1% |
| 2020 | $5,448 +1.9% | $344,456 +2% |
| 2019 | $5,348 +2.2% | $337,702 +2% |
| 2018 | $5,233 +1.9% | $331,080 +2% |
| 2017 | $5,135 | $324,588 +2% |
| 2016 | $5,135 +5.4% | $318,223 +1.5% |
| 2015 | $4,871 +2% | $313,443 +2% |
| 2014 | $4,773 | $307,303 +0.5% |
| 2013 | -- | $305,914 +2% |
| 2012 | -- | $299,916 +2% |
| 2011 | -- | $294,036 +0.8% |
| 2010 | -- | $291,839 -0.2% |
| 2009 | -- | $292,533 +2% |
| 2008 | -- | $286,797 +2% |
| 2007 | -- | $281,174 -0.9% |
| 2006 | -- | $283,624 +4.9% |
| 2005 | -- | $270,255 +2% |
| 2004 | -- | $264,956 +1.9% |
| 2003 | -- | $260,100 +2% |
| 2002 | -- | $255,000 +40.8% |
| 2001 | -- | $181,062 +2% |
| 2000 | -- | $177,511 |
Find assessor info on the county website
Monthly payment
Est. payment
Payment breakdown
Explore the cost of this home by adjusting the details. Changes won't be saved.Climate risks
Neighborhood: 91709
Nearby schools
GreatSchools rating
- 10/10Butterfield Ranch Elementary SchoolGrades: K-6Distance: 1.7 mi
- 9/10Robert O. Townsend Junior High SchoolGrades: 7-8Distance: 3.3 mi
- 8/10Chino Hills High SchoolGrades: 9-12Distance: 1 mi
- $829,1003 bd3 ba1.7k sqft5854 Mimosa Ct, Chino Hills, CA 91709Off Market
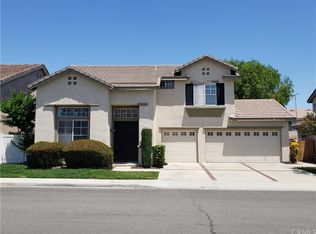
- $878,7004 bd3 ba1.7k sqft5838 Mimosa Ct, Chino Hills, CA 91709Off Market

- $956,0004 bd3 ba1.9k sqft5843 Aloe Vera Ct, Chino Hills, CA 91709Off Market
- $794,1004 bd2 ba1.7k sqft5851 Aloe Vera Ct, Chino Hills, CA 91709Off Market

- $744,6003 bd2 ba1.5k sqft5835 Aloe Vera Ct, Chino Hills, CA 91709Off Market
- $753,3004 bd2 ba1.7k sqft5847 Mimosa Ct, Chino Hills, CA 91709Off Market
- $837,0004 bd2 ba1.7k sqft5862 Mimosa Ct, Chino Hills, CA 91709Off Market
- $789,6003 bd3 ba1.5k sqft5839 Mimosa Ct, Chino Hills, CA 91709Off Market
A local agent can set up tours, give advice and negotiate with sellers.
Similar homes
- $1,021,8004 bd3 ba2.1k sqft16704 Mesa Oak Ave, Chino Hills, CA 91709For Sale
 MLS ID #WS26131332, DONG CHEN, Pinnacle Real Estate Group. CRMLS
 - $1,099,0004 bd3 ba1.9k sqft16589 Cerulean Ct, Chino Hills, CA 91709For Sale
 MLS ID #IG26088421, Michael Belger, Elevate Real Estate Agency. CRMLS
 - $1,150,0004 bd3 ba2k sqft16561 Celadon Ct, Chino Hills, CA 91709For Sale
 MLS ID #TR26123810, Oliver Yang, Cubemax International Corp.. CRMLS
 - $975,0004 bd3 ba2k sqft6285 Sunny Meadow Ln, Chino Hills, CA 91709For Sale
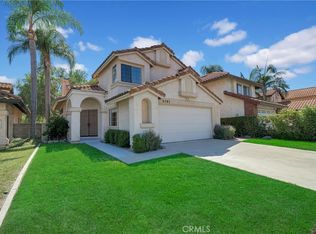 MLS ID #SB26169626, Crystal Chen, Crystal Real Estate. CRMLS
 - $1,180,8004 bd3 ba2k sqft16493 Patina Ct, Chino Hills, CA 91709For SaleMLS ID #CV26163946, Patrick Wood, HELP-U-SELL PRESTIGE PROP'S. CRMLS
- $1,158,0004 bd3 ba2.7k sqft4352 Jasmine Hill Ct, Chino Hills, CA 91709For SaleMLS ID #TR26157276, Yepeng Yang, RE/MAX Galaxy. CRMLS
- $1,190,0004 bd3 ba2.7k sqft15809 Tanberry Dr, Chino Hills, CA 91709For SaleMLS ID #CV26159352, Limei Wang, PINNACLE REAL ESTATE GROUP. CRMLS
- $1,153,8004 bd3 ba2.2k sqft6235 Woodbridge St, Chino Hills, CA 91709For SaleMLS ID #WS26150470, YUJIE CHEN, Wetrust Realty. CRMLS
- $950,0004 bd3 ba2.2k sqft5419 Wildsage Pl, Chino Hills, CA 91709For SaleMLS ID #SR26136656, Roberto De La Torre, JohnHart Real Estate. CRMLS
- $938,0004 bd3 ba1.9k sqft16118 Watson Ct, Chino Hills, CA 91709For SaleMLS ID #WS26140965, SOFIA CHANG, RE/MAX 2000 REALTY. CRMLS
- $999,8004 bd3 ba2.1k sqft16446 Swiftwing Ct, Chino Hills, CA 91709For SaleMLS ID #CV26130540, Patrick Wood, HELP-U-SELL PRESTIGE PROP'S. CRMLS
- $1,130,0004 bd3 ba2.2k sqft4406 Mission Hills Dr, Chino Hills, CA 91709For SaleMLS ID #TR26047366, Margaret Wang, Pinnacle Real Estate Group. CRMLS
- $1,150,0004 bd3 ba1.9k sqft4910 Mandarin Ct, Chino Hills, CA 91709For SaleMLS ID #260012506, Brent Haywood, eXp Realty of California, Inc.. SDMLS
- $1,050,0004 bd2 ba2k sqft15506 Rolling Ridge Dr, Chino Hills, CA 91709For SaleMLS ID #TR26161043, Han-Ni Chen, eXp of Greater Los Angeles. CRMLS
- $860,0003 bd3 ba1.5k sqft18006 Arroyo Ln, Chino Hills, CA 91709For SaleMLS ID #PW26165257, Amber Smyser, Seven Gables Real Estate. CRMLS
- $888,0003 bd3 ba1.8k sqft5745 Stanfield Ct, Chino Hills, CA 91709For SaleMLS ID #OC26154418, Dac Ho, One Stop Realty and Financial. CRMLS
- $850,0004 bd3 ba1.9k sqft5914 Ridgegate Dr, Chino Hills, CA 91709For SaleMLS ID #MB26146924, ARMANDO ARENAS, GEORGE MICHAEL REALTY. CRMLS
- $988,0003 bd3 ba1.9k sqft4401 Saint Andrews Dr, Chino Hills, CA 91709For SaleMLS ID #CV26146880, Patrick Wood, HELP-U-SELL PRESTIGE PROP'S. CRMLS
- $885,0003 bd2 ba1.6k sqft4055 Rosebay Dr, Chino Hills, CA 91709For SaleMLS ID #CV26172327, Donald Gebhard, KELLER WILLIAMS EMPIRE ESTATES. CRMLS
- $1,159,9004 bd4 ba2.6k sqft15762 Kingston Rd, Chino Hills, CA 91709For SaleMLS ID #CV26120597, Christian Fuentes, RE/MAX TOP PRODUCERS. CRMLS
Local buyer's agents are ready to help
