**PRICE IMPROVEMENT**Welcome to your private oasis in one of Chino Hills’ most coveted neighborhoods. This meticulously upgraded 4-bedroom, 2.5-bathroom residence spans nearly 2,000 square feet of refined living space, blending modern elegance with everyday comfort. From the moment you enter, high ceilings and an abundance of natural light highlight the premium finishes found throughout. Starting with it's amazing curb appeal, you'll enter the home and notice the high end tile flooring, Plantation Shutters, designer paint, then into the heart of the home, the kitchen. The kitchen cabinets were completely replaced just a few years ago as well as the counter tops. Cabinets are the Shaker style Expresso in color, quartz countertops, and new Stainless Steel appliances. The staircase and all upstairs flooring is high end real wood flooring giving a very upscale look. All bedrooms are upstairs along with a bonus room. The backyard is your dream paradise, with a crystal clear pool and spa, built-in BBQ, patio cover. The pool was resurfaced a year ago so it's in prefect shape for summer! Close to schools, shopping and fwy's, this is the perfect location for your next dream home.
For sale
Listed by: Elevate Real Estate Agency • Michael Belger • Contact: 951-415-3417
Price cut: $15.9K (7/15)
$1,099,000
16589 Cerulean Ct, Chino Hills, CA 91709
4beds
1,948sqft
:
Get pre-qualified$8,269/mo
Single Family Residence
Built in 1996
5,452 Square Feet Lot
$1,091,900 Zestimate®
$564/sqft
$55/mo HOA
What's special
Abundance of natural lightPremium finishesHigh end tile flooringHigh ceilingsQuartz countertopsNew stainless steel appliancesAmazing curb appeal
- 109 days |
- 978 |
- 46 |
Zillow last checked:
Listing updated:
Listed by:
Michael Belger DRE #01439635 951-415-3417,
Elevate Real Estate Agency
Source: CRMLS,MLS#: IG26088421 Originating MLS: California Regional MLS
Originating MLS: California Regional MLSFacts & features
Interior
Bedrooms & bathrooms
- Bedrooms: 4
- Bathrooms: 3
- Full bathrooms: 2
- 1/2 bathrooms: 1
- Main level bathrooms: 1
Rooms
- Room types: Bedroom, Family Room, Kitchen, Laundry, Loft, Primary Bedroom, Dining Room
Primary bedroom
- Features: Primary Suite
Bedroom
- Features: All Bedrooms Up
Bathroom
- Features: Bathtub, Dual Sinks, Quartz Counters, Soaking Tub, Separate Shower, Upgraded
Kitchen
- Features: Kitchen Island, Kitchen/Family Room Combo, Quartz Counters, Self-closing Cabinet Doors, Self-closing Drawers
Heating
- Central
Cooling
- Central Air
Appliances
- Included: Dishwasher, Gas Cooktop, Disposal, Gas Oven, Gas Range, Gas Water Heater, Microwave
- Laundry: Electric Dryer Hookup, Gas Dryer Hookup, Inside, Laundry Room
Features
- Breakfast Bar, Ceiling Fan(s), Cathedral Ceiling(s), Separate/Formal Dining Room, Quartz Counters, Recessed Lighting, All Bedrooms Up, Loft, Primary Suite
- Flooring: Tile, Wood
- Windows: Plantation Shutters
- Has fireplace: Yes
- Fireplace features: Family Room
- Common walls with other units/homes: No Common Walls
Interior area
- Total interior livable area: 1,948 sqft
Property
Parking
- Total spaces: 2
- Parking features: Direct Access, Driveway, Garage Faces Front, Garage
- Attached garage spaces: 2
Features
- Levels: Two
- Stories: 2
- Entry location: 1
- Patio & porch: Concrete, Covered
- Exterior features: Awning(s)
- Has private pool: Yes
- Pool features: In Ground, Private
- Has spa: Yes
- Spa features: In Ground, Private
- Fencing: Block
- Has view: Yes
- View description: None
Lot
- Size: 5,452 Square Feet
- Features: Sprinklers In Rear, Sprinklers In Front, Sprinklers Timer
Details
- Parcel number: 1017762070000
- Special conditions: Standard
Construction
Type & style
- Home type: SingleFamily
- Property subtype: Single Family Residence
Materials
- Roof: Concrete
Condition
- Turnkey
- New construction: No
- Year built: 1996
Utilities & green energy
- Sewer: Public Sewer
- Water: Public
Community & HOA
Community
- Features: Biking, Foothills, Hiking, Storm Drain(s), Street Lights, Sidewalks
HOA
- Has HOA: Yes
- Amenities included: Other
- HOA fee: $55 monthly
- HOA name: Alterra
- HOA phone: 949-450-0202
Location
- Region: Chino Hills
Financial & listing details
- Price per square foot: $564/sqft
- Tax assessed value: $477,678
- Annual tax amount: $5,515
- Date on market: 4/24/2026
- Cumulative days on market: 109 days
- Listing terms: Cash,Conventional
- Road surface type: Paved
Estimated market value
$1,091,900
$1.04M - $1.15M
$3,928/mo
Price history
| Date | Event | Price |
|---|---|---|
| 7/15/2026 | Price change | $1,099,000-1.4%$564/sqft |
Source:  CRMLS #IG26088421 Report a problem CRMLS #IG26088421 Report a problem | ||
| 6/16/2026 | Price change | $1,114,900-1%$572/sqft |
Source: CRMLS #IG26088421 Report a problem | ||
| 6/3/2026 | Listed for sale | $1,125,777$578/sqft |
Source: CRMLS #IG26088421 Report a problem | ||
| 5/20/2026 | Contingent | $1,125,777$578/sqft |
Source: CRMLS #IG26088421 Report a problem | ||
| 4/24/2026 | Listed for sale | $1,125,777+255.1%$578/sqft |
Source: CRMLS #IG26088421 Report a problem | ||
| 5/24/2001 | Sold | $317,000+7.5%$163/sqft |
Source: Public Record Report a problem | ||
| 6/15/2000 | Sold | $295,000+52.1%$151/sqft |
Source: Public Record Report a problem | ||
| 6/17/1996 | Sold | $194,000$100/sqft |
Source: Public Record Report a problem | ||
Public tax history
| Year | Property taxes | Tax assessment |
|---|---|---|
| 2025 | $5,515 +2.6% | $477,678 +2% |
| 2024 | $5,374 +2.7% | $468,312 +2% |
| 2023 | $5,231 +0.6% | $459,129 +2% |
| 2022 | $5,200 -9.4% | $450,126 +2% |
| 2021 | $5,739 +1.3% | $441,300 +1% |
| 2020 | $5,663 +1.7% | $436,775 +2% |
| 2019 | $5,566 +2.1% | $428,211 +2% |
| 2018 | $5,449 +1.8% | $419,814 +2% |
| 2017 | $5,354 | $411,582 +2% |
| 2016 | $5,354 +6.1% | $403,511 +1.5% |
| 2015 | $5,046 +2% | $397,450 +2% |
| 2014 | $4,949 | $389,664 +0.5% |
| 2013 | -- | $387,903 +2% |
| 2012 | -- | $380,297 +2% |
| 2011 | -- | $372,840 +0.8% |
| 2010 | -- | $370,054 -0.2% |
| 2009 | -- | $370,933 +2% |
| 2008 | -- | $363,659 +2% |
| 2007 | -- | $356,528 +2% |
| 2006 | -- | $349,537 +2% |
| 2005 | -- | $342,683 +2% |
| 2004 | -- | $335,963 +1.9% |
| 2003 | -- | $329,806 +2% |
| 2002 | -- | $323,340 +25.8% |
| 2001 | -- | $257,040 +22.6% |
| 2000 | -- | $209,577 |
Find assessor info on the county website
Monthly payment
Est. payment
Payment breakdown
Explore the cost of this home by adjusting the details. Changes won't be saved.Climate risks
Neighborhood: 91709
Nearby schools
GreatSchools rating
- 10/10Michael G. Wickman Elementary SchoolGrades: K-6Distance: 0.9 mi
- 9/10Robert O. Townsend Junior High SchoolGrades: 7-8Distance: 2.3 mi
- 8/10Chino Hills High SchoolGrades: 9-12Distance: 0.8 mi
- $871,4003 bd2 ba1.8k sqft16597 Cerulean Ct, Chino Hills, CA 91709Off Market
- $919,0003 bd2 ba1.8k sqft16581 Cerulean Ct, Chino Hills, CA 91709Off Market
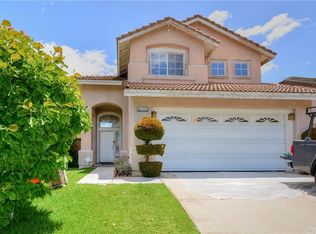
- $821,2003 bd2 ba1.5k sqft16605 Cerulean Ct, Chino Hills, CA 91709Off Market
- $917,3004 bd2 ba1.9k sqft16573 Cervlean Ct, Chino Hills, CA 91709Off Market
- $866,6003 bd2 ba1.8k sqft16574 Aquamarine Ct, Chino Hills, CA 91709Off Market
- $927,4004 bd3 ba1.9k sqft16568 Aquamarine Ct, Chino Hills, CA 91709Off Market
- $981,7003 bd3 ba1.9k sqft16580 Aquamarine Ct, Chino Hills, CA 91709Off Market
- $1,024,9003 bd2 ba2.8k sqft16562 Aquamarine Ct, Chino Hills, CA 91709Off Market
A local agent can set up tours, give advice and negotiate with sellers.
Similar homes
- $1,150,0004 bd3 ba2k sqft16561 Celadon Ct, Chino Hills, CA 91709For Sale
 MLS ID #TR26123810, Oliver Yang, Cubemax International Corp.. CRMLS
 - $1,190,0004 bd3 ba2.7k sqft15809 Tanberry Dr, Chino Hills, CA 91709For Sale
 MLS ID #CV26159352, Limei Wang, PINNACLE REAL ESTATE GROUP. CRMLS
 - $950,0004 bd3 ba2.2k sqft5419 Wildsage Pl, Chino Hills, CA 91709For Sale
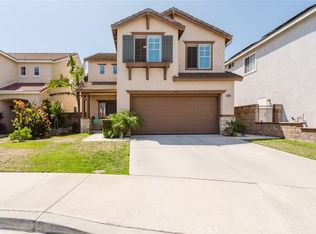 MLS ID #SR26136656, Roberto De La Torre, JohnHart Real Estate. CRMLS
 - $1,280,0004 bd3 ba2.8k sqft16143 Royal Troone Ct, Chino Hills, CA 91709For Sale
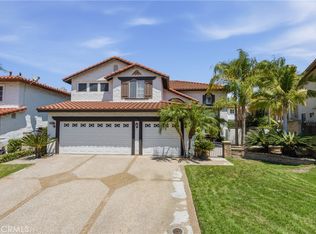 MLS ID #AR26161481, Amy Wang, IRN Realty. CRMLS
 - $1,159,9004 bd4 ba2.6k sqft15762 Kingston Rd, Chino Hills, CA 91709For SaleMLS ID #CV26120597, Christian Fuentes, RE/MAX TOP PRODUCERS. CRMLS
- $1,168,9994 bd3 ba2.1k sqft2184 Rancho Hills Dr, Chino Hills, CA 91709For SaleMLS ID #CV26136339, Ying Chou, K.W. EXECUTIVE. CRMLS
- $1,198,0004 bd3 ba2.1k sqft2080 Vista Del Sol, Chino Hills, CA 91709For SaleMLS ID #CV26130474, Derek Oie, KW VISION. CRMLS
- $1,299,0004 bd3 ba2.7k sqft15967 Ranch House Rd, Chino Hills, CA 91709For SaleMLS ID #CV26153798, Alex Zhao, RE/MAX MASTERS REALTY. CRMLS
- $1,100,0003 bd3 ba1.9k sqft935 S Flintridge Way, Anaheim, CA 92808For SaleMLS ID #PW26173484, Mary Ann Lawson, Mary Ann Lawson Realtor Group. CRMLS
- $1,350,0004 bd3 ba2.6k sqft15597 Rolling Ridge Dr, Chino Hills, CA 91709For SaleMLS ID #IV26163815, RUPI AZROT, LISTLEAN. CRMLS
- $1,299,0004 bd3 ba2.2k sqft2460 Valley View Dr, Chino Hills, CA 91709For SaleMLS ID #CV26160615, Chaoyan Wang, PINNACLE REAL ESTATE GROUP. CRMLS
- $998,0003 bd3 ba1.5k sqft2922 Rolling Village Dr, Chino Hills, CA 91709For SaleMLS ID #OC26157893, Jingjing Qiu, Realty One Group West. CRMLS
- $1,299,0005 bd3 ba2.5k sqft2973 Buckhaven Rd, Chino Hills, CA 91709For SaleMLS ID #CV26153128, Alex Zhao, RE/MAX MASTERS REALTY. CRMLS
- $928,8885 bd3 ba2.7k sqft8607 Alder Creek St, Chino, CA 91708For SaleMLS ID #OC26167923, Edward Hendrik, Circa Properties, Inc.. CRMLS
- $1,050,0004 bd4 ba2.2k sqft18948 Northern Dancer Ln, Yorba Linda, CA 92886For SaleMLS ID #PW26163801, Darryl Jones, ERA North Orange County. CRMLS
- $1,598,0005 bd4 ba2.5k sqft13847 Vista Grande Dr, Chino Hills, CA 91709For SaleMLS ID #CV26166626, Alex Zhao, RE/MAX MASTERS REALTY. CRMLS
- $1,355,0004 bd3 ba2.3k sqft8610 E Silver Ridge Ln, Anaheim, CA 92808For SaleMLS ID #PW26170852, Ben Elahi, BHHS CA Properties. CRMLS
- $1,099,0003 bd3 ba1.6k sqft825 Gutmann Ln, Placentia, CA 92870For SaleMLS ID #PW26166453, Nathan Allen, Crane Real Estate. CRMLS
- $875,0003 bd3 ba2.1k sqft1160 Vista Lomas Ln, Corona, CA 92882For SaleMLS ID #PW26170839, Steve Ambuehl, Ricci Realty. CRMLS
- $915,0004 bd3 ba2.6k sqft14079 Orangevale Ave, Corona, CA 92880For SaleMLS ID #IG26163027, Andrea Hove, Realty ONE Group West. CRMLS
Local buyer's agents are ready to help
