Nestled on a quiet cul-de-sac in highly desirable North Chino Hills, this beautifully updated home offers 5 bedrooms, 3.5 bathrooms, 3-car garage, and breathtaking hillside and city lights views. Custom double iron entry doors welcome you into a grand foyer with soaring ceilings, abundant natural light, and an elegant formal living room that flows seamlessly into the formal dining room. A stunning custom wrought-iron staircase adds timeless elegance and serves as a striking focal point. The bright family room is filled with fireplace, tile accent wall, natural light from expansive sliding glass doors, a sleek linear fireplace adds warmth and a modern touch to the space. The beautifully remodeled gourmet kitchen, featuring quartz countertops, a large island, Décor high-end stainless-steel appliances, including built-in refrigerator, abundant cabinetry, and a walk-in pantry.
The main level features a private bedroom suite, perfect for guests or multi-generational living, along with a beautifully updated powder room. Upstairs, the spacious primary suite offers a relaxing retreat with a spa-inspired bathroom. Two additional bedrooms, a full bathroom, and a generous bonus room provide flexible space for a home office, media room, playroom, or a fifth bedroom. Other features include, custom two-tone paint, tiles in kitchen and bathrooms, wood flooring in upstairs bedrooms, plantation wood shutters, recessed lights, crystal chandeliers, crown moldings, downstairs laundry room, and epoxy flooring in garage. Step outside to the private and large backyard designed for entertaining, offering expansive patio space with picturesque hillside views and spectacular city lights views. Ideally located in one of North Chino Hills’ most sought-after neighborhoods, this exceptional home is just minutes from award-winning schools, parks, shopping, dining, and convenient freeway access.
Pending
Listed by: RE/MAX MASTERS REALTY • Alex Zhao • Contact: 626-217-8885
$1,598,000
13847 Vista Grande Dr, Chino Hills, CA 91709
5beds
2,595sqft
Single Family Residence
Built in 1993
7,752 Square Feet Lot
$1,571,000 Zestimate®
$616/sqft
$-- HOA
What's special
- 17 days
- 414
- 15
Likely to sell faster than
Zillow last checked:
Listing updated:
Listed by:
Alex Zhao DRE #01749677 626-217-8885,
RE/MAX MASTERS REALTY,
Qinfei Li DRE #02179299 626-250-5678,
RE/MAX MASTERS REALTY
Source: CRMLS,MLS#: CV26166626 Originating MLS: California Regional MLS
Originating MLS: California Regional MLSFacts & features
Interior
Bedrooms & bathrooms
- Bedrooms: 5
- Bathrooms: 4
- Full bathrooms: 3
- 1/2 bathrooms: 1
- Main level bathrooms: 2
- Main level bedrooms: 1
Rooms
- Room types: Bedroom, Family Room, Foyer, Kitchen, Laundry, Living Room, Primary Bathroom, Primary Bedroom, Pantry, Dining Room
Primary bedroom
- Features: Primary Suite
Bedroom
- Features: Bedroom on Main Level
Bathroom
- Features: Bathtub, Dual Sinks, Separate Shower
Kitchen
- Features: Kitchen Island, Quartz Counters, Walk-In Pantry
Pantry
- Features: Walk-In Pantry
Heating
- Central
Cooling
- Central Air
Appliances
- Included: Dishwasher, Microwave, Refrigerator, Water Heater
- Laundry: Laundry Room
Features
- Crown Molding, Separate/Formal Dining Room, Eat-in Kitchen, Recessed Lighting, Bedroom on Main Level, Entrance Foyer, Primary Suite, Walk-In Pantry
- Flooring: Tile, Wood
- Doors: Double Door Entry, Sliding Doors
- Windows: Plantation Shutters
- Has fireplace: Yes
- Fireplace features: Family Room
- Common walls with other units/homes: No Common Walls
Interior area
- Total interior livable area: 2,595 sqft
Property
Parking
- Total spaces: 3
- Parking features: Garage
- Attached garage spaces: 3
Features
- Levels: Two
- Stories: 2
- Entry location: Ground
- Patio & porch: Patio, Porch
- Pool features: None
- Spa features: None
- Has view: Yes
- View description: City Lights, Hills, Mountain(s)
Lot
- Size: 7,752 Square Feet
- Features: Back Yard, Cul-De-Sac
Details
- Parcel number: 1024112170000
- Zoning: 92/6
- Special conditions: Standard
Construction
Type & style
- Home type: SingleFamily
- Property subtype: Single Family Residence
Materials
- Frame
- Foundation: Slab
- Roof: Tile
Condition
- Turnkey
- New construction: No
- Year built: 1993
Utilities & green energy
- Sewer: Public Sewer
- Water: Public
Community & HOA
Community
- Features: Street Lights, Sidewalks
Location
- Region: Chino Hills
Financial & listing details
- Price per square foot: $616/sqft
- Tax assessed value: $532,251
- Date on market: 8/4/2026
- Cumulative days on market: 18 days
- Listing terms: Cash,Cash to New Loan,Conventional
Estimated market value
$1,571,000
$1.49M - $1.65M
$4,532/mo
Price history
| Date | Event | Price |
|---|---|---|
| 8/28/2026 | Pending sale | $1,598,000$616/sqft |
Source:  CRMLS #CV26166626 Report a problem CRMLS #CV26166626 Report a problem | ||
| 8/21/2026 | Contingent | $1,598,000$616/sqft |
Source: CRMLS #CV26166626 Report a problem | ||
| 8/4/2026 | Listed for sale | $1,598,000$616/sqft |
Source: CRMLS #CV26166626 Report a problem | ||
Public tax history
| Year | Property taxes | Tax assessment |
|---|---|---|
| 2026 | -- | $532,251 +2% |
| 2025 | $6,320 +2.5% | $521,815 +2% |
| 2024 | $6,164 +2.6% | $511,584 +2% |
| 2023 | $6,008 +0.5% | $501,553 +2% |
| 2022 | $5,975 +1.8% | $491,719 +2% |
| 2021 | $5,869 +1.2% | $482,077 +1% |
| 2020 | $5,799 +1.6% | $477,134 +2% |
| 2019 | $5,707 +2.1% | $467,778 +2% |
| 2018 | $5,592 -8.2% | $458,606 +2% |
| 2017 | $6,089 | $449,614 +2% |
| 2016 | $6,089 +5.9% | $440,798 +1.5% |
| 2015 | $5,749 +1.9% | $434,177 +2% |
| 2014 | $5,645 | $425,672 +0.5% |
| 2013 | -- | $423,749 +2% |
| 2012 | -- | $415,440 +2% |
| 2011 | -- | $407,294 +0.8% |
| 2010 | -- | $404,250 -0.2% |
| 2009 | -- | $405,210 +2% |
| 2008 | -- | $397,265 +2% |
| 2007 | -- | $389,476 +2% |
| 2006 | -- | $381,839 +2% |
| 2005 | -- | $374,352 +2% |
| 2004 | -- | $367,012 +1.9% |
| 2003 | -- | $360,286 +2% |
| 2002 | -- | $353,221 +2% |
| 2001 | -- | $346,295 +21.8% |
| 2000 | -- | $284,263 |
Find assessor info on the county website
Monthly payment
Est. payment
Payment breakdown
Explore the cost of this home by adjusting the details. Changes won't be saved.Climate risks
Neighborhood: 91709
Nearby schools
Schools provided by the listing agent
- Elementary: Rolling Ridge
- Middle: Canyon Hills
- High: Ayala
Source: CRMLS. This data may not be complete. We recommend contacting the local school district to confirm school assignments for this home.
- $1,254,1004 bd3 ba2.4k sqft13835 Vista Grande Dr, Chino Hills, CA 91709Off Market

- $1,466,5005 bd3 ba2.8k sqft13861 Vista Grande Dr, Chino Hills, CA 91709Off Market
- $1,383,8005 bd3 ba2.8k sqft13823 Vista Grande Dr, Chino Hills, CA 91709Off Market
- $1,315,9004 bd2 ba2.4k sqft13860 Vista Grande Dr, Chino Hills, CA 91709Off Market
Similar homes
- $1,250,0004 bd3 ba2.2k sqft2460 Valley View Dr, Chino Hills, CA 91709For Sale
 MLS ID #CV26160615, Chaoyan Wang, PINNACLE REAL ESTATE GROUP. CRMLS
 - $1,785,0005 bd4 ba2.9k sqft16097 Medlar Ln, Chino Hills, CA 91709For Sale
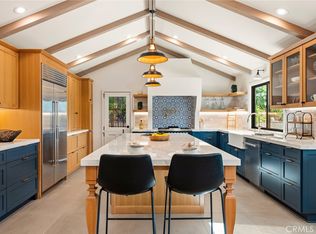 MLS ID #TR26125589, Yolla Zogheib, Century 21 Masters. CRMLS
 - $1,299,0005 bd3 ba2.5k sqft2973 Buckhaven Rd, Chino Hills, CA 91709For Sale
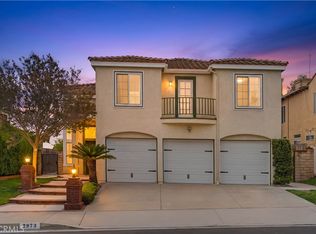 MLS ID #CV26153128, Alex Zhao, RE/MAX MASTERS REALTY. CRMLS
 - $1,299,0004 bd3 ba2.7k sqft15967 Ranch House Rd, Chino Hills, CA 91709For Sale
 MLS ID #CV26153798, Alex Zhao, RE/MAX MASTERS REALTY. CRMLS
Local buyer's agents are ready to help
