A Great Invitation to Comfortable Living - Single-story 3-bedroom home, nestled in a serene, low-traffic, and highly desirable neighborhood. Its neat and captivating curb appeal reflects true pride of ownership inside and out.
The front yard showcases a newly expanded side-by-side 3-Car driveway, complemented by beautifully designed landscaping and hardscaping. A colorful variety of ornamental plants, decorative ground cover, and meticulously maintained garden beds enhance the walkway, front yard, and inviting Entry Porch.
Step inside to a bright, open-concept floor plan featuring freshly painted soft-tone interiors, newer wood laminate flooring throughout the main living areas, and plush carpeting in the bedrooms. Windows and glass doors bathe the home in natural light, creating a warm, bright, and welcoming ambiance throughout. The seamless layout provides an effortless flow between the cozy Living Room with fireplace, the well-appointed Dining Area and Kitchen with granite countertops—blending beautifully with the spacious Family Room, all together creating a versatile GREAT ROOM perfect for everyday living and entertaining.
While the Primary Suite overlooks the private backyard, the expansive Family Room opens directly to an entertainer’s delight trellis-covered side Patio where tranquil garden surroundings lead to a sparkling pool and spa. Beyond that lies a captivating view of nature’s lush greenery, with a sprawling hillside garden retreat and a buildable terraced upslope, offering limitless possibilities to create your dream outdoor oasis and plenty of room for family adventures.
Additional highlights include a newer roof, updated air conditioning system, upgraded bathrooms, wood laminate flooring, premium carpeting, ceiling fans throughout, and an expansive backyard offering endless outdoor living opportunities.
This exceptional home awaits its next fortunate homeowner—someone who deserves nothing but the best. Could that be you?
Pending
Listed by: King Realty Group Inc • Tochie Hansell • Contact: 949-630-5874
$870,000
3716 Casheen Dr, Chino Hills, CA 91709
3beds
1,420sqft
Single Family Residence
Built in 1976
7,840 Square Feet Lot
$873,600 Zestimate®
$613/sqft
$-- HOA
What's special
Sparkling pool and spaTranquil garden surroundingsDecorative ground coverSprawling hillside garden retreatNewer roofSpacious family roomInviting entry porch
- 26 days
- 358
- 5
Likely to sell faster than
Zillow last checked:
Listing updated:
Listed by:
Tochie Hansell DRE #01946672 949-630-5874,
King Realty Group Inc
Source: CRMLS,MLS#: TR26162675 Originating MLS: California Regional MLS
Originating MLS: California Regional MLSFacts & features
Interior
Bedrooms & bathrooms
- Bedrooms: 3
- Bathrooms: 2
- Full bathrooms: 2
- Main level bathrooms: 2
- Main level bedrooms: 3
Rooms
- Room types: Bedroom, Entry/Foyer, Family Room, Great Room, Kitchen, Living Room, Primary Bathroom, Primary Bedroom, Dining Room
Primary bedroom
- Features: Main Level Primary
Primary bedroom
- Features: Primary Suite
Bedroom
- Features: All Bedrooms Down
Bedroom
- Features: Bedroom on Main Level
Bathroom
- Features: Bathroom Exhaust Fan, Bathtub, Dual Sinks, Separate Shower, Tub Shower, Upgraded, Walk-In Shower
Kitchen
- Features: Granite Counters, Kitchen/Family Room Combo, Pots & Pan Drawers, Remodeled, Updated Kitchen
Heating
- Central, Fireplace(s), Natural Gas
Cooling
- Central Air, Electric
Appliances
- Included: Built-In Range, Dishwasher, Gas Cooktop, Gas Oven, Gas Range, Gas Water Heater, Microwave, Refrigerator, Dryer
- Laundry: Gas Dryer Hookup, In Garage
Features
- Breakfast Bar, Separate/Formal Dining Room, Granite Counters, Open Floorplan, Quartz Counters, All Bedrooms Down, Bedroom on Main Level, Main Level Primary, Primary Suite
- Flooring: Carpet, Laminate, Tile
- Doors: Sliding Doors
- Windows: Blinds
- Has fireplace: Yes
- Fireplace features: Family Room, Gas Starter
- Common walls with other units/homes: No Common Walls
Interior area
- Total interior livable area: 1,420 sqft
Property
Parking
- Total spaces: 2
- Parking features: Door-Single, Driveway, Garage Faces Front, Garage
- Attached garage spaces: 2
Accessibility
- Accessibility features: None
Features
- Levels: One
- Stories: 1
- Entry location: Front
- Patio & porch: Front Porch, Patio, Porch
- Exterior features: Lighting, Rain Gutters
- Has private pool: Yes
- Pool features: In Ground, Private
- Has spa: Yes
- Spa features: In Ground, Private
- Fencing: Vinyl,Wood
- Has view: Yes
- View description: Hills, Neighborhood, Panoramic, Trees/Woods
Lot
- Size: 7,840 Square Feet
- Dimensions: 7840
- Features: Front Yard, Garden, Lawn, Landscaped, Rolling Slope, Steep Slope, Sprinkler System
Details
- Parcel number: 1030281750000
- Special conditions: Standard
Construction
Type & style
- Home type: SingleFamily
- Architectural style: Contemporary
- Property subtype: Single Family Residence
Materials
- Drywall, Concrete, Plaster, Stucco
- Foundation: Permanent
- Roof: Shingle
Condition
- Turnkey
- New construction: No
- Year built: 1976
Utilities & green energy
- Electric: Electricity - On Property
- Sewer: Public Sewer
- Water: Public
- Utilities for property: Cable Connected, Electricity Connected, Natural Gas Connected, Sewer Connected, Water Connected
Community & HOA
Community
- Features: Curbs, Gutter(s), Hiking, Storm Drain(s), Street Lights, Suburban, Sidewalks
- Security: Carbon Monoxide Detector(s), Smoke Detector(s)
Location
- Region: Chino Hills
Financial & listing details
- Price per square foot: $613/sqft
- Tax assessed value: $255,856
- Date on market: 7/30/2026
- Cumulative days on market: 26 days
- Listing terms: Cash to New Loan,Conventional
- Road surface type: Paved
Estimated market value
$873,600
$830,000 - $917,000
$3,690/mo
Price history
| Date | Event | Price |
|---|---|---|
| 8/11/2026 | Pending sale | $870,000$613/sqft |
Source:  CRMLS #TR26162675 Report a problem CRMLS #TR26162675 Report a problem | ||
| 8/6/2026 | Listing removed | $870,000$613/sqft |
Source: CRMLS #TR26162675 Report a problem | ||
| 7/30/2026 | Listed for sale | $870,000+1827.7%$613/sqft |
Source: CRMLS #TR26162675 Report a problem | ||
| 6/9/1998 | Sold | $45,131$32/sqft |
Source: Public Record Report a problem | ||
Public tax history
| Year | Property taxes | Tax assessment |
|---|---|---|
| 2026 | -- | $255,856 +2% |
| 2025 | $2,825 +2.7% | $250,840 +2% |
| 2024 | $2,750 +2.8% | $245,922 +2% |
| 2023 | $2,675 +0.6% | $241,100 +2% |
| 2022 | $2,659 +2% | $236,372 +2% |
| 2021 | $2,607 +1.3% | $231,738 +1% |
| 2020 | $2,574 +1.8% | $229,362 +2% |
| 2019 | $2,530 +2.2% | $224,864 +2% |
| 2018 | $2,474 +1.8% | $220,454 +2% |
| 2017 | $2,430 | $216,132 +2% |
| 2016 | $2,430 +6.9% | $211,894 +1.5% |
| 2015 | $2,273 +2% | $208,712 +2% |
| 2014 | $2,228 | $204,624 |
Find assessor info on the county website
Monthly payment
Est. payment
Payment breakdown
Explore the cost of this home by adjusting the details. Changes won't be saved.Climate risks
Neighborhood: 91709
Nearby schools
Schools provided by the listing agent
- Elementary: Oakridge
- Middle: Townsend
- High: Chino Hills
Source: CRMLS. This data may not be complete. We recommend contacting the local school district to confirm school assignments for this home.
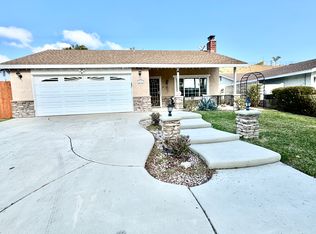

Similar homes
- $879,8883 bd3 ba1.9k sqft15777 Country Club Dr, Chino Hills, CA 91709For Sale
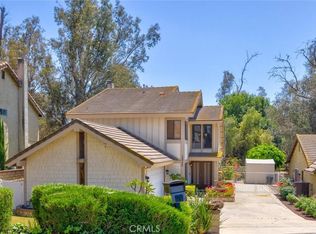 MLS ID #IG26130928, Iris Tonti, Coldwell Banker Envision. CRMLS
 - $1,050,0003 bd2 ba1.8k sqft2418 N Turquoise Cir, Chino Hills, CA 91709For Sale
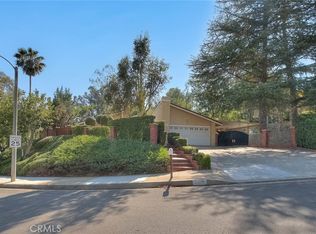 MLS ID #CV26161349, Patrick Wood, HELP-U-SELL PRESTIGE PROP'S. CRMLS
 - $974,8883 bd3 ba1.9k sqft4401 Saint Andrews Dr, Chino Hills, CA 91709For Sale
 MLS ID #CV26146880, Patrick Wood, HELP-U-SELL PRESTIGE PROP'S. CRMLS
 - $739,0003 bd3 ba1.3k sqft17887 Autry Ct, Chino Hills, CA 91709For Sale
 MLS ID #WS26182529, LINDA LEE, HOME TEAM REALTY. CRMLS
Local buyer's agents are ready to help
