Welcome to this beautifully upgraded single-story home located in highly desirable North Chino Hills, within the award-winning Ayala High School district. Nestled on a quiet street in one of the city’s most sought-after neighborhoods, this home offers the perfect blend of privacy, comfort, and modern living. Inside, you’ll find a spacious and versatile floor plan featuring 4 bedrooms and 2.5 bathrooms ideal for multigenerational living or hosting guests. The home features one primary-style suite, along with 3 spacious main bedrooms. At the heart of the home is an open-concept gourmet kitchen, thoughtfully remodeled by the previous owner approximately 4 years ago. It showcases elegant quartz countertops, abundant custom cabinetry, and a seamless flow into the dining and living areas perfect for both everyday living and entertaining. The primary bathroom was also remodeled by the previous owner approximately four years ago, offering updated style and comfort. Recent upgrades include: • Brand new luxury vinyl plank (LVP) flooring throughout • interior is bright, modern feel • Fully remodeled hallway bathroom with new vanity, sink, and mirror • Updated front and backyard landscaping for enhanced outdoor living The home also includes a 2-car garage and a spacious backyard Prime location in the heart of Chino Hills, with convenient access to top-rated schools, shopping and dining at The Shoppes at Chino Hills, nearby parks and scenic trails, and major freeways (71, 60) for easy commuting. Don’t miss this incredible opportunity to own a move-in ready home in one of Chino Hills’ most desirable communities schedule your private tour today!
For sale
Listed by: Advantage Real Estate • George Guerrero • Contact: 909-702-3114
Price cut: $28.8K (8/14)
$871,200
4425 Ironwood Dr, Chino Hills, CA 91709
4beds
1,726sqft
Single Family Residence
Built in 1987
3,200 Square Feet Lot
$861,700 Zestimate®
$505/sqft
$200/mo HOA
What's special
- 40 days |
- 1,398 |
- 80 |
Zillow last checked:
Listing updated:
Listed by:
George Guerrero DRE #01345388 909-702-3114,
Advantage Real Estate
Source: CRMLS,MLS#: TR26155382 Originating MLS: California Regional MLS
Originating MLS: California Regional MLSFacts & features
Interior
Bedrooms & bathrooms
- Bedrooms: 4
- Bathrooms: 3
- Full bathrooms: 2
- 1/2 bathrooms: 1
- Main level bathrooms: 1
Rooms
- Room types: Bedroom, Family Room, Kitchen, Living Room, Primary Bedroom, Dining Room
Primary bedroom
- Features: Primary Suite
Bedroom
- Features: All Bedrooms Up
Bathroom
- Features: Bathtub, Dual Sinks, Low Flow Plumbing Fixtures, Quartz Counters, Remodeled, Separate Shower, Tub Shower
Family room
- Features: Separate Family Room
Kitchen
- Features: Kitchen/Family Room Combo, Quartz Counters
Heating
- Central
Cooling
- Central Air
Appliances
- Included: Dishwasher, ENERGY STAR Qualified Appliances, Electric Cooktop, Electric Oven, Electric Range, Disposal
- Laundry: In Garage
Features
- Ceiling Fan(s), Cathedral Ceiling(s), Separate/Formal Dining Room, High Ceilings, Quartz Counters, Two Story Ceilings, All Bedrooms Up, Primary Suite
- Flooring: Vinyl
- Doors: Double Door Entry, Sliding Doors
- Windows: Double Pane Windows
- Has fireplace: Yes
- Fireplace features: Family Room
- Common walls with other units/homes: No Common Walls
Interior area
- Total interior livable area: 1,726 sqft
Property
Parking
- Total spaces: 2
- Parking features: Door-Multi, Direct Access, Driveway, Garage Faces Front, Garage, Garage Door Opener
- Attached garage spaces: 2
Features
- Levels: Two
- Stories: 2
- Entry location: Front Door
- Patio & porch: Concrete, Covered, Patio
- Pool features: Fenced, In Ground, Association
- Has spa: Yes
- Spa features: Association, In Ground
- Fencing: Block,Vinyl
- Has view: Yes
- View description: Mountain(s)
Lot
- Size: 3,200 Square Feet
- Features: Back Yard, Front Yard, Landscaped
Details
- Parcel number: 1025751160000
- Special conditions: Standard
Construction
Type & style
- Home type: SingleFamily
- Property subtype: Single Family Residence
Materials
- Drywall, Stucco, Copper Plumbing
- Foundation: Slab
- Roof: Tile
Condition
- New construction: No
- Year built: 1987
Utilities & green energy
- Sewer: Public Sewer
- Water: Public
Green energy
- Energy efficient items: Appliances
Community & HOA
Community
- Features: Curbs, Gutter(s), Park, Storm Drain(s), Street Lights, Suburban, Sidewalks
HOA
- Has HOA: Yes
- Amenities included: Barbecue, Pool, Sauna, Spa/Hot Tub
- HOA fee: $200 monthly
- HOA name: Woodview
- HOA phone: 888-679-2500
Location
- Region: Chino Hills
Financial & listing details
- Price per square foot: $505/sqft
- Tax assessed value: $801,212
- Date on market: 7/16/2026
- Cumulative days on market: 41 days
- Listing terms: Cash to New Loan
Estimated market value
$861,700
$819,000 - $905,000
$3,677/mo
Price history
| Date | Event | Price |
|---|---|---|
| 8/14/2026 | Price change | $871,200-3.2%$505/sqft |
Source:  CRMLS #TR26155382 Report a problem CRMLS #TR26155382 Report a problem | ||
| 7/16/2026 | Listed for sale | $899,999+19.2%$521/sqft |
Source: CRMLS #TR26155382 Report a problem | ||
| 10/25/2022 | Sold | $755,000+16.2%$437/sqft |
Source: Public Record Report a problem | ||
| 8/25/2022 | Sold | $650,000$377/sqft |
Source: Public Record Report a problem | ||
Public tax history
| Year | Property taxes | Tax assessment |
|---|---|---|
| 2026 | -- | $801,212 +2% |
| 2025 | $8,746 +2.7% | $785,502 +2% |
| 2024 | $8,512 +2.8% | $770,100 +2% |
| 2023 | $8,277 +142.7% | $755,000 +147.5% |
| 2022 | $3,410 +2% | $305,085 +2% |
| 2021 | $3,344 +1.3% | $299,103 +1% |
| 2020 | $3,301 +1.8% | $296,036 +2% |
| 2019 | $3,243 +2.2% | $290,231 +2% |
| 2018 | $3,172 +1.8% | $284,540 +2% |
| 2017 | $3,115 | $278,961 +2% |
| 2016 | $3,115 +7% | $273,492 +1.5% |
| 2015 | $2,912 +2% | $269,384 +2% |
| 2014 | $2,854 | $264,107 +0.5% |
| 2013 | -- | $262,913 +2% |
| 2012 | -- | $257,758 +2% |
| 2011 | -- | $252,704 +0.8% |
| 2010 | -- | $250,816 -0.2% |
| 2009 | -- | $251,412 +2% |
| 2008 | -- | $246,482 +2% |
| 2007 | -- | $241,649 +2% |
| 2006 | -- | $236,911 +2% |
| 2005 | -- | $232,266 +2% |
| 2004 | -- | $227,712 +1.9% |
| 2003 | -- | $223,538 +33.9% |
| 2002 | -- | $167,000 |
| 2001 | -- | $167,000 |
| 2000 | -- | $167,000 |
Find assessor info on the county website
Monthly payment
Est. payment
Payment breakdown
Explore the cost of this home by adjusting the details. Changes won't be saved.Climate risks
Neighborhood: 91709
Nearby schools
GreatSchools rating
- 7/10Glenmeade Elementary SchoolGrades: K-6Distance: 0.8 mi
- 9/10Robert O. Townsend Junior High SchoolGrades: 7-8Distance: 1.2 mi
- 8/10Chino Hills High SchoolGrades: 9-12Distance: 1.8 mi
- $729,1003 bd3 ba1.4k sqft4419 Ironwood Dr, Chino Hills, CA 91709Off Market
- $638,0002 bd2 ba974 sqft4431 Ironwood Dr, Chino Hills, CA 91709Sold

- $659,1002 bd3 ba1.2k sqft4413 Ironwood Dr, Chino Hills, CA 91709Off Market
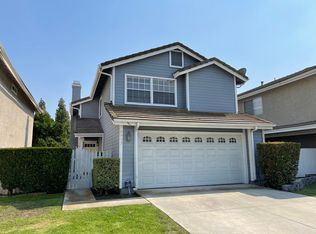
- $692,2004 bd2 ba1.7k sqft4449 Ironwood Dr, Chino Hills, CA 91709Off Market
- $556,6002 bd2 ba1.2k sqft4443 Ironwood Dr, Chino Hills, CA 91709Off Market
- $610,5003 bd2 ba1.4k sqft4437 Ironwood Dr, Chino Hills, CA 91709Off Market
- $746,4004 bd3 ba1.7k sqft4407 Ironwood Dr, Chino Hills, CA 91709Off Market
- $732,1004 bd2 ba1.7k sqft4455 Satinwood Ct, Chino Hills, CA 91709Off Market
A local agent can set up tours, give advice and negotiate with sellers.
Similar homes
- $982,5003 bd3 ba1.9k sqft4401 Saint Andrews Dr, Chino Hills, CA 91709For Sale
 MLS ID #CV26146880, Patrick Wood, HELP-U-SELL PRESTIGE PROP'S. CRMLS
 - $859,0005 bd3 ba2.5k sqft2492 E Williamsburg Ln, Ontario, CA 91761For Sale
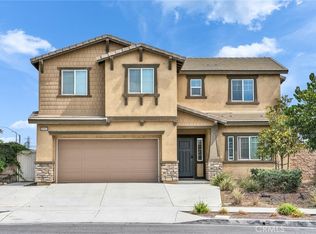 MLS ID #TR26177812, Jingjing Alfonsin, AG One Realty Inc.. CRMLS
 - $899,0004 bd3 ba2.1k sqft16589 Trailblazer Ave, Chino, CA 91708For Sale
 MLS ID #IV26107247, KATIE YE, RE/MAX TIME REALTY. CRMLS
 - $945,0005 bd2 ba2.1k sqft8097 Stonemist Cir, Riverside, CA 92509For Sale
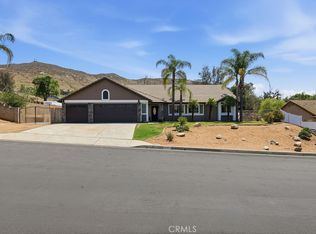 MLS ID #CV26113865, Uriel Ojeda, PAK HOME REALTY. CRMLS
 - $849,0003 bd2 ba1.5k sqft1246 Clearspring Dr, Upland, CA 91784For SaleMLS ID #CV26177320, Margrethe Szekely, RE/MAX TIME REALTY. CRMLS
- $814,9004 bd2 ba1.5k sqft1338 Brookhaven Pl, Upland, CA 91784For SaleMLS ID #CV26159001, Laura Dandoy, The Real Estate Resource Group. CRMLS
- $840,0003 bd3 ba1.6k sqft5504 E Vista Del Rio, Anaheim, CA 92807For SaleMLS ID #PW26168716, Qierre McGlory, Keller Williams. CRMLS
- $798,9904 bd3 ba2k sqft3201 Ashgate Way, Ontario, CA 91761For SaleMLS ID #TR26070616, Leanne Noble, Homequest Real Estate. CRMLS
- $859,9004 bd2 ba1.6k sqft1370 Edgefield St, Upland, CA 91786For SaleMLS ID #IV26129177, RYAN MEDINA, RE/MAX TIME REALTY. CRMLS
- $874,9002 bd3 ba1.2k sqft6011 E Montefino Ln, Anaheim, CA 92807For SaleMLS ID #WS26156625, XIAOJING LIU, Real Brokerage Technologies. CRMLS
- $975,0004 bd3 ba2.1k sqft2253 Jasmine Ave, Upland, CA 91784For SaleMLS ID #CV26176679, Leticia Guerrero, The Real Estate Resource Group. CRMLS
- $1,000,0004 bd2 ba1.5k sqft545 Cycod Pl, Brea, CA 92821For SaleMLS ID #PW26174746, Alex Horowitz, Coldwell Banker Diamond. CRMLS
- $780,0003 bd2 ba1.6k sqft3703 Conning St, Riverside, CA 92509For SaleMLS ID #OC26143265, Remedios Del Pilar Duarte Vega, PAK Home Realty. CRMLS
- $820,0004 bd3 ba2.2k sqft16411 Globetrotter St, Chino, CA 91708For SaleMLS ID #PW26169242, Cesar Vasquez, Kase Real Estate. CRMLS
- $799,0003 bd3 ba1.3k sqft313 S Belmont Ln, Placentia, CA 92870For SaleMLS ID #PW26176224, Chris Diaz, Redfin Corporation. CRMLS
- $858,0003 bd3 ba1.9k sqft2241 Vista Del Sol, Fullerton, CA 92831For SaleMLS ID #PW26102569, Ginger Vanier, Century 21 Affiliated. CRMLS
- $900,0004 bd4 ba2.1k sqft4101 S Sunflower Paseo, Ontario, CA 91761For SaleMLS ID #SR26171381, Raymond Cruz, JohnHart Real Estate. CRMLS
- $999,0003 bd2 ba1.5k sqft447 W Bennett Ave, Glendora, CA 91741For SaleMLS ID #GD26185641, Silvia Hairapetian, JohnHart Real Estate. CRMLS
- $818,7505 bd3 ba2.1k sqft8542 Cougar Ct, Chino, CA 91708For SaleMLS ID #OC26112450, Justin Tye, Real Broker. CRMLS
- $780,0003 bd3 ba1.4k sqft616 McKenna St, Claremont, CA 91711For SaleMLS ID #CV26101349, Bernadette Kendall, Vista Sotheby's International. CRMLS
Local buyer's agents are ready to help
