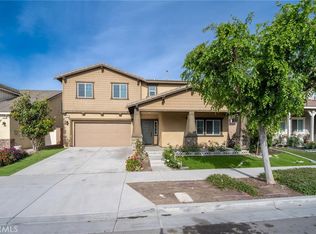
Welcome to this exceptional home in the desirable Ontario Ranch community, situated on an expansive 12,632 sqft lot—an exceptionally rare find in the neighborhood.
Built in 2018, this spacious residence offers approximately 2,538 square feet of thoughtfully designed living space with 5 bedrooms, 3 bathrooms, a large upstairs loft, and an attached two-car garage. The highly desirable floor plan features 2 bedrooms and 2 bathrooms on the main level, including the primary suite, providing privacy, convenience, and flexible living options. Upstairs, you’ll find three additional bedrooms along with a generously sized loft that can serve as a second living area, media room, playroom, home office, or entertainment space.
The interior has been refreshed with newly painted walls, creating a bright, clean, and move-in-ready atmosphere. The open living spaces offer abundant natural light and an easy flow for both everyday living and entertaining.
The true standout is the impressive 12,632-square-foot lot, offering exceptional space and endless possibilities for outdoor entertaining, gardening, recreation, or creating a personalized backyard retreat.
Conveniently located near neighborhood parks, shopping, dining, schools, and major transportation routes, this home combines a rare oversized lot, a sought-after first-floor primary suite, and a versatile five-bedroom layout. Don’t miss this exceptional opportunity in Ontario Ranch!
For sale
Listed by: AG One Realty Inc. • Jingjing Alfonsin • Contact: 626-977-6888
$859,000
2492 E Williamsburg Ln, Ontario, CA 91761
5beds
2,538sqft
Single Family Residence
Built in 2018
0.29 Acres Lot
$857,200 Zestimate®
$338/sqft
$90/mo HOA
What's special
- 4 days |
- 410 |
- 21 |
Zillow last checked:
Listing updated:
Listed by:
Jingjing Alfonsin DRE #02088694 626-977-6888,
AG One Realty Inc.
Source: CRMLS,MLS#: TR26177812 Originating MLS: California Regional MLS
Originating MLS: California Regional MLSFacts & features
Interior
Bedrooms & bathrooms
- Bedrooms: 5
- Bathrooms: 3
- Full bathrooms: 3
- Main level bathrooms: 2
- Main level bedrooms: 2
Rooms
- Room types: Bedroom, Kitchen, Laundry, Loft, Living Room, Primary Bathroom, Primary Bedroom, Other
Primary bedroom
- Features: Main Level Primary
Primary bedroom
- Features: Primary Suite
Bedroom
- Features: Bedroom on Main Level
Other
- Features: Walk-In Closet(s)
Heating
- Central
Cooling
- Central Air
Appliances
- Laundry: Inside, Laundry Room
Features
- Bedroom on Main Level, Loft, Main Level Primary, Primary Suite, Walk-In Closet(s)
- Flooring: Carpet, Laminate
- Has fireplace: No
- Fireplace features: None
- Common walls with other units/homes: No Common Walls
Interior area
- Total interior livable area: 2,538 sqft
Property
Parking
- Total spaces: 2
- Parking features: Garage - Attached
- Attached garage spaces: 2
Features
- Levels: Two
- Stories: 2
- Entry location: First floor
- Patio & porch: Patio, Porch
- Pool features: None
- Has view: Yes
- View description: Mountain(s), Neighborhood
Lot
- Size: 0.29 Acres
- Features: Back Yard, Front Yard, Level
Details
- Parcel number: 0218545240000
- Special conditions: Standard
Construction
Type & style
- Home type: SingleFamily
- Architectural style: Modern
- Property subtype: Single Family Residence
Materials
- Frame
- Roof: Tile
Condition
- New construction: No
- Year built: 2018
Utilities & green energy
- Sewer: Public Sewer
- Water: Public
Community & HOA
Community
- Features: Park, Street Lights, Sidewalks
HOA
- Has HOA: Yes
- Amenities included: Playground
- HOA fee: $90 monthly
- HOA name: keystone pacific property management
- HOA phone: 909-297-2550
Location
- Region: Ontario
Financial & listing details
- Price per square foot: $338/sqft
- Tax assessed value: $626,933
- Date on market: 8/23/2026
- Cumulative days on market: 5 days
- Listing terms: Cash,Cash to New Loan,Conventional
Estimated market value
$857,200
$814,000 - $900,000
$3,969/mo
Price history
| Date | Event | Price |
|---|---|---|
| 8/23/2026 | Listed for sale | $859,000+55.9%$338/sqft |
Source:  CRMLS #TR26177812 Report a problem CRMLS #TR26177812 Report a problem | ||
| 7/9/2018 | Sold | $551,000$217/sqft |
Source: Public Record Report a problem | ||
Public tax history
| Year | Property taxes | Tax assessment |
|---|---|---|
| 2026 | -- | $626,933 +2% |
| 2025 | $10,742 +1.9% | $614,640 +2% |
| 2024 | $10,543 +3% | $602,589 +2% |
| 2023 | $10,239 +0.9% | $590,773 +2% |
| 2022 | $10,151 -3.2% | $579,189 +2% |
| 2021 | $10,486 +2.2% | $567,832 +1% |
| 2020 | $10,256 +0.4% | $562,010 +2% |
| 2019 | $10,212 +81.3% | $550,990 +310.5% |
| 2018 | $5,633 +289.6% | $134,236 +2% |
| 2017 | $1,446 | $131,604 |
Find assessor info on the county website
Monthly payment
Est. payment
Payment breakdown
Explore the cost of this home by adjusting the details. Changes won't be saved.Climate risks
Neighborhood: 91761
Nearby schools
GreatSchools rating
- 5/10Mountain View Elementary SchoolGrades: K-6Distance: 1.1 mi
- 6/10Grace Yokley Middle SchoolGrades: 7-8Distance: 1 mi
- 5/10Colony High SchoolGrades: 9-12Distance: 1.7 mi
- $694,0003 bd2 ba1.8k sqft3341 S Portsmouth Ln, Ontario, CA 91761Off Market
- $856,0004 bd3 ba2.4k sqft2482 E Williamsburg Ln, Ontario, CA 91761Off Market

- $830,1004 bd3 ba2.4k sqft3331 S Portsmouth Ln, Ontario, CA 91761Off Market

- $734,9004 bd3 ba2.2k sqft2472 E Williamsburg Ln, Ontario, CA 91761Off Market
- $780,3005 bd3 ba2.5k sqft3321 S Portsmouth Ln, Ontario, CA 91761Off Market
- $789,8005 bd3 ba2.5k sqft2462 E Williamsburg Ln, Ontario, CA 91761Off Market
- $788,4004 bd3 ba2.4k sqft3332 S Portsmouth Ln, Ontario, CA 91761Off Market
- $743,200-- bd-- ba-- sqftChino Ave, Ontario, CA 91761Off Market
A local agent can set up tours, give advice and negotiate with sellers.
Similar homes
- $799,9994 bd3 ba2.5k sqft4050 S Bowery Pl, Ontario, CA 91761For Sale
 MLS ID #TR26173119, Chengcheng Lu, WeTrust Realty. CRMLS
 - $825,0005 bd4 ba2.8k sqft3142 S Newton Ave, Ontario, CA 91761For Sale
 MLS ID #IV26146481, WENJING HOU, PPR Realty. CRMLS
 - $919,0004 bd3 ba2.5k sqft2670 E Embry Ln, Ontario, CA 91762For Sale
 MLS ID #PW26187346, Sameer Jafri, Homequest Real Estate. CRMLS
 - $850,0005 bd3 ba2.5k sqft3929 E La Jolla St, Ontario, CA 91761For Sale
 MLS ID #WS26130445, ALAN KUNLUN XIANG, Pinnacle Real Estate Group. CRMLS
 - $790,0004 bd3 ba2k sqft2960 E Merritt Paseo, Ontario, CA 91761For SaleMLS ID #OC26163515, Cecilia Feng, Latitude 33 Real Estate. CRMLS
- $968,0004 bd3 ba2.3k sqft2904 E Merritt Paseo, Ontario, CA 91761For SaleMLS ID #OC26139189, Sean Wang, Douglas Elliman of California. CRMLS
- $849,0005 bd3 ba2.9k sqft3258 E Denali Dr, Ontario, CA 91762For SaleMLS ID #WS26128547, LIAN LIU, Real Brokerage Technologies. CRMLS
- $788,0003 bd3 ba2k sqft2863 E Alberta St, Ontario, CA 91761For SaleMLS ID #CV26156314, Jorge Diaz, KELLER WILLIAMS PREMIER PROPER. CRMLS
- $860,0005 bd3 ba2.5k sqft4140 E Avila Privado, Ontario, CA 91761For SaleMLS ID #OC26119400, Lei Zhang, Real Broker. CRMLS
- $709,0004 bd3 ba2k sqft2915 E Duncan Paseo, Ontario, CA 91761For SaleMLS ID #WS26178098, YONGHAO ZHU, Real Brokerage Technologies. CRMLS
- $879,0004 bd3 ba2.7k sqft5155 S Oxford Ln, Ontario, CA 91762For SaleMLS ID #OC26156124, Mingrong Yang, Latitude 33 Real Estate. CRMLS
- $900,0004 bd4 ba2.1k sqft4101 S Sunflower Paseo, Ontario, CA 91761For SaleMLS ID #SR26171381, Raymond Cruz, JohnHart Real Estate. CRMLS
- $850,0004 bd3 ba2.2k sqft13803 La Pradera Way, Corona, CA 92880For SaleMLS ID #TR26171225, Maria Ellen Cupino, Coldwell Banker Envision. CRMLS
- $730,0004 bd3 ba2.1k sqft3677 S Nexa Paseo, Ontario, CA 91761For SaleMLS ID #PW26017836, Lokesh Bharadwaj, KLM Golden Real Estate Inc.. CRMLS
- $799,0005 bd3 ba2.4k sqft2934 S Via Belamaria, Ontario, CA 91762For SaleMLS ID #OC26113434, Cecilia Feng, Latitude 33 Real Estate. CRMLS
- $849,0006 bd3 ba2.9k sqft1340 Whispering Wind Ln, Corona, CA 92881For SaleMLS ID #PW26180280, Julia Rogel, eXp Realty of California Inc. CRMLS
- $939,0005 bd3 ba2.8k sqft6898 Cache Way, Jurupa Valley, CA 91752For SaleMLS ID #IG26182060, Nathan Hanlon, Westcoe Realtors, Inc.. CRMLS
- $849,0004 bd3 ba2.3k sqft658 E Phillips Blvd, Pomona, CA 91766For SaleMLS ID #TR26176833, Lei Zhou, RE/MAX Galaxy. CRMLS
- $899,9995 bd3 ba3.3k sqft11649 Pansy Pl, Jurupa Valley, CA 91752For SaleMLS ID #CV26116411, Ying Chou, K.W. EXECUTIVE. CRMLS
- $948,8004 bd3 ba2.8k sqft13001 Nordland Dr, Eastvale, CA 92880For SaleMLS ID #IG26143427, Brian Froussine, FIV Realty Co.. CRMLS
Local buyer's agents are ready to help
