Don't miss out on this sprawling single story home in the highly desirable Regency Ranch community of Riverside. Built in 2004 with over 3300 square feet of living space with 5 bedrooms & 3 bathrooms resting on a .64/acre (27,878 square foot) view lot! Incredible curb appeal elevated above the street & fully landscaped. Great views from the front and back of this home! Features include: Double door entry w/custom tile, formal living with fireplace, spacious Kitchen w/granite counters, stainless steel appliances (including built-in cooktop), and separate eating area w/French Doors to back patio & yard. Primary suite w/fireplace, walk in closet and French doors to yard/patio, and the primary bathroom has soaking tub & separate shower! There's also 4 additional good size bedrooms & 2 additional bathroom! Low maintenance back yard with paver patio area, outdoor fireplace, fenced in tennis court on the left side, and room for RV parking on the right side of the 4 car garage! Currently set up & used by a permitted/licensed care facility.
Pending
Listed by: Re/Max Partners • Edward Mazmanian • Contact: 951-313-4750
Price cut: $50.1K (8/18)
$1,049,900
16005 Regency Ranch Rd, Riverside, CA 92504
5beds
3,306sqft
Single Family Residence
Built in 2004
0.64 Acres Lot
$1,043,100 Zestimate®
$318/sqft
$-- HOA
What's special
- 52 days
- 752
- 13
Likely to sell faster than
Zillow last checked:
Listing updated:
Listed by:
Edward Mazmanian DRE #01198962 951-313-4750,
Re/Max Partners
Source: CRMLS,MLS#: IG26160365 Originating MLS: California Regional MLS
Originating MLS: California Regional MLSFacts & features
Interior
Bedrooms & bathrooms
- Bedrooms: 5
- Bathrooms: 3
- Full bathrooms: 3
- Main level bathrooms: 3
- Main level bedrooms: 5
Rooms
- Room types: Bedroom, Family Room, Kitchen, Laundry, Living Room, Primary Bedroom, Other, Utility Room
Primary bedroom
- Features: Main Level Primary
Bedroom
- Features: All Bedrooms Down
Bedroom
- Features: Bedroom on Main Level
Bathroom
- Features: Dual Sinks, Full Bath on Main Level, Soaking Tub, Walk-In Shower
Kitchen
- Features: Granite Counters, Kitchen/Family Room Combo
Other
- Features: Walk-In Closet(s)
Heating
- Central
Cooling
- Central Air
Appliances
- Included: Dishwasher, Gas Cooktop, Gas Water Heater
- Laundry: Inside
Features
- Breakfast Area, Ceiling Fan(s), Granite Counters, High Ceilings, Open Floorplan, All Bedrooms Down, Bedroom on Main Level, Main Level Primary, Utility Room, Walk-In Closet(s)
- Flooring: Laminate, Tile
- Doors: Double Door Entry, French Doors
- Windows: Double Pane Windows
- Has fireplace: Yes
- Fireplace features: Living Room, Primary Bedroom
- Common walls with other units/homes: No Common Walls
Interior area
- Total interior livable area: 3,306 sqft
Property
Parking
- Total spaces: 4
- Parking features: Concrete, Door-Multi, Direct Access, Driveway, Garage, Garage Door Opener, RV Access/Parking
- Attached garage spaces: 4
Accessibility
- Accessibility features: No Stairs
Features
- Levels: One
- Stories: 1
- Entry location: 1
- Patio & porch: Patio, Stone, Wrap Around
- Exterior features: Lighting
- Pool features: None
- Has spa: Yes
- Spa features: Above Ground
- Fencing: Stucco Wall,Wrought Iron
- Has view: Yes
- View description: City Lights, Hills, Neighborhood
Lot
- Size: 0.64 Acres
- Features: Back Yard, Lawn, Landscaped, Sprinkler System
Details
- Parcel number: 273440057
- Zoning: R
- Special conditions: Standard
Construction
Type & style
- Home type: SingleFamily
- Architectural style: Contemporary
- Property subtype: Single Family Residence
Materials
- Drywall, Frame, Stucco
- Foundation: Slab
- Roof: Tile
Condition
- New construction: No
- Year built: 2004
Utilities & green energy
- Sewer: Septic Tank
- Utilities for property: Electricity Connected, Natural Gas Connected, Sewer Not Available, Water Connected
Community & HOA
Community
- Features: Rural, Storm Drain(s)
- Security: Carbon Monoxide Detector(s), Smoke Detector(s)
Location
- Region: Riverside
Financial & listing details
- Price per square foot: $318/sqft
- Tax assessed value: $710,159
- Date on market: 7/22/2026
- Cumulative days on market: 52 days
- Listing terms: Cash,Cash to New Loan,Conventional
- Road surface type: Paved
Estimated market value
$1,043,100
$991,000 - $1.10M
$4,397/mo
Price history
| Date | Event | Price |
|---|---|---|
| 9/5/2026 | Pending sale | $1,049,900$318/sqft |
Source:  CRMLS #IG26160365 Report a problem CRMLS #IG26160365 Report a problem | ||
| 8/18/2026 | Price change | $1,049,900-4.6%$318/sqft |
Source: CRMLS #IG26160365 Report a problem | ||
| 7/22/2026 | Listed for sale | $1,100,000+120%$333/sqft |
Source: CRMLS #IG26160365 Report a problem | ||
| 6/21/2005 | Sold | $500,000$151/sqft |
Source: Public Record Report a problem | ||
Public tax history
| Year | Property taxes | Tax assessment |
|---|---|---|
| 2026 | -- | $710,159 +2% |
| 2025 | $7,913 +3.4% | $696,236 +2% |
| 2024 | $7,654 +0.8% | $682,585 +2% |
| 2023 | $7,597 +2% | $669,202 +2% |
| 2022 | $7,448 +1.8% | $656,081 +2% |
| 2021 | $7,317 +0.8% | $643,218 +1% |
| 2020 | $7,258 +1.9% | $636,623 +2% |
| 2019 | $7,120 +2% | $624,141 +2% |
| 2018 | $6,978 +1.8% | $611,904 +2% |
| 2017 | $6,852 | $599,907 +6.4% |
| 2016 | $6,852 +14% | $564,000 +2.5% |
| 2015 | $6,011 +9.7% | $550,000 +11.1% |
| 2014 | $5,479 | $495,000 +15.9% |
| 2013 | -- | $427,000 |
| 2012 | -- | $427,000 -0.7% |
| 2011 | -- | $430,000 -5.5% |
| 2010 | -- | $455,000 +8.3% |
| 2009 | -- | $420,000 -14.1% |
| 2008 | -- | $489,000 -5.9% |
| 2007 | -- | $519,679 +2% |
| 2006 | -- | $509,490 +968.4% |
| 2005 | -- | $47,688 +3.9% |
| 2003 | -- | $45,898 +2% |
| 2002 | -- | $44,999 +2% |
| 2001 | $458 | $44,117 |
Find assessor info on the county website
Monthly payment
Est. payment
Payment breakdown
Explore the cost of this home by adjusting the details. Changes won't be saved.Climate risks
Neighborhood: Woodcrest
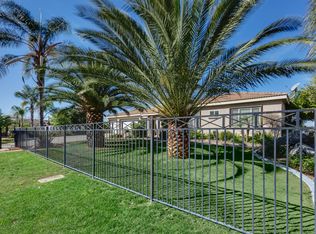
- $576,0004 bd3 ba3.3k sqft16011 Regency Ranch Rd, Riverside, CA 92504Sold
- $1,233,5004 bd4 ba4k sqft16025 Constable Rd, Riverside, CA 92504Off Market
- $920,6003 bd3 ba2.8k sqft16008 Regency Ranch Rd, Riverside, CA 92504Off Market
- $1,020,9004 bd4 ba3.3k sqft16079 Constable Rd, Riverside, CA 92504Off Market
Similar homes
- $1,070,0005 bd5 ba3.9k sqft17115 Noble View Cir, Riverside, CA 92503For Sale
 MLS ID #RS26157264, Robert Lamb, C-21 Astro. CRMLS
 - $969,0004 bd4 ba2.7k sqft16269 Sun Summit Dr, Riverside, CA 92503For Sale
 MLS ID #TR26174499, Todd Chiriano, American Federal Properties. CRMLS
 - $799,9004 bd2 ba2.4k sqft14359 Dove Canyon Dr, Riverside, CA 92503For Sale
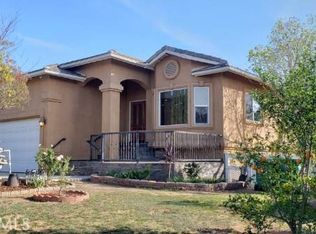 MLS ID #TR26174098, Salvador Salinas, RE/MAX Galaxy. CRMLS
 - $1,200,0005 bd3 ba2.9k sqft7158 Golden Vale Dr, Riverside, CA 92506For Sale
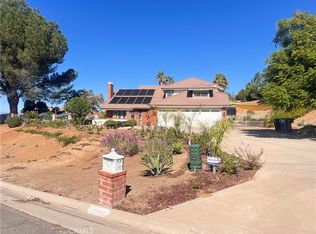 MLS ID #CV25251092, Monique Tartamella, COLDWELL BANKER LEADERS. CRMLS
Local buyer's agents are ready to help
