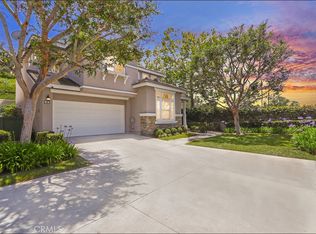
HIGHLY SOUGHT AFTER AUDUBON SEAWIND RIDGE IN LAGUNA BEACH SCHOOL DISTRICT! Awesome cul-de-sac location and a large yard with plenty of space for your outdoor enjoyment and entertainment! Desirable floor plan offering 4 bedrooms and 3 bathrooms including a bedroom with full bathroom at the main level. One of the most open floor plans offering a large foyer which opens to the spacious living and dining room with two story ceilings, large kitchen and breakfast nook open to the spacious family room which also features two story ceilings. Repiped with PEX and upgraded HVAC. This floor plan also features a spacious primary suite and large secondary bedrooms. 10+ curb appeal with long driveway and an awesome location with easy toll road access (73), highway 133 to Laguna Beach offering world class resorts, beaches, restaurants, shopping and entertainment, excellent proximity to Aliso Viejo Town Center, LAGUNA BEACH SCHOOL DISTRICT and nearby hiking, biking and nature trails!
For sale
Listed by: RE/MAX Premier Realty • Kamran Montazami • Contact: 714-343-2939
Price cut: $70K (7/31)
$1,599,000
40 Rosy Finch Ln, Aliso Viejo, CA 92656
4beds
2,339sqft
:
Get pre-qualified$9,934/mo
Single Family Residence
Built in 1992
6,175 Square Feet Lot
$1,578,600 Zestimate®
$684/sqft
$135/mo HOA
What's special
- 44 days |
- 1,457 |
- 43 |
Likely to sell faster than
Zillow last checked:
Listing updated:
Listed by:
Kamran Montazami DRE #00996907 714-343-2939,
RE/MAX Premier Realty
Source: CRMLS,MLS#: OC26121429 Originating MLS: California Regional MLS
Originating MLS: California Regional MLSFacts & features
Interior
Bedrooms & bathrooms
- Bedrooms: 4
- Bathrooms: 3
- Full bathrooms: 3
- Main level bathrooms: 1
- Main level bedrooms: 1
Rooms
- Room types: Bedroom, Entry/Foyer, Family Room, Foyer, Kitchen, Laundry, Living Room, Primary Bathroom, Primary Bedroom, Other, Dining Room
Bedroom
- Features: Bedroom on Main Level
Bathroom
- Features: Bathtub, Dual Sinks, Enclosed Toilet, Soaking Tub, Separate Shower, Tub Shower, Walk-In Shower
Family room
- Features: Separate Family Room
Other
- Features: Walk-In Closet(s)
Heating
- Central, Forced Air
Cooling
- Central Air
Appliances
- Included: Dishwasher, Disposal, Gas Range, Microwave, Water Heater
- Laundry: Washer Hookup, Gas Dryer Hookup, Inside, Laundry Room
Features
- Breakfast Area, Cathedral Ceiling(s), Separate/Formal Dining Room, High Ceilings, Open Floorplan, Recessed Lighting, Two Story Ceilings, Bedroom on Main Level, Entrance Foyer, Primary Suite, Walk-In Closet(s)
- Flooring: Carpet, Wood
- Has fireplace: Yes
- Fireplace features: Family Room
- Common walls with other units/homes: No Common Walls
Interior area
- Total interior livable area: 2,339 sqft
Property
Parking
- Total spaces: 2
- Parking features: Concrete, Door-Multi, Direct Access, Driveway, Garage, Garage Door Opener
- Attached garage spaces: 2
Features
- Levels: Two
- Stories: 2
- Entry location: 1
- Patio & porch: Patio
- Pool features: None
- Fencing: Block,Wrought Iron
- Has view: Yes
- View description: Park/Greenbelt, Trees/Woods
Lot
- Size: 6,175 Square Feet
- Features: Back Yard, Cul-De-Sac, Front Yard, Landscaped, Near Park, Yard
Details
- Parcel number: 62332127
- Special conditions: Standard
Construction
Type & style
- Home type: SingleFamily
- Architectural style: Mediterranean
- Property subtype: Single Family Residence
Materials
- Stucco
- Foundation: Slab
- Roof: Tile
Condition
- New construction: No
- Year built: 1992
Utilities & green energy
- Sewer: Public Sewer
- Water: Public
- Utilities for property: Cable Available, Electricity Connected, Natural Gas Connected, Phone Available, Sewer Connected, Water Connected
Community & HOA
Community
- Features: Curbs, Hiking, Park
- Subdivision: Seawind Ridge - Audubon (Asr)
HOA
- Has HOA: Yes
- Amenities included: Trail(s)
- HOA fee: $70 monthly
- HOA name: Laguna Audubon II
- HOA phone: 800-232-7517
- Second HOA fee: $65 monthly
- Second HOA name: Avca
Location
- Region: Aliso Viejo
Financial & listing details
- Price per square foot: $684/sqft
- Tax assessed value: $888,614
- Annual tax amount: $8,976
- Date on market: 6/25/2026
- Cumulative days on market: 44 days
- Listing terms: Cash,Cash to Existing Loan
- Exclusions: Metal racks in the garage and shelving at downstairs bedroom
Estimated market value
$1,578,600
$1.50M - $1.66M
$5,888/mo
Price history
| Date | Event | Price |
|---|---|---|
| 7/31/2026 | Price change | $1,599,000-4.2%$684/sqft |
Source:  CRMLS #OC26121429 Report a problem CRMLS #OC26121429 Report a problem | ||
| 6/25/2026 | Listed for sale | $1,669,000+167%$714/sqft |
Source: CRMLS #OC26121429 Report a problem | ||
| 10/16/2003 | Sold | $625,000+123.2%$267/sqft |
Source: Public Record Report a problem | ||
| 10/21/1993 | Sold | $280,000$120/sqft |
Source: Public Record Report a problem | ||
Public tax history
| Year | Property taxes | Tax assessment |
|---|---|---|
| 2025 | $8,976 +2% | $888,614 +2% |
| 2024 | $8,798 +2.3% | $871,191 +2% |
| 2023 | $8,596 +1.9% | $854,109 +2% |
| 2022 | $8,434 +2% | $837,362 +2% |
| 2021 | $8,270 +1% | $820,944 +1% |
| 2020 | $8,185 | $812,527 +2% |
| 2019 | $8,185 +1.8% | $796,596 +2% |
| 2018 | $8,043 +4.1% | $780,977 +2% |
| 2017 | $7,730 | $765,664 +2% |
| 2016 | $7,730 +2% | $750,651 +1.5% |
| 2015 | $7,579 -2.2% | $739,376 +2% |
| 2014 | $7,749 | $724,893 +16% |
| 2013 | -- | $624,960 |
| 2012 | -- | $624,960 -4% |
| 2011 | -- | $651,000 |
| 2010 | -- | $651,000 +5.2% |
| 2009 | -- | $619,000 -8.5% |
| 2008 | -- | $676,520 +2% |
| 2007 | -- | $663,255 +2% |
| 2006 | -- | $650,250 +2% |
| 2005 | -- | $637,500 +2% |
| 2004 | -- | $625,000 +90.2% |
| 2003 | -- | $328,591 +2% |
| 2002 | -- | $322,149 +2% |
| 2001 | $4,799 -3.5% | $315,833 +2% |
| 2000 | $4,972 | $309,641 |
Find assessor info on the county website
Monthly payment
Est. payment
Payment breakdown
Explore the cost of this home by adjusting the details. Changes won't be saved.Climate risks
Neighborhood: 92656
Nearby schools
GreatSchools rating
- 9/10Top Of The World Elementary SchoolGrades: K-5Distance: 3.6 mi
- 8/10Thurston Middle SchoolGrades: 6-8Distance: 3.6 mi
- 10/10Laguna Beach High SchoolGrades: 9-12Distance: 4.4 mi
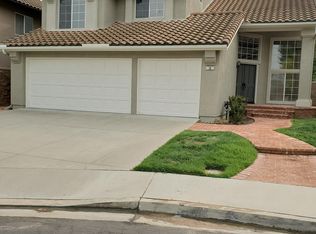
- $1,503,4003 bd2 ba1.9k sqft38 Rosy Finch Ln, Aliso Viejo, CA 92656Off Market
- $2,492,9004 bd4 ba3.5k sqft42 Rosy Finch Ln, Aliso Viejo, CA 92656Off Market
- $1,613,8004 bd2 ba2.1k sqft36 Rosy Finch Ln, Aliso Viejo, CA 92656Off Market
- $1,680,2004 bd2 ba2k sqft41 Rosy Finch Ln, Aliso Viejo, CA 92656Off Market
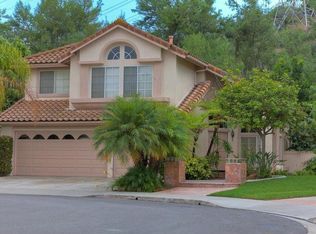
- $1,571,0004 bd2 ba2k sqft31 Pheasant Ln, Aliso Viejo, CA 92656Off Market
- $1,744,2004 bd3 ba2.5k sqft29 Pheasant Ln, Aliso Viejo, CA 92656Off Market
- $1,715,0004 bd4 ba2.3k sqft33 Pheasant Ln, Aliso Viejo, CA 92656Sold
- $1,756,2004 bd3 ba2.7k sqft34 Rosy Finch Ln, Aliso Viejo, CA 92656Off Market
A local agent can set up tours, give advice and negotiate with sellers.
Similar homes
- $1,690,0004 bd4 ba2.2k sqft2 Firecrest Ln, Aliso Viejo, CA 92656For Sale
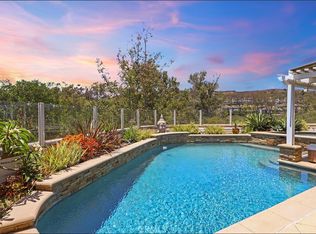 MLS ID #OC26149969, Kamran Montazami, RE/MAX Premier Realty. CRMLS
 - $2,095,0005 bd3 ba2.7k sqft4 Larkspur Dr, Aliso Viejo, CA 92656For Sale
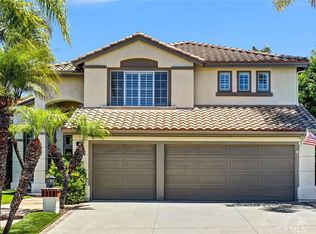 MLS ID #OC26153234, Joseph Shmurak, Key Home Group. CRMLS
 - $1,375,0004 bd3 ba1.9k sqft36 Baneberry, Aliso Viejo, CA 92656For Sale
 MLS ID #OC26114380, Kamran Montazami, RE/MAX Premier Realty. CRMLS
 - $1,290,0004 bd3 ba2k sqft26215 Carmel St, Laguna Hills, CA 92656For Sale
 MLS ID #OC26131033, Susan Brown, Redfin. CRMLS
 - $1,199,0003 bd3 ba1.9k sqft7 Cellini, Aliso Viejo, CA 92656For SaleMLS ID #OC26136696, Kamran Montazami, RE/MAX Premier Realty. CRMLS
- $1,475,0003 bd3 ba1.6k sqft28262 Via Alfonse, Laguna Niguel, CA 92677For SaleMLS ID #SW26156733, Goran Forss, Team Forss Realty Group. CRMLS
- $999,9993 bd3 ba1.3k sqft136 Las Flores, Aliso Viejo, CA 92656For SaleMLS ID #OC26168303, Veronica Ivy, HomeSmart, Evergreen Realty. CRMLS
- $1,620,0004 bd3 ba2.2k sqft28752 Charreadas, Laguna Niguel, CA 92677For SaleMLS ID #OC26129708, Michelle Bakkedahl, Berkshire Hathaway HomeService. CRMLS
- $885,0003 bd3 ba1.3k sqft7 Coronado Cay Ln, Aliso Viejo, CA 92656For SaleMLS ID #SB26149937, Rosemarie Rogers, Vista Sotheby’s International Realty. CRMLS
- $1,590,0003 bd3 ba2.1k sqft29561 Michelis St, Laguna Niguel, CA 92677For SaleMLS ID #OC26126380, Jerry Mladenik, Redfin. CRMLS
- $885,9003 bd3 ba1.4k sqft170 Montara Dr, Aliso Viejo, CA 92656For SaleMLS ID #OC26142042, Roger Pambrun, Landmark Realtors. CRMLS
- $1,690,0003 bd3 ba2k sqft49 Pinewood, Irvine, CA 92604For SaleMLS ID #NP26136109, Josef Szigeti, Douglas Elliman Of California. CRMLS
- $1,699,0004 bd3 ba3.4k sqft28325 Driza, Mission Viejo, CA 92692For SaleMLS ID #OC26154594, Yolanda Diaz, Pacific Sotheby's Int'l Realty. CRMLS
- $1,399,9994 bd3 ba2.4k sqft22191 Crane St, Lake Forest, CA 92630For SaleMLS ID #NP26095889, Alexander Turner, LPT Realty, Inc. CRMLS
- $1,595,0004 bd4 ba1.7k sqft19182 Lindsay Ln, Huntington Beach, CA 92646For SaleMLS ID #OC26166323, Jody Clegg, Compass. CRMLS
- $830,0002 bd2 ba1.4k sqft28 Alicante, Aliso Viejo, CA 92656For SaleMLS ID #LG26164085, Jacqueline Screeton, First Team Real Estate. CRMLS
- $1,649,0004 bd3 ba2.1k sqft16221 Mount Baden Powell St, Fountain Valley, CA 92708For SaleMLS ID #OC26173362, Benny Huynh, Advance Estate Realty. CRMLS
- $1,895,9994 bd4 ba3.3k sqft14902 Dahlquist Rd, Irvine, CA 92604For SaleMLS ID #OC26172667, Chase Moneymaker, Coldwell Banker Realty. CRMLS
- $1,399,0003 bd3 ba1.8k sqft29242 Pompano Way, Laguna Niguel, CA 92677For SaleMLS ID #SW26153051, Michelle Medina, eXp Realty of California, Inc.. CRMLS
- $1,690,0006 bd4 ba2.7k sqft175 S Woodlawn Dr, Orange, CA 92869For SaleMLS ID #PW26168750, Angie Vazirian, Exclusive Homes Realty. CRMLS
Local buyer's agents are ready to help
