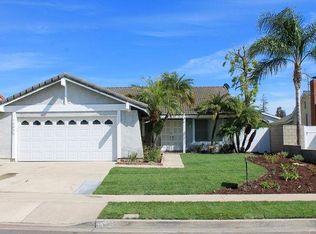
NO HOA, LOW PRICE PER SQFT. Exceptional opportunity to own a spacious 4-bedroom, 4-bath residence offering approximately 3,316 square feet of living space in one of Irvine's most established neighborhoods with no HOA. Situated on a 5,547-square-foot lot, this two-story home combines generous living areas, quality upgrades, and endless potential for personalization. Built in 1971 but extensively remodeled in 2001.
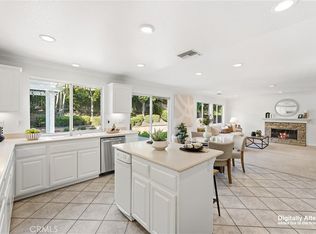
Step through the grand double-door entry into an impressive open floor plan featuring soaring ceilings, abundant natural light, oversized living spaces, and elegant architectural details. The expansive chef's kitchen is the heart of the home, complete with granite countertops, a large center island with extensive storage, stainless steel appliances, custom cabinetry, built-in workspace, and ample room for entertaining.
The versatile floor plan includes spacious bedrooms, including a convenient main-level bedroom with an adjacent full bath—ideal for guests, multi-generational living, or a private home office. Upstairs, the generous primary suite features a private balcony overlooking the front of the property, creating the perfect place to enjoy your morning coffee or unwind in the evening.
Additional highlights include:
Fresh interior paint
New recessed lighting and modern light fixtures
Updated ceiling fans
Spacious formal living and family rooms
Fireplace
Attached two-car garage
solar system for energy efficiency
Covered backyard patio and private yard with mature fruit trees
Located in the heart of Irvine, with NO HOA this home offers convenient access to parks, shopping, dining, major freeways, and all that Orange County has to offer. With its impressive size, functional layout, and desirable location, 14902 Dahlquist Road presents a rare opportunity to own one of the larger homes in the neighborhood.
Pending
Listed by: Coldwell Banker Realty • Chase Moneymaker • Contact: 949-466-0259
$1,895,999
14902 Dahlquist Rd, Irvine, CA 92604
4beds
3,316sqft
Single Family Residence
Built in 1971
5,547 Square Feet Lot
$1,822,300 Zestimate®
$572/sqft
$-- HOA
What's special
- 61 days
- 274
- 9
Likely to sell faster than
Zillow last checked:
Listing updated:
Listed by:
Chase Moneymaker DRE #02151444 949-466-0259,
Coldwell Banker Realty
Source: CRMLS,MLS#: OC26172667 Originating MLS: California Regional MLS
Originating MLS: California Regional MLSFacts & features
Interior
Bedrooms & bathrooms
- Bedrooms: 4
- Bathrooms: 4
- Full bathrooms: 4
- Main level bathrooms: 1
- Main level bedrooms: 1
Rooms
- Room types: Bedroom, Entry/Foyer, Family Room, Foyer, Kitchen, Living Room, Primary Bathroom, Primary Bedroom, Other
Bedroom
- Features: Bedroom on Main Level
Other
- Features: Walk-In Closet(s)
Cooling
- Central Air, ENERGY STAR Qualified Equipment
Appliances
- Included: Dryer
- Laundry: Washer Hookup, In Garage
Features
- Bedroom on Main Level, Entrance Foyer, Walk-In Closet(s)
- Has fireplace: Yes
- Fireplace features: Family Room
- Common walls with other units/homes: No Common Walls
Interior area
- Total interior livable area: 3,316 sqft
Property
Parking
- Total spaces: 2
- Parking features: Garage - Attached
- Attached garage spaces: 2
Features
- Levels: Two
- Stories: 2
- Entry location: 1
- Pool features: None
- Has view: Yes
- View description: Neighborhood
Lot
- Size: 5,547 Square Feet
- Features: Back Yard, Front Yard, Garden
Details
- Parcel number: 44918109
- Special conditions: Standard,Trust
Construction
Type & style
- Home type: SingleFamily
- Property subtype: Single Family Residence
Condition
- New construction: No
- Year built: 1971
Utilities & green energy
- Sewer: Public Sewer
- Water: Public
Community & HOA
Community
- Features: Biking, Suburban, Sidewalks
- Subdivision: El Camino Glen (Ch)
Location
- Region: Irvine
Financial & listing details
- Price per square foot: $572/sqft
- Tax assessed value: $437,249
- Date on market: 8/7/2026
- Cumulative days on market: 61 days
- Listing terms: Trust Deed
Estimated market value
$1,822,300
$1.73M - $1.91M
$5,986/mo
Price history
| Date | Event | Price |
|---|---|---|
| 10/7/2026 | Pending sale | $1,895,999$572/sqft |
Source:  CRMLS #OC26172667 Report a problem CRMLS #OC26172667 Report a problem | ||
| 9/20/2026 | Contingent | $1,895,999$572/sqft |
Source: CRMLS #OC26172667 Report a problem | ||
| 8/7/2026 | Listed for sale | $1,895,999$572/sqft |
Source: CRMLS #OC26172667 Report a problem | ||
Public tax history
| Year | Property taxes | Tax assessment |
|---|---|---|
| 2026 | -- | $437,249 +2% |
| 2025 | $4,598 +2.2% | $428,676 +2% |
| 2024 | $4,498 +2.7% | $420,271 +2% |
| 2023 | $4,381 +2.1% | $412,031 +2% |
| 2022 | $4,293 +2.4% | $403,952 +2% |
| 2021 | $4,191 +0.6% | $396,032 +1% |
| 2020 | $4,167 | $391,972 +2% |
| 2019 | $4,167 +2.3% | $384,287 +2% |
| 2018 | $4,074 +4% | $376,752 +2% |
| 2017 | $3,915 | $369,365 +2% |
| 2016 | $3,915 +4.6% | $362,123 +1.5% |
| 2015 | $3,744 +3.5% | $356,684 +2% |
| 2014 | $3,616 | $349,698 +0.5% |
| 2013 | -- | $348,118 +2% |
| 2012 | -- | $341,293 +2% |
| 2011 | -- | $334,601 +0.8% |
| 2010 | -- | $332,101 -0.2% |
| 2009 | -- | $332,891 +2% |
| 2008 | -- | $326,364 +2% |
| 2007 | -- | $319,965 +2% |
| 2006 | -- | $313,692 +2% |
| 2005 | -- | $307,542 +2% |
| 2004 | -- | $301,512 +1.9% |
| 2003 | -- | $295,986 +11.8% |
| 2002 | -- | $264,681 +64.6% |
| 2001 | $1,608 +1.4% | $160,768 +2% |
| 2000 | $1,585 | $157,616 |
Find assessor info on the county website
Monthly payment
Est. payment
Payment breakdown
Explore the cost of this home by adjusting the details. Changes won't be saved.Climate risks
Neighborhood: El Camino Real
Similar homes
- $2,090,0004 bd3 ba2.1k sqft17 Alderbrook, Irvine, CA 92604For Sale
 MLS ID #OC26214547, Clara Zhang, Wetrust Realty. CRMLS
 - $1,795,0004 bd3 ba2.2k sqft14 Yorktown, Irvine, CA 92620For Sale
 MLS ID #OC26049064, Robert Marroche, Coldwell Banker-Campbell Rltrs. CRMLS
 - $1,788,8884 bd3 ba2.4k sqft81 Linhaven, Irvine, CA 92602For Sale
 MLS ID #PW26133650, Jacob Abeelen, T.N.G. Real Estate Consultants. CRMLS
 - $1,825,0004 bd4 ba2.3k sqft12781 Barrett Ln, Santa Ana, CA 92705For Sale
 MLS ID #SW26173420, Natalie Wemmer, Century 21 Masters. CRMLS
Local buyer's agents are ready to help
