Gorgeous newly renovated home located in the highly desirable city of Lake Forest. The covered entry opens to a dramatic two-story foyer with an elegant staircase. The first-floor secondary bedroom includes a private ensuite bath — perfect for guests or multi-gen living. Upstairs, a spacious loft offers additional entertainment or flex space for family and visitors. The expansive primary suite features a luxurious bath with a soaking tub and walk-in finishes. The backyard is nicely sized, ideal for outdoor gatherings and relaxation. All located within a gated community offering safety and privacy, and top-rated school district with convenient access to shopping, dining, and freeways.
For sale
Listed by: Star Max Realty • Ling Shen • Contact: 6263227225
Price increase: $135K (5/26)
$2,060,000
115 Mesa Verde Ln, Lake Forest, CA 92630
4beds
3,313sqft
:
Get pre-qualified$12,862/mo
Single Family Residence
Built in 2018
4,731 Square Feet Lot
$2,011,600 Zestimate®
$622/sqft
$237/mo HOA
What's special
Elegant staircaseExpansive primary suiteDramatic two-story foyerCovered entry
- 72 days |
- 169 |
- 0 |
Zillow last checked:
Listing updated:
Listed by:
Ling Shen DRE #01978678 6263227225,
Star Max Realty
Source: CRMLS,MLS#: TR26107823 Originating MLS: California Regional MLS
Originating MLS: California Regional MLSFacts & features
Interior
Bedrooms & bathrooms
- Bedrooms: 4
- Bathrooms: 5
- Full bathrooms: 4
- 1/2 bathrooms: 1
- Main level bathrooms: 1
- Main level bedrooms: 1
Rooms
- Room types: Bedroom, Entry/Foyer, Family Room, Kitchen, Laundry, Living Room
Bedroom
- Features: Bedroom on Main Level
Cooling
- Central Air
Appliances
- Laundry: Washer Hookup, Inside
Features
- Bedroom on Main Level
- Has fireplace: Yes
- Fireplace features: Living Room
- Common walls with other units/homes: No Common Walls
Interior area
- Total interior livable area: 3,313 sqft
Property
Parking
- Total spaces: 2
- Parking features: Garage - Attached
- Attached garage spaces: 2
Features
- Levels: Two
- Stories: 2
- Entry location: Front Door
- Pool features: None, Association
- Has view: Yes
- View description: Neighborhood
Lot
- Size: 4,731 Square Feet
- Features: Back Yard, Front Yard, Sprinkler System
Details
- Parcel number: 61226116
- Special conditions: Standard
Construction
Type & style
- Home type: SingleFamily
- Property subtype: Single Family Residence
Condition
- New construction: No
- Year built: 2018
Utilities & green energy
- Sewer: Public Sewer
- Water: Public
Community & HOA
Community
- Features: Gutter(s), Storm Drain(s), Street Lights, Sidewalks
- Subdivision: Parkview (Bkpkv)
HOA
- Has HOA: Yes
- Amenities included: Pool
- HOA fee: $237 monthly
- HOA name: Parkside
- HOA phone: 714-508-9070
Location
- Region: Lake Forest
Financial & listing details
- Price per square foot: $622/sqft
- Tax assessed value: $1,251,209
- Annual tax amount: $13,118
- Date on market: 5/18/2026
- Cumulative days on market: 72 days
- Listing terms: Cash,Cash to New Loan,Conventional
Estimated market value
$2,011,600
$1.91M - $2.11M
$6,496/mo
Price history
| Date | Event | Price |
|---|---|---|
| 6/13/2026 | Listing removed | $5,800$2/sqft |
Source: CRMLS #TR26072434 Report a problem | ||
| 6/11/2026 | Listed for rent | $5,800$2/sqft |
Source: CRMLS #TR26072434 Report a problem | ||
| 5/26/2026 | Price change | $2,060,000+7%$622/sqft |
Source:  CRMLS #TR26107823 Report a problem CRMLS #TR26107823 Report a problem | ||
| 5/18/2026 | Listed for sale | $1,925,000+50.4%$581/sqft |
Source: CRMLS #TR26107823 Report a problem | ||
| 4/14/2026 | Listing removed | $5,800$2/sqft |
Source: CRMLS #TR26072434 Report a problem | ||
| 4/4/2026 | Listed for rent | $5,800+26.1%$2/sqft |
Source: CRMLS #TR26072434 Report a problem | ||
| 8/2/2020 | Listing removed | $1,279,990$386/sqft |
Source: Star Max Realty #TR20097300 Report a problem | ||
| 6/16/2020 | Listing removed | $4,600$1/sqft |
Source: Star Max Realty #TR20065129 Report a problem | ||
| 5/24/2020 | Listed for sale | $1,279,990+14.8%$386/sqft |
Source: Star Max Realty #TR20097300 Report a problem | ||
| 3/30/2020 | Listed for rent | $4,600$1/sqft |
Source: Star Max Realty #TR20065129 Report a problem | ||
| 7/24/2018 | Sold | $1,115,000$337/sqft |
Source: Public Record Report a problem | ||
Public tax history
| Year | Property taxes | Tax assessment |
|---|---|---|
| 2025 | $13,118 +1.8% | $1,251,209 +2% |
| 2024 | $12,880 +2.4% | $1,226,676 +2% |
| 2023 | $12,578 +1.8% | $1,202,624 +2% |
| 2022 | $12,354 +2% | $1,179,044 +2% |
| 2021 | $12,109 +0.9% | $1,155,926 +1% |
| 2020 | $12,000 | $1,144,074 +2% |
| 2019 | $12,000 +0.8% | $1,121,642 +331.2% |
| 2018 | $11,906 +319.1% | $260,100 +2% |
| 2017 | $2,841 | $255,000 |
Find assessor info on the county website
Monthly payment
Est. payment
Payment breakdown
Explore the cost of this home by adjusting the details. Changes won't be saved.Climate risks
Neighborhood: 92630
Nearby schools
GreatSchools rating
- 10/10Portola Hills Elementary SchoolGrades: K-6Distance: 1.5 mi
- 6/10Serrano Intermediate SchoolGrades: 7-8Distance: 3.5 mi
- 8/10El Toro High SchoolGrades: 9-12Distance: 2.8 mi
- $1,859,0005 bd4 ba3.3k sqft105 Mesa Verde Ln, Lake Forest, CA 92630Off Market
- $1,882,3004 bd4 ba3.3k sqft95 Mesa Verde Ln, Lake Forest, CA 92630Off Market
- $1,500,1004 bd4 ba2.6k sqft85 Mesa Verde Ln, Lake Forest, CA 92630Off Market
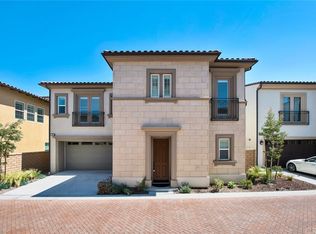
- $2,187,8006 bd5 ba3.7k sqft5 Bryce Run, Lake Forest, CA 92630Off Market
- $1,770,5004 bd4 ba3.1k sqft75 Mesa Verde Ln, Lake Forest, CA 92630Off Market
- $--4 bd4 ba2.9k sqft75 Mesa Verde Ln #0, Lake Forest, CA 92630Off Market
- $1,760,9005 bd4 ba3.2k sqft55 Mesa Verde Ln, Lake Forest, CA 92630Off Market
- $2,376,5005 bd5 ba3.8k sqft15 Mesa Verde Ln, Lake Forest, CA 92630Sold
A local agent can set up tours, give advice and negotiate with sellers.
Similar homes
- $1,649,0004 bd4 ba2.6k sqft155 Bryce Run, Lake Forest, CA 92630For Sale
 MLS ID #PW26099658, Kerem Oral, eXp Realty of California Inc. CRMLS
 - $2,200,0005 bd5 ba3.2k sqft241 Burwood, Lake Forest, CA 92630For Sale
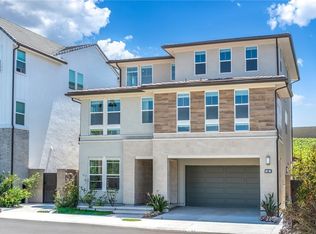 MLS ID #OC26129199, Hui Juan Sha, Realty One Group West. CRMLS
 - $1,635,8004 bd3 ba2.3k sqft10 Willow Way, Lake Forest, CA 92630For Sale
 MLS ID #WS26139493, DIANA LUO, AMDJ Realty, Inc.. CRMLS
 - $1,996,0005 bd5 ba3.4k sqft2168 Aliso Peak Way, Trabuco Canyon, CA 92679For Sale
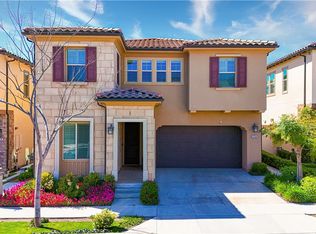 MLS ID #WS26055405, BIYUN GAO, Real Brokerage Technologies. CRMLS
 - $1,666,0004 bd4 ba2.7k sqft1164 Portola Oaks Dr, Lake Forest, CA 92610For SaleMLS ID #OC26137042, Siyi Li, Keller Williams Realty Irvine. CRMLS
- $1,399,9994 bd3 ba1.7k sqft69 Clover, Lake Forest, CA 92630For SaleMLS ID #OC26164123, Zachary Doan, Aspero Realty, Inc. CRMLS
- $1,195,0003 bd3 ba1.7k sqft122 Wild Rose, Lake Forest, CA 92630For SaleMLS ID #SR26092090, Vonsale Jackson, Jason Mitchell Real Estate CA. CRMLS
- $2,050,0004 bd3 ba2.4k sqft50 Twin Gables, Irvine, CA 92620For SaleMLS ID #OC26157403, Deb Xie, Alink Realty Group. CRMLS
- $1,985,0004 bd4 ba3.2k sqft105 Tomcat, Irvine, CA 92618For SaleMLS ID #OC26122629, Amy Chen, Universal Elite Inc.. CRMLS
- $2,288,0004 bd5 ba2.9k sqft159 Newington, Irvine, CA 92618For SaleMLS ID #OC26134629, Cayenne Kuang, Spectrum Realty. CRMLS
- $2,359,9994 bd3 ba3.3k sqft22971 Tiagua, Mission Viejo, CA 92692For SaleMLS ID #OC26128328, Cheryl Ramirez, Cheryl Ramirez, Broker. CRMLS
- $1,458,8884 bd3 ba2.4k sqft24 Calabria Ln, Foothill Ranch, CA 92610For SaleMLS ID #OC26101325, Rocio Wagner, Realty One Group West. CRMLS
- $2,280,0004 bd4 ba2.8k sqft61 Bloomington, Irvine, CA 92620For SaleMLS ID #OC26158711, Grace Ding, Wetrust Realty. CRMLS
- $2,090,0004 bd4 ba2.4k sqft117 Petunia, Irvine, CA 92618For SaleMLS ID #AR26146852, Fay Xu, Real Brokerage Technologies, Inc. CRMLS
- $1,999,9984 bd3 ba2.7k sqft75 Ashford, Irvine, CA 92618For SaleMLS ID #PW26058226, Lena Kotler, Square Homes. CRMLS
- $2,388,0004 bd4 ba2.8k sqft143 Ceremony, Irvine, CA 92618New ConstructionMLS ID #OC26059937, Gang Ding, Real Broker. CRMLS
- $1,350,0004 bd3 ba2.6k sqft28572 Brookhill Rd, Trabuco Canyon, CA 92679For SaleMLS ID #TR26069707, Jonathan Minerick, Homecoin.com. CRMLS
- $2,099,0004 bd4 ba2.8k sqft1204 Vista Jardin, San Clemente, CA 92673For SaleMLS ID #OC26134000, Ryan Schramm, Ryan Schramm Real Estate. CRMLS
- $1,119,0004 bd4 ba2.1k sqft600 Shadowbrook, Foothill Ranch, CA 92610For SaleMLS ID #OC26074412, Scott Gibson, Gibson Group. CRMLS
- $2,850,0005 bd5 ba4.6k sqft2552 Highland Oak Ct, Trabuco Canyon, CA 92679For SaleMLS ID #DW26085441, Jacqueline Soto, eHomes. CRMLS
Local buyer's agents are ready to help
