Begin your morning with coffee on your private balcony, looking out across the canyon. Head out for a hike, meet friends for lunch near the Orange Circle, then return home for an afternoon by the spa. In the Pinnacle Pointe community of Orange, this is a lifestyle you can enjoy throughout the year.
Set on a spacious view lot, 6727 E Pinnacle Pointe features four-bedrooms, three-bathrooms and has been completely reimagined with designer upgrades. High ceilings, expansive windows and custom lighting create bright, open living spaces designed for the way you live. Gather around the kitchen island for breakfast, prepare dinner with premium appliances, or host an evening where everyone has room to settle in. Sleek cabinetry and modern finishes bring a cohesive design to everyday spaces.
The surrounding area gives you plenty of reasons to spend time outdoors. Nearby Peters Canyon and Santiago Oaks Regional Parks offer hiking and mountain biking trails, with routes through canyon landscapes and opportunities to take in views of the surrounding hills. A morning on the trails can become part of your weekly routine.
For a different kind of afternoon, explore Old Towne Orange and the Orange Circle. Browse antique stores and independent shops, stop for coffee, or make dinner plans at one of the restaurants around the historic downtown. It is a local destination you can return to often and explore at your own pace.
The central Orange County location also puts beach days in Newport Beach and Laguna Beach within reach, along with the county’s shopping, dining and employment centers. Nearby schools include Panorama Elementary, Santiago Charter Middle and El Modena High, all recipients of California Distinguished School recognition.
Back home, the primary suite offers a quiet place to unwind, with a spa-inspired bathroom and a view overlooking the canyon. Three additional bedrooms give you flexibility for guests, a home office or space to pursue your interests.
As afternoon turns to evening, take your gathering outside. The pool, expansive patio and landscaped grounds invite swimming, outdoor dining and time with friends. Canyon and city views extend toward the ocean and Catalina Island on clear days. Stay for sunset, watch the city lights appear, and enjoy an evening at home.
Experience life at 6727 E. Pinnacle Pointe, Orange, CA 92869. Schedule your private tour today.
For sale
Listed by: The Boutique Real Estate Group • Raj Qsar • Contact: 714-412-5019
$1,799,999
6727 E Pinnacle Pointe, Orange, CA 92869
4beds
2,814sqft
Single Family Residence
Built in 1990
5,150 Square Feet Lot
$1,759,400 Zestimate®
$640/sqft
$290/mo HOA
What's special
- 25 days
- 2,724
- 256
Zillow last checked:
Listing updated:
Listed by:
Raj Qsar DRE #01744847 714-412-5019,
The Boutique Real Estate Group,
Christina Boladian DRE #01948459,
The Boutique Real Estate Group
Source: CRMLS,MLS#: PW26206756 Originating MLS: California Regional MLS
Facts & features
Interior
Bedrooms & bathrooms
- Bedrooms: 4
- Bathrooms: 3
- Full bathrooms: 3
- Main level bathrooms: 1
- Main level bedrooms: 1
Rooms
- Room types: Bedroom, Primary Bathroom, Primary Bedroom, Dining Room
Primary bedroom
- Features: Primary Suite
Bedroom
- Features: Bedroom on Main Level
Bathroom
- Features: Bathroom Exhaust Fan, Bathtub, Dual Sinks, Stone Counters, Remodeled, Soaking Tub, Separate Shower, Upgraded, Vanity, Walk-In Shower
Kitchen
- Features: Kitchen Island, Kitchen/Family Room Combo, Quartz Counters, Remodeled, Updated Kitchen
Heating
- Central
Cooling
- Central Air
Appliances
- Included: Dishwasher, Refrigerator
- Laundry: Inside
Features
- Breakfast Area, Cathedral Ceiling(s), Separate/Formal Dining Room, High Ceilings, Open Floorplan, Quartz Counters, Stone Counters, Recessed Lighting, Two Story Ceilings, Bedroom on Main Level, Primary Suite
- Flooring: Tile, Vinyl
- Has fireplace: Yes
- Fireplace features: Family Room
- Common walls with other units/homes: No Common Walls
Interior area
- Total interior livable area: 2,814 sqft
Video & virtual tour
Property
Parking
- Total spaces: 6
- Parking features: Concrete, Door-Multi, Garage Faces Front, Garage, Garage Door Opener
- Attached garage spaces: 3
- Uncovered spaces: 3
Features
- Levels: Two
- Stories: 2
- Entry location: 1
- Pool features: None
- Has spa: Yes
- Spa features: Gunite, Heated, In Ground, Private
- Has view: Yes
- View description: City Lights, Hills, Mountain(s), Panoramic
Lot
- Size: 5,150 Square Feet
- Features: Cul-De-Sac
Details
- Parcel number: 39351408
- Special conditions: Standard
Construction
Type & style
- Home type: SingleFamily
- Architectural style: Contemporary
- Property subtype: Single Family Residence
Materials
- Foundation: Slab
- Roof: Spanish Tile
Condition
- Updated/Remodeled
- New construction: No
- Year built: 1990
Utilities & green energy
- Sewer: Public Sewer
- Water: Public
Community & HOA
Community
- Features: Curbs, Storm Drain(s), Street Lights, Suburban, Sidewalks
- Security: Carbon Monoxide Detector(s), Smoke Detector(s)
- Subdivision: Pinnacle Pointe
HOA
- Has HOA: Yes
- Amenities included: Other
- HOA fee: $290 monthly
- HOA name: Pinnacle Pointe HOA
- HOA phone: 949-481-0555
Location
- Region: Orange
Financial & listing details
- Price per square foot: $640/sqft
- Tax assessed value: $820,942
- Date on market: 9/24/2026
- Cumulative days on market: 25 days
- Listing terms: Cash,Conventional
- Exclusions: All staging items inside & outside the home
- Road surface type: Paved
Estimated market value
$1,759,400
$1.67M - $1.85M
$6,082/mo
Price history
| Date | Event | Price |
|---|---|---|
| 9/24/2026 | Listed for sale | $1,799,999+41.2%$640/sqft |
Source:  CRMLS #PW26206756 Report a problem | ||
| 7/10/2026 | Sold | $1,275,000-8.6%$453/sqft |
Source: CRMLS #OC26112855 Report a problem | ||
| 6/25/2026 | Pending sale | $1,395,000$496/sqft |
Source: CRMLS #OC26112855 Report a problem | ||
| 6/24/2026 | Listed for sale | $1,395,000$496/sqft |
Source: CRMLS #OC26112855 Report a problem | ||
| 6/18/2026 | Contingent | $1,395,000$496/sqft |
Source: CRMLS #OC26112855 Report a problem | ||
| 6/9/2026 | Listed for sale | $1,395,000$496/sqft |
Source: CRMLS #OC26112855 Report a problem | ||
| 6/4/2026 | Contingent | $1,395,000$496/sqft |
Source: CRMLS #OC26112855 Report a problem | ||
| 5/29/2026 | Listed for sale | $1,395,000+58.6%$496/sqft |
Source: CRMLS #OC26112855 Report a problem | ||
| 3/19/2014 | Listing removed | $879,500$313/sqft |
Source: Firmin D. Boul, Broker #OC13188554 Report a problem | ||
| 10/19/2013 | Price change | $879,500-2.1%$313/sqft |
Source: Firmin D. Boul, Broker #OC13188554 Report a problem | ||
| 9/18/2013 | Listed for sale | $898,500+43.8%$319/sqft |
Source: Firmin D. Boul, Broker #OC13188554 Report a problem | ||
| 3/24/2009 | Sold | $625,000-8%$222/sqft |
Source: Public Record Report a problem | ||
| 1/27/2009 | Listed for sale | $679,000+99.7%$241/sqft |
Source: Listhub #P672895 Report a problem | ||
| 8/1/1995 | Sold | $340,000-2.2%$121/sqft |
Source: Public Record Report a problem | ||
| 6/3/1994 | Sold | $347,500$123/sqft |
Source: Public Record Report a problem | ||
Public tax history
| Year | Property taxes | Tax assessment |
|---|---|---|
| 2026 | -- | $820,942 +2% |
| 2025 | $8,930 +2.2% | $804,846 +2% |
| 2024 | $8,734 +2.2% | $789,065 +2% |
| 2023 | $8,544 +2% | $773,594 +2% |
| 2022 | $8,380 +2.9% | $758,426 +2% |
| 2021 | $8,145 +0.9% | $743,555 +1% |
| 2020 | $8,070 | $735,931 +2% |
| 2019 | $8,070 +1.3% | $721,501 +2% |
| 2018 | $7,967 +6% | $707,354 +2% |
| 2017 | $7,518 | $693,485 +2% |
| 2016 | $7,518 +2% | $679,888 +1.5% |
| 2015 | $7,372 +3.7% | $669,676 +2% |
| 2014 | $7,111 | $656,558 +5.3% |
| 2013 | -- | $623,517 |
| 2012 | -- | $623,517 |
| 2011 | -- | $623,517 |
| 2010 | -- | $623,517 +42.2% |
| 2009 | -- | $438,613 +2% |
| 2008 | -- | $430,013 +2% |
| 2007 | -- | $421,582 +2% |
| 2006 | -- | $413,316 +2% |
| 2005 | -- | $405,212 +2% |
| 2004 | -- | $397,267 +1.9% |
| 2003 | -- | $389,986 +2% |
| 2002 | -- | $382,340 +2% |
| 2001 | $3,799 +2.1% | $374,844 +2% |
| 2000 | $3,722 | $367,495 |
Find assessor info on the county website
Monthly payment
Est. payment
Payment breakdown
Explore the cost of this home by adjusting the details. Changes won't be saved.Climate risks
Neighborhood: 92869
Nearby schools
Schools provided by the listing agent
- Elementary: Panorama
- Middle: Santiago Charter
- High: El Modena
Source: CRMLS. This data may not be complete. We recommend contacting the local school district to confirm school assignments for this home.
- $1,660,8004 bd3 ba3.1k sqft6719 E Pinnacle Pointe, Orange, CA 92869Off Market
- $1,525,3004 bd3 ba3.3k sqft6735 E Pinnacle Pointe, Orange, CA 92869Off Market
- $1,652,4004 bd3 ba3.3k sqft6711 E Pinnacle Pointe, Orange, CA 92869Off Market

- $1,590,7004 bd3 ba3.1k sqft6741 E Pinnacle Pointe, Orange, CA 92869Off Market
Similar homes
- $1,575,0006 bd4 ba2.7k sqft175 S Woodlawn Dr, Orange, CA 92869For Sale
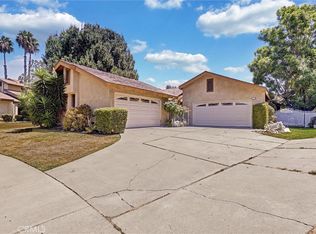 MLS ID #PW26168750, Angie Vazirian, Exclusive Homes Realty. CRMLS
- $1,353,0004 bd3 ba1.9k sqft6031 E Hummingbird Ct, Orange, CA 92869For Sale
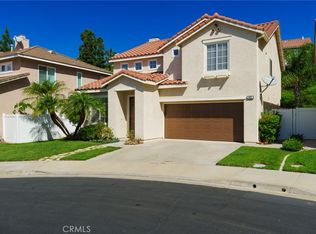 MLS ID #PW26213155, Ronda Smith, BHHS CA Properties. CRMLS
- $1,195,0003 bd2 ba1.7k sqft7806 E Appaloosa Trl, Orange, CA 92869For Sale
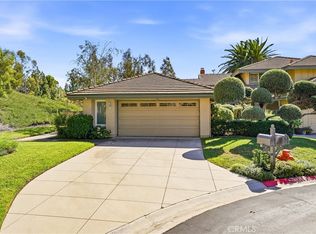 MLS ID #PW26192502, Kathryn McCarthy, First Team Real Estate. CRMLS
- $1,985,0004 bd4 ba3.2k sqft105 Tomcat, Irvine, CA 92618For Sale
 MLS ID #OC26224639, Amy Chen, Universal Elite Inc.. CRMLS
