PRICED FOR FAST SALE !! MOTIVATED SELLERS ! BEST PRICE REMODELED DETACHED HOME WITH PANORAMIC VIEW -BRAND NEW HIGH-END KITCHEN !! Virtually Staged. Gated Casta Del Sol : Very limited, highly desirable REMODELED ‘HELENA’ floor plan on an exclusive private end of CulDeSac single loaded street no one in front or at the back. Only one ‘Helena’ model for sale at this time. 1497 sqft, 3 bedrooms open concept floor plan, single level-detached home with panoramic view at your private Patio. Be the proud owners of the NEW One of a kind European Components ‘Tizzoni Cucine’ Kitchen Showcase! Branded hardware & runner system. Blanco stainless magnetic faucet & sink. Nanotechnology water & scratch resistant textured mattes finishes cabinet on both interior/exterior surface of the special custom design high end kitchen. Efficient Self soft-close drawers. Large kitchen Quartz island bar perfect for entertainment. Base kitchen cabinets are built in multi-drawer layouts. Extensive Quartz Counters/Backsplash-Fireplace raised hearth and in bath-Vanity. Freshly painted interior walls, doors, garage, storage room, Repipe Pex Plumbing. New Carrier Furnace, New water Heater, Motorized Shades on sliding glass doors, entirely New Window Shutters for the whole house. Wood Flooring on living to bedrooms, large porcelain tiles bathrooms. Recessed Lights, Dual Pane windows. High ceiling, natural sun-filled lights brighten your day. Custom built-in Closet Cabinets-Drawers-Shoe Racks. INCLUDES : Paver stone driveway all the way to front door. Safe Step Walk-in Jacuzzi Tub, remodeled Walk-in Shower, Refrigerator w/ice-maker, Built-in Oven/Microwave, Built in Professional “Thor Kitchen” 6 gas burner Stainless Stove, 85” TV Samsung with complete Sound Bar & 2 Speakers, Lazy susan, Front Load Washer-dryer with Pedestal – laundry in Garage. Remodeled Porcelain Fireplace with Quartz raised hearth. Dog Door on sliding glass door to Patio. Panoramic View : Cover Patio with Ceiling Fan, white Metal Fence. Professional Faux Grass-stone landscape on small side of the Patio. Patio Storage Room with Washer-Dryer Hook-ups & shelves. Storage optional use as Private Laundry Room. Large grass area on both side to the back to relax enjoy the view. Keep active lifestyle at 2 Recreational Center, Play Golf at Oso Creek Golf Club, Shop at the Mall, best health-care facilities nearby, drive to Laguna Beach to stay cool! Casta del sol for active 55 age and secondary age 45 to qualify.
For sale
Listed by: Pinnacle Realty Advisors • Polly Standridge • 949-939-4780
Price cut: $55K (10/29)
$995,000
28212 Via Cernuda, Mission Viejo, CA 92692
3beds
1,497sqft
Single Family Residence
Built in 1972
3,800 Square Feet Lot
$987,900 Zestimate®
$665/sqft
$622/mo HOA
What's special
- 98 days
- 874
- 28
Zillow last checked:
Listing updated:
Listed by:
Polly Standridge DRE #01780629 949-939-4780,
Pinnacle Realty Advisors
Source: CRMLS,MLS#: OC26168684 Originating MLS: California Regional MLS
Facts & features
Interior
Bedrooms & bathrooms
- Bedrooms: 3
- Bathrooms: 2
- Full bathrooms: 2
- Main level bathrooms: 2
- Main level bedrooms: 3
Rooms
- Room types: Attic, Bedroom, Entry/Foyer, Kitchen, Laundry, Living Room, Primary Bedroom, Dining Room
Primary bedroom
- Features: Primary Suite
Primary bedroom
- Features: Main Level Primary
Bedroom
- Features: All Bedrooms Down
Bedroom
- Features: Bedroom on Main Level
Bathroom
- Features: Jetted Tub, Quartz Counters, Remodeled, Soaking Tub, Tub Shower, Upgraded, Vanity, Walk-In Shower
Other
- Features: Dressing Area
Kitchen
- Features: Kitchen Island, Kitchen/Family Room Combo, Pots & Pan Drawers, Quartz Counters, Remodeled, Self-closing Cabinet Doors, Self-closing Drawers, Updated Kitchen
Heating
- Central
Cooling
- Central Air
Appliances
- Included: 6 Burner Stove, Built-In Range, Convection Oven, Gas Cooktop, Gas Water Heater, Ice Maker, Microwave, Refrigerator, Range Hood, Self Cleaning Oven, Water To Refrigerator, Water Heater, Dryer, Washer
- Laundry: Washer Hookup, Gas Dryer Hookup, In Garage, Laundry Room
Features
- Breakfast Bar, Built-in Features, Breakfast Area, Ceiling Fan(s), Separate/Formal Dining Room, Eat-in Kitchen, High Ceilings, Open Floorplan, Quartz Counters, Recessed Lighting, Storage, All Bedrooms Down, Attic, Bedroom on Main Level, Dressing Area, Main Level Primary, Primary Suite
- Flooring: Tile, Wood
- Doors: Mirrored Closet Door(s), Sliding Doors
- Windows: Double Pane Windows, Plantation Shutters, Roller Shields
- Has fireplace: Yes
- Fireplace features: Gas, Living Room, Raised Hearth
- Common walls with other units/homes: No Common Walls
Interior area
- Total interior livable area: 1,497 sqft
Property
Parking
- Total spaces: 1
- Parking features: Direct Access, Driveway Level, Door-Single, Driveway, Garage Faces Front, Garage, One Space
- Attached garage spaces: 1
Accessibility
- Accessibility features: No Stairs, Accessible Doors
Features
- Levels: One
- Stories: 1
- Entry location: main floor
- Patio & porch: Covered, Front Porch, Patio, Porch, Stone, Tile
- Pool features: Community, Heated, In Ground, Tile, Association
- Has spa: Yes
- Spa features: Association, Community, Heated, In Ground
- Has view: Yes
- View description: City Lights, Park/Greenbelt, Hills, Neighborhood, Panoramic
Lot
- Size: 3,800 Square Feet
- Features: Cul-De-Sac, Front Yard, Greenbelt, Sprinklers In Rear, Sprinklers In Front, Landscaped, Paved, Rectangular Lot, Sprinklers Timer, Sprinklers On Side, Street Level, Walkstreet, Yard
Details
- Parcel number: 80803168
- Special conditions: Standard
Construction
Type & style
- Home type: SingleFamily
- Architectural style: Contemporary
- Property subtype: Single Family Residence
Materials
- Roof: Spanish Tile
Condition
- Updated/Remodeled,Turnkey
- New construction: No
- Year built: 1972
Details
- Builder model: HELENA
Utilities & green energy
- Sewer: Public Sewer, Sewer Tap Paid
- Water: Public
Community & HOA
Community
- Features: Biking, Curbs, Dog Park, Golf, Gutter(s), Park, Storm Drain(s), Street Lights, Sidewalks, Gated, Pool
- Security: Carbon Monoxide Detector(s), Gated with Guard, Gated Community, Smoke Detector(s)
- Senior community: Yes
- Subdivision: Casta Del Sol - Fiesta (Cf)
HOA
- Has HOA: Yes
- Amenities included: Bocce Court, Billiard Room, Clubhouse, Controlled Access, Sport Court, Dog Park, Fitness Center, Fire Pit, Golf Course, Maintenance Grounds, Game Room, Meeting Room, Management, Meeting/Banquet/Party Room, Maintenance Front Yard, Outdoor Cooking Area, Barbecue, Picnic Area, Paddle Tennis, Playground, Pickleball
- HOA fee: $590 monthly
- HOA name: Casta Del Sol
- HOA phone: 949-837-4073
- Second HOA fee: $193 semi-annually
- Second HOA name: Lake Missiin Viejo
- Second HOA phone: 949-700-1313
Location
- Region: Mission Viejo
Financial & listing details
- Price per square foot: $665/sqft
- Tax assessed value: $697,197
- Date on market: 8/3/2026
- Cumulative days on market: 98 days
- Listing terms: Cash,Cash to New Loan,Conventional,1031 Exchange
- Inclusions: Refrigerator with ice maker, microwave, oven, Thor Kitchen 6 gas burner stove, front load washer & dryer with pedestal, Optional : 85" TV, Samsung Sound Bar, 2 speakers
- Road surface type: Paved
Estimated market value
$987,900
$939,000 - $1.04M
$4,303/mo
Price history
| Date | Event | Price |
|---|---|---|
| 10/29/2026 | Price change | $995,000-5.2%$665/sqft |
Source:  CRMLS #OC26168684 Report a problem | ||
| 9/13/2026 | Price change | $1,050,000-7.5%$701/sqft |
Source: CRMLS #OC26168684 Report a problem | ||
| 8/3/2026 | Listed for sale | $1,135,000+81.6%$758/sqft |
Source: CRMLS #OC26168684 Report a problem | ||
| 7/15/2019 | Sold | $625,000-0.8%$418/sqft |
Source:  CRMLS #OC19101597 Report a problem | ||
| 7/1/2019 | Pending sale | $629,900$421/sqft |
Source: Keller Williams Realty #OC19101597 Report a problem | ||
| 5/15/2019 | Price change | $629,900-3.1%$421/sqft |
Source: Keller Williams Realty #OC19101597 Report a problem | ||
| 4/18/2019 | Listed for sale | $649,900$434/sqft |
Source: Patron Realty Group #SR19013841 Report a problem | ||
| 4/16/2019 | Pending sale | $649,900$434/sqft |
Source: Patron Realty Group #SR19013841 Report a problem | ||
| 2/28/2019 | Price change | $649,900-5.7%$434/sqft |
Source: Patron Realty Group #SR19013841 Report a problem | ||
| 1/21/2019 | Listed for sale | $689,000+35.9%$460/sqft |
Source: Patron Realty Group #SR19013841 Report a problem | ||
| 11/19/2018 | Sold | $507,000+220.9%$339/sqft |
Source: Public Record Report a problem | ||
| 6/16/1994 | Sold | $158,000$106/sqft |
Source: Public Record Report a problem | ||
Public tax history
| Year | Property taxes | Tax assessment |
|---|---|---|
| 2026 | -- | $697,197 +2% |
| 2025 | $6,842 +1.7% | $683,527 +2% |
| 2024 | $6,728 +2.2% | $670,125 +2% |
| 2023 | $6,584 +2% | $656,986 +2% |
| 2022 | $6,458 +2% | $644,104 +2% |
| 2021 | $6,332 +1% | $631,475 +1% |
| 2020 | $6,268 | $625,000 +23.3% |
| 2019 | $6,268 +21.8% | $507,000 +124.8% |
| 2018 | $5,145 +128.1% | $225,564 +2% |
| 2017 | $2,256 | $221,142 +2% |
| 2016 | $2,256 +1.9% | $216,806 +1.5% |
| 2015 | $2,213 +6.2% | $213,550 +2% |
| 2014 | $2,083 | $209,367 +0.5% |
| 2013 | -- | $208,421 +2% |
| 2012 | -- | $204,335 +2% |
| 2011 | -- | $200,329 +0.8% |
| 2010 | -- | $198,832 -0.2% |
| 2009 | -- | $199,306 +2% |
| 2008 | -- | $195,399 +2% |
| 2007 | -- | $191,568 +2% |
| 2006 | -- | $187,812 +2% |
| 2005 | -- | $184,130 +2% |
| 2004 | -- | $180,520 +1.9% |
| 2003 | -- | $177,212 +2% |
| 2002 | -- | $173,738 +2% |
| 2001 | $1,811 +1.3% | $170,332 +2% |
| 2000 | $1,789 | $166,993 |
Find assessor info on the county website
Monthly payment
Est. payment
Payment breakdown
Explore the cost of this home by adjusting the details. Changes won't be saved.Climate risks
Neighborhood: 92692
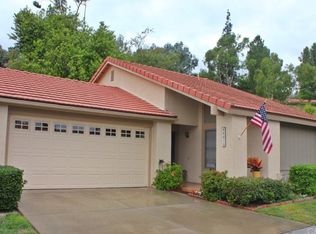
- $1,007,5003 bd2 ba1.5k sqft28222 Via Cernuda, Mission Viejo, CA 92692Off Market
- $1,023,5003 bd2 ba1.7k sqft28202 Via Cernuda, Mission Viejo, CA 92692Off Market

- $884,3002 bd2 ba1.5k sqft28211 Zurburan, Mission Viejo, CA 92692Off Market

- $838,3002 bd2 ba1.4k sqft28215 Zurburan, Mission Viejo, CA 92692Off Market
Similar homes
- $1,239,0003 bd2 ba1.4k sqft27711 Golondrina, Mission Viejo, CA 92692For Sale
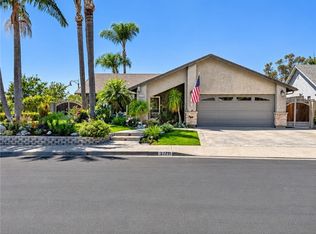 MLS ID #OC26236481, Bill White, StarFire Real Estate Corp.. CRMLS
- $879,9992 bd2 ba1.2k sqft27842 Esporlas, Mission Viejo, CA 92692For Sale
 MLS ID #OC26184955, Stephen Smith, Highcrest Real Estate&Mortgage. CRMLS
- $879,0002 bd1 ba822 sqft21716 Paxton, Mission Viejo, CA 92692For Sale
 MLS ID #PTP2606710, Rosemarie Pirio, Realty Executives Dillon. CRMLS
- $779,9002 bd3 ba1.2k sqft27711 Falkirk #106, Mission Viejo, CA 92691For Sale
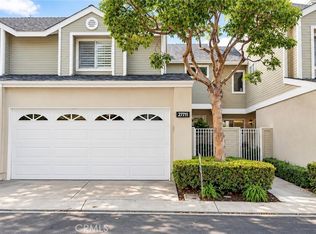 MLS ID #PW26236963, Nancy Uhl, New Century Realtors. CRMLS
