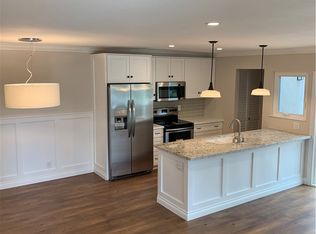
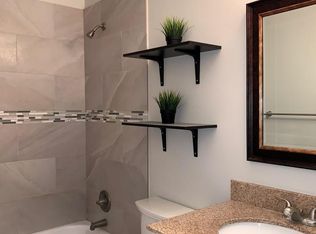
Welcome to your new home located in the beautiful community of Lake Forest and right across the street from the resort-like Sun & Sail Club! This newly updated townhome is move-in ready with tile flooring downstairs, updated kitchen with new dishwasher and stove, updated powder room, freshly painted throughout, recessed lighting and ceiling fans. Step out to the large patio area with direct access to your two-car space carport. Separate large laundry room is located off the patio and also has good storage space. New HVAC system! Upstairs you will find 3 bedrooms and 1 full remodeled bath with dual sinks. Cross over to the Sun & Sail Club and enjoy all its amenities with 4 pools, pickleball, basketball, volleyball, tennis courts, playground, inside workout room with view of the lake, party room, locker room and more! Easy access to the 5/405 and toll roads, just a wonderful community.
For sale
Listed by: Berkshire Hathaway HomeService • Kevin Hill • Contact: 949-677-6500
Price cut: $20K (6/23)
$728,000
24836 Lakefield St, Lake Forest, CA 92630
3beds
1,392sqft
:
Get pre-qualified$5,297/mo
Townhouse
Built in 1971
-- sqft lot
$719,400 Zestimate®
$523/sqft
$550/mo HOA
What's special
New hvac systemFreshly painted throughoutTile flooring downstairsUpdated powder roomRecessed lightingCeiling fans
- 58 days |
- 1,936 |
- 102 |
Likely to sell faster than
Zillow last checked:
Listing updated:
Listed by:
Kevin Hill DRE #00866218 949-677-6500,
Berkshire Hathaway HomeService
Source: CRMLS,MLS#: OC26108770 Originating MLS: California Regional MLS
Originating MLS: California Regional MLSFacts & features
Interior
Bedrooms & bathrooms
- Bedrooms: 3
- Bathrooms: 2
- Full bathrooms: 1
- 1/2 bathrooms: 1
- Main level bathrooms: 1
Rooms
- Room types: Bathroom, Bedroom, Primary Bedroom, Other
Bedroom
- Features: All Bedrooms Up
Bathroom
- Features: Jack and Jill Bath
Bathroom
- Features: Bathtub, Dual Sinks, Remodeled, Tub Shower
Kitchen
- Features: Quartz Counters, Remodeled, Updated Kitchen
Other
- Features: Walk-In Closet(s)
Heating
- Central
Cooling
- Central Air
Appliances
- Included: Dishwasher, Electric Range, Disposal
- Laundry: Laundry Room
Features
- Ceiling Fan(s), Pantry, Quartz Counters, Recessed Lighting, All Bedrooms Up, Jack and Jill Bath, Walk-In Closet(s)
- Flooring: Carpet, Tile
- Windows: Double Pane Windows
- Has fireplace: Yes
- Fireplace features: Living Room
- Common walls with other units/homes: 2+ Common Walls
Interior area
- Total interior livable area: 1,392 sqft
Video & virtual tour
Property
Parking
- Total spaces: 2
- Parking features: Assigned, Detached Carport
- Carport spaces: 2
Features
- Levels: Two
- Stories: 2
- Entry location: 1
- Patio & porch: Patio
- Pool features: Association
- Has spa: Yes
- Spa features: Association
- Has view: Yes
- View description: None
Details
- Parcel number: 61413109
- Special conditions: Standard
Construction
Type & style
- Home type: Townhouse
- Architectural style: Patio Home
- Property subtype: Townhouse
- Attached to another structure: Yes
Condition
- New construction: No
- Year built: 1971
Utilities & green energy
- Sewer: Sewer Tap Paid
- Water: Public
- Utilities for property: Sewer Connected, Water Connected
Community & HOA
Community
- Features: Storm Drain(s), Street Lights, Sidewalks
- Subdivision: Lakeside Park (Lkp)
HOA
- Has HOA: Yes
- Amenities included: Clubhouse, Fitness Center, Outdoor Cooking Area, Other Courts, Barbecue, Picnic Area, Playground, Pickleball, Pool, Recreation Room, Spa/Hot Tub, Tennis Court(s)
- HOA fee: $460 monthly
- HOA name: Lakeside Park
- HOA phone: 949-372-4048
- Second HOA fee: $90 monthly
- Second HOA name: Sun & Sail
- Second HOA phone: 949-586-0860
Location
- Region: Lake Forest
Financial & listing details
- Price per square foot: $523/sqft
- Tax assessed value: $695,091
- Annual tax amount: $7,326
- Date on market: 5/29/2026
- Cumulative days on market: 58 days
- Listing terms: Cash,Conventional
Estimated market value
$719,400
$683,000 - $755,000
$3,708/mo
Price history
| Date | Event | Price |
|---|---|---|
| 6/23/2026 | Price change | $728,000-2.7%$523/sqft |
Source:  CRMLS #OC26108770 Report a problem CRMLS #OC26108770 Report a problem | ||
| 5/29/2026 | Listed for sale | $748,000+14.2%$537/sqft |
Source: CRMLS #OC26108770 Report a problem | ||
| 5/12/2022 | Sold | $655,000+13.9%$471/sqft |
Source: Public Record Report a problem | ||
| 4/22/2022 | Contingent | $575,000$413/sqft |
Source: CRMLS #DW22069479 Report a problem | ||
| 4/7/2022 | Listed for sale | $575,000$413/sqft |
Source: CRMLS #DW22069479 Report a problem | ||
Public tax history
| Year | Property taxes | Tax assessment |
|---|---|---|
| 2025 | $7,326 +1.9% | $695,091 +2% |
| 2024 | $7,192 -48.9% | $681,462 +2% |
| 2023 | $14,078 +1851.7% | $668,100 +886.2% |
| 2022 | $721 +2.1% | $67,746 +2% |
| 2021 | $707 +0.9% | $66,418 +1% |
| 2020 | $701 | $65,737 +2% |
| 2019 | $701 +2% | $64,449 +2% |
| 2018 | $687 +4% | $63,186 +2% |
| 2017 | $661 | $61,948 +2% |
| 2016 | $661 +1.6% | $60,734 +1.5% |
| 2015 | $650 +3.6% | $59,822 +2% |
| 2014 | $627 | $58,651 +0.5% |
| 2013 | -- | $58,386 +2% |
| 2012 | -- | $57,242 +2% |
| 2011 | -- | $56,120 +0.8% |
| 2010 | -- | $55,701 -0.2% |
| 2009 | -- | $55,834 +2% |
| 2008 | -- | $54,740 +2% |
| 2007 | -- | $53,667 +2% |
| 2006 | -- | $52,615 +2% |
| 2005 | -- | $51,584 +2% |
| 2004 | -- | $50,573 +1.9% |
| 2003 | -- | $49,647 +2% |
| 2002 | -- | $48,674 +2% |
| 2001 | $439 +1.6% | $47,720 +2% |
| 2000 | $432 | $46,785 |
Find assessor info on the county website
Monthly payment
Est. payment
Payment breakdown
Explore the cost of this home by adjusting the details. Changes won't be saved.Climate risks
Neighborhood: 92630
Nearby schools
GreatSchools rating
- 8/10Rancho Cañada Elementary SchoolGrades: K-6Distance: 0.4 mi
- 6/10Serrano Intermediate SchoolGrades: 7-8Distance: 0.6 mi
- 8/10El Toro High SchoolGrades: 9-12Distance: 0.7 mi
Schools provided by the listing agent
- Elementary: Rancho Canada
- Middle: Serrano
- High: El Toro
Source: CRMLS. This data may not be complete. We recommend contacting the local school district to confirm school assignments for this home.
- $845,0003 bd2 ba1.2k sqft24802 Lakefield St, Lake Forest, CA 92630Off Market
- $727,8003 bd2 ba1.2k sqft24801 Lakefield St, Lake Forest, CA 92630Off Market
- $787,8004 bd3 ba1.6k sqft24806 Lakefield St, Lake Forest, CA 92630Off Market

- $881,9003 bd2 ba1.6k sqft24805 Lakefield St, Lake Forest, CA 92630Off Market
- $773,1003 bd1 ba1.3k sqft24812 Lakefield St, Lake Forest, CA 92630Off Market
- $741,3003 bd2 ba1.4k sqft24816 Lakefield St, Lake Forest, CA 92630Off Market
- $863,4003 bd3 ba1.6k sqft24811 Lakefield St, Lake Forest, CA 92630Off Market
- $835,0004 bd3 ba1.6k sqft24822 Lakefield St, Lake Forest, CA 92630Sold
A local agent can set up tours, give advice and negotiate with sellers.
Similar homes
- $725,0002 bd2 ba1.1k sqft24564 Copper Cliff Ct #35, Lake Forest, CA 92630For Sale
 MLS ID #OC26119735, Jeremy Schultheiss, Coldwell Banker Realty. CRMLS
 - $729,5002 bd3 ba1.2k sqft26415 Waterford Cir, Lake Forest, CA 92630For Sale
 MLS ID #LG26072357, Kurt Hagel, First Team Real Estate. CRMLS
 - $700,0002 bd2 ba1.1k sqft25261 Tanoak Ln, Lake Forest, CA 92630For Sale
 MLS ID #RS26057323, Chang Hae Han, Paradise Realty. CRMLS
 - $724,0002 bd2 ba1.1k sqft25183 Oak Canyon Ln, Lake Forest, CA 92630For Sale
 MLS ID #OC26084632, Gina Strane, Coldwell Banker Realty. CRMLS
 - $624,9992 bd2 ba953 sqft21256 Camelia, Lake Forest, CA 92630For SaleMLS ID #SW26097132, Jessica Davis, Elevate Real Estate Agency. CRMLS
- $585,0002 bd2 ba1.1k sqft25885 Trabuco Rd APT 101, Lake Forest, CA 92630For SaleMLS ID #PW26103178, Lori Raichel, Century 21 Affiliated. CRMLS
- $669,9003 bd2 ba1.1k sqft22974 Via Nuez #14, Mission Viejo, CA 92691For SaleMLS ID #OC26149965, Douglas Gorrie, Douglas Gorrie. CRMLS
- $789,9003 bd2 ba1.4k sqft23432 Caminito Salado, Laguna Hills, CA 92653For SaleMLS ID #OC26159763, Michael Doyle, Coldwell Banker Realty. CRMLS
- $525,0002 bd1 ba957 sqft22198 Cedar Pointe, Lake Forest, CA 92630For SaleMLS ID #OC26125103, Michael Bente, Luxre Realty, Inc.. CRMLS
- $649,8003 bd2 ba1.2k sqft23366 El Reposa, Aliso Viejo, CA 92656For SaleMLS ID #OC26132291, Mehdi Taghiei, Mehdi Taghiei, Broker. CRMLS
- $720,0003 bd2 ba1.2k sqft24801 Via San Marco, Aliso Viejo, CA 92656For SaleMLS ID #OC26124972, Christopher Phipps, Fleur De Lis Properties, Inc.. CRMLS
- $515,0002 bd1 ba852 sqft25761 Le Parc Unit 82, Lake Forest, CA 92630For SaleMLS ID #PW26143847, Holly McDonald, Compass. CRMLS
- $765,0002 bd2 ba1.4k sqft23236 Copante, Mission Viejo, CA 92692For SaleMLS ID #NP26159374, Alissa McLarand, DOMU Real Estate. CRMLS
- $465,0002 bd2 ba947 sqft23278 Orange Ave APT 8, Lake Forest, CA 92630For SaleMLS ID #OC26055986, Dave Munday, Coldwell Banker Realty. CRMLS
- $775,0002 bd2 ba1.3k sqft121 Santa Rosa Ct, Laguna Beach, CA 92651For SaleMLS ID #LG26096827, Julie Hile, Superior Real Estate Network, Inc.. CRMLS
- $698,0002 bd2 ba1.1k sqft42 Via Contento, Rancho Santa Margarita, CA 92688For SaleMLS ID #PW26072031, Kristen Grinnell, zRE Group. CRMLS
- $648,8882 bd1 ba864 sqft23745 Bayside Ln #95, Laguna Niguel, CA 92677For SaleMLS ID #SW26159389, Joseph Anselmo, Abundance Real Estate. CRMLS
- $799,0002 bd3 ba1.2k sqft15 Elmbrook, Aliso Viejo, CA 92656For SaleMLS ID #OC26140693, Kay Wahlin, Kendra Wahlin, Broker. CRMLS
- $599,9002 bd2 ba1k sqft3015 Via Buena Vis Unit O, Laguna Woods, CA 92637For SaleMLS ID #TR26142624, Yan Zhang, Walton Realty Inc.. CRMLS
- $800,0002 bd3 ba1k sqft70 Breakers Ln, Aliso Viejo, CA 92656For SaleMLS ID #OC26153523, Justin Tarkeshian, Kase Real Estate. CRMLS
Local buyer's agents are ready to help
