Thoughtfully updated and ideally situated within one of Aliso Viejo’s most desirable communities, this beautifully maintained single-level home offers an elevated take on comfortable Southern California living. Featuring the same highly sought-after floor plan as neighboring homes, this residence stands apart with tasteful upgrades that enhance both style and functionality.
The heart of the home is the updated kitchen, where modern finishes, refreshed cabinetry, and upgraded surfaces create a space that feels both current and inviting. The open-concept design allows the kitchen, dining area, and living room to flow together effortlessly, making entertaining easy and everyday living enjoyable. Updated windows further enhance the home's appeal, bringing in abundant natural light while improving comfort and energy efficiency.
Step outside to a spacious private patio designed for relaxation and outdoor enjoyment. Whether hosting weekend gatherings, enjoying a quiet evening under the stars, or simply soaking in the beautiful Aliso Viejo weather, this outdoor retreat extends the living space beyond the home's walls.
Inside, three well-appointed bedrooms provide flexibility for a variety of lifestyles. The primary suite serves as a peaceful escape with its own private bath, while the secondary bedrooms are ready to accommodate guests, remote work, hobbies, or future needs.
Surrounded by mature landscaping and rolling hills, the community offers a tranquil setting with access to a resort-style pool, greenbelts, and nearby recreation. Enjoy close proximity to top-rated schools, shopping, restaurants, hiking trails, Laguna Beach, Dana Point Harbor, and everything that makes South Orange County such a desirable place to call home.
Complete with an attached two-car garage, low property taxes, no Mello-Roos, and eligibility for FHA and VA financing, this move-in ready home offers the perfect blend of lifestyle, location, and value. Your next chapter starts here.
For sale
Listed by: Fleur De Lis Properties, Inc. • Christopher Phipps • Contact: 714-206-1479
$720,000
24801 Via San Marco, Aliso Viejo, CA 92656
3beds
1,240sqft
:
Get pre-qualified$5,279/mo
Single Family Residence
Built in 1971
2,447 Square Feet Lot
$717,800 Zestimate®
$581/sqft
$630/mo HOA
What's special
- 52 days |
- 1,421 |
- 37 |
Likely to sell faster than
Zillow last checked:
Listing updated:
Listed by:
Christopher Phipps DRE #01504980 714-206-1479,
Fleur De Lis Properties, Inc.,
Jeffrey Law DRE #02230359,
Fleur De Lis Properties, Inc.
Source: CRMLS,MLS#: OC26124972 Originating MLS: California Regional MLS
Originating MLS: California Regional MLSFacts & features
Interior
Bedrooms & bathrooms
- Bedrooms: 3
- Bathrooms: 2
- Full bathrooms: 2
- Main level bathrooms: 2
- Main level bedrooms: 3
Rooms
- Room types: Bedroom, Family Room, Great Room, Kitchen, Laundry, Living Room, Primary Bathroom, Primary Bedroom, Office, Dining Room
Primary bedroom
- Features: Main Level Primary
Bedroom
- Features: All Bedrooms Down
Bedroom
- Features: Bedroom on Main Level
Heating
- Central, Electric
Cooling
- Central Air, Electric
Appliances
- Included: Electric Range, Electric Water Heater
- Laundry: Inside, Laundry Closet
Features
- Breakfast Bar, Breakfast Area, Separate/Formal Dining Room, Eat-in Kitchen, All Bedrooms Down, Bedroom on Main Level, Main Level Primary, Primary Suite
- Flooring: Laminate, Tile
- Has fireplace: No
- Fireplace features: None
- Common walls with other units/homes: 1 Common Wall
Interior area
- Total interior livable area: 1,240 sqft
Property
Parking
- Total spaces: 2
- Parking features: Door-Multi, Garage, Garage Door Opener, Guest
- Garage spaces: 2
Accessibility
- Accessibility features: None
Features
- Levels: One
- Stories: 1
- Entry location: 1
- Patio & porch: Rear Porch, Concrete, Patio
- Pool features: Community, Association
- Spa features: None
- Fencing: Vinyl
- Has view: Yes
- View description: Neighborhood
Lot
- Size: 2,447 Square Feet
- Features: 16-20 Units/Acre, 21-25 Units/Acre
Details
- Parcel number: 62116176
- Special conditions: Standard
Construction
Type & style
- Home type: SingleFamily
- Architectural style: Traditional,Patio Home
- Property subtype: Single Family Residence
- Attached to another structure: Yes
Materials
- Stucco
- Foundation: Slab
- Roof: Composition,Flat
Condition
- Turnkey
- New construction: No
- Year built: 1971
Utilities & green energy
- Sewer: Public Sewer
- Water: Public
- Utilities for property: Cable Available, Electricity Connected, Phone Available, Sewer Connected, Water Connected
Community & HOA
Community
- Features: Suburban, Pool
- Security: Carbon Monoxide Detector(s), Smoke Detector(s)
- Subdivision: New World Condos (Nw)
HOA
- Has HOA: Yes
- Amenities included: Pool
- HOA fee: $630 monthly
- HOA name: Moulton Pkwy 2
- HOA phone: 949-248-3878
Location
- Region: Aliso Viejo
Financial & listing details
- Price per square foot: $581/sqft
- Tax assessed value: $449,840
- Annual tax amount: $4,638
- Date on market: 6/9/2026
- Cumulative days on market: 53 days
- Listing terms: Cash,Cash to New Loan,Conventional,FHA,Fannie Mae,Freddie Mac,VA Loan
Estimated market value
$717,800
$682,000 - $754,000
$4,278/mo
Price history
| Date | Event | Price |
|---|---|---|
| 6/9/2026 | Listed for sale | $720,000+89.5%$581/sqft |
Source:  CRMLS #OC26124972 Report a problem CRMLS #OC26124972 Report a problem | ||
| 7/25/2021 | Listing removed | -- |
Source: Zillow Rental Manager Report a problem | ||
| 7/1/2021 | Listed for rent | $2,995$2/sqft |
Source: Zillow Rental Manager Report a problem | ||
| 5/9/2016 | Sold | $380,000$306/sqft |
Source: Public Record Report a problem | ||
| 4/1/2016 | Pending sale | $380,000$306/sqft |
Source: CENTURY 21 Sunny Hills #PW16050868 Report a problem | ||
| 3/24/2016 | Listed for sale | $380,000$306/sqft |
Source: CENTURY 21 Sunny Hills #PW16050868 Report a problem | ||
| 3/19/2016 | Pending sale | $380,000$306/sqft |
Source: CENTURY 21 Sunny Hills #PW16050868 Report a problem | ||
| 3/11/2016 | Listed for sale | $380,000+67.4%$306/sqft |
Source: Century 21 Sunny Hills #PW16050868 Report a problem | ||
| 4/8/2010 | Sold | $227,000-3.8%$183/sqft |
Source: Public Record Report a problem | ||
| 2/27/2010 | Listed for sale | $235,900+9.7%$190/sqft |
Source: ERA Dream Team Realty #S606696 Report a problem | ||
| 7/18/2001 | Sold | $215,000+80.7%$173/sqft |
Source: Public Record Report a problem | ||
| 6/21/1994 | Sold | $119,000$96/sqft |
Source: Public Record Report a problem | ||
Public tax history
| Year | Property taxes | Tax assessment |
|---|---|---|
| 2025 | $4,638 +1.8% | $449,840 +2% |
| 2024 | $4,554 +2.4% | $441,020 +2% |
| 2023 | $4,447 +1.8% | $432,373 +2% |
| 2022 | $4,368 +2% | $423,896 +2% |
| 2021 | $4,282 +0.9% | $415,585 +1% |
| 2020 | $4,243 | $411,324 +2% |
| 2019 | $4,243 +2% | $403,259 +2% |
| 2018 | $4,159 +4% | $395,352 +2% |
| 2017 | $4,000 | $387,600 +56.6% |
| 2016 | $4,000 +55.7% | $247,520 +1.5% |
| 2015 | $2,569 +3.5% | $243,803 +2% |
| 2014 | $2,483 | $239,028 +4.5% |
| 2013 | -- | $228,709 |
| 2012 | -- | $228,709 |
| 2011 | -- | $228,709 -7% |
| 2010 | -- | $245,942 -0.2% |
| 2009 | -- | $246,528 -13% |
| 2008 | -- | $283,211 +2% |
| 2007 | -- | $277,658 +2% |
| 2006 | -- | $272,214 +2% |
| 2005 | -- | $266,877 +2% |
| 2004 | -- | $261,645 +19.4% |
| 2003 | -- | $219,198 +2% |
| 2002 | -- | $214,900 +60.1% |
| 2001 | $1,352 +1.8% | $134,228 +2% |
| 2000 | $1,328 | $131,597 |
Find assessor info on the county website
Monthly payment
Est. payment
Payment breakdown
Explore the cost of this home by adjusting the details. Changes won't be saved.Climate risks
Neighborhood: 92656
Nearby schools
GreatSchools rating
- 4/10Olivewood Elementary SchoolGrades: K-6Distance: 1.7 mi
- 5/10Los Alisos Intermediate SchoolGrades: 7-8Distance: 2.1 mi
- 8/10Laguna Hills High SchoolGrades: 9-12Distance: 1.1 mi
Schools provided by the listing agent
- Elementary: Capo
- Middle: Los Aliso
- High: Laguna Hills
Source: CRMLS. This data may not be complete. We recommend contacting the local school district to confirm school assignments for this home.
- $741,2003 bd2 ba1.2k sqft24795 Via San Marco, Aliso Viejo, CA 92656Off Market
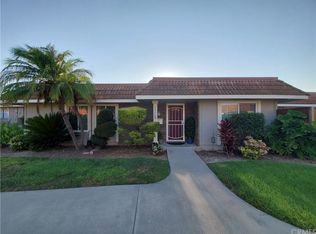
- $725,0003 bd2 ba1.2k sqft24811 Via San Marco, Aliso Viejo, CA 92656Sold

- $704,5003 bd2 ba1.2k sqft23361 Via San Martine, Aliso Viejo, CA 92656Off Market
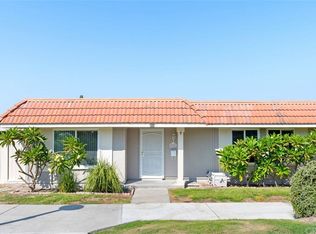
- $698,5003 bd2 ba1.2k sqft24791 Via San Marco, Aliso Viejo, CA 92656Off Market
- $769,1003 bd2 ba1.2k sqft23371 Via San Martine, Aliso Viejo, CA 92656Off Market
- $685,2003 bd2 ba1.2k sqft24781 Via San Marco, Aliso Viejo, CA 92656Off Market
- $754,9003 bd2 ba1.2k sqft23381 Via San Martine, Aliso Viejo, CA 92656Off Market
- $754,2003 bd2 ba1.2k sqft24783 Via San Marco, Aliso Viejo, CA 92656Off Market
A local agent can set up tours, give advice and negotiate with sellers.
Similar homes
- $699,9003 bd2 ba1.2k sqft23442 Via San Pablo, Aliso Viejo, CA 92656For Sale
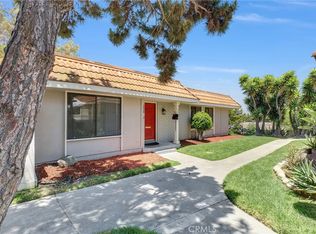 MLS ID #OC26124953, Christopher Phipps, Fleur De Lis Properties, Inc.. CRMLS
 - $649,8003 bd2 ba1.2k sqft23366 El Reposa, Aliso Viejo, CA 92656For Sale
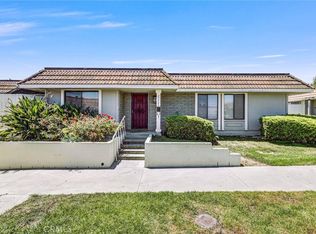 MLS ID #OC26132291, Mehdi Taghiei, Mehdi Taghiei, Broker. CRMLS
 - $799,0002 bd3 ba1.2k sqft15 Elmbrook, Aliso Viejo, CA 92656For Sale
 MLS ID #OC26140693, Kay Wahlin, Kendra Wahlin, Broker. CRMLS
 - $800,0002 bd3 ba1k sqft70 Breakers Ln, Aliso Viejo, CA 92656For Sale
 MLS ID #OC26153523, Justin Tarkeshian, Kase Real Estate. CRMLS
 - $725,0002 bd2 ba1.1k sqft25308 Crocker Ln, Lake Forest, CA 92630For SaleMLS ID #PW26135431, Byron Gutierrez Alvizur, Realty Masters & Associates. CRMLS
- $719,0002 bd2 ba1.1k sqft24564 Copper Cliff Ct #35, Lake Forest, CA 92630For SaleMLS ID #OC26119735, Jeremy Schultheiss, Coldwell Banker Realty. CRMLS
- $928,0003 bd3 ba1.3k sqft6 Harvest Point Ln, Aliso Viejo, CA 92656For SaleMLS ID #AR26151415, Teresa Choi, IRN Realty. CRMLS
- $669,9003 bd2 ba1.1k sqft22974 Via Nuez #14, Mission Viejo, CA 92691For SaleMLS ID #OC26149965, Douglas Gorrie, Douglas Gorrie. CRMLS
- $628,0003 bd2 ba1.3k sqft25792 Via Lomas Unit 77, Laguna Hills, CA 92653For SaleMLS ID #OC26072400, Marina Padovani, Berkshire Hathaway Home Services. CRMLS
- $789,9003 bd2 ba1.4k sqft23432 Caminito Salado, Laguna Hills, CA 92653For SaleMLS ID #OC26159763, Michael Doyle, Coldwell Banker Realty. CRMLS
- $775,0002 bd2 ba1.3k sqft121 Santa Rosa Ct, Laguna Beach, CA 92651For SaleMLS ID #LG26096827, Julie Hile, Superior Real Estate Network, Inc.. CRMLS
- $725,0003 bd2 ba1.3k sqft24836 Lakefield St, Lake Forest, CA 92630For SaleMLS ID #OC26108770, Kevin Hill, Berkshire Hathaway HomeService. CRMLS
- $715,0002 bd2 ba1.2k sqft26928 Carnelian #247, Mission Viejo, CA 92691For SaleMLS ID #LG26160482, Kellan Lindley, Berkshire Hathaway HomeServices California Properties. CRMLS
- $700,0002 bd2 ba1.1k sqft25261 Tanoak Ln, Lake Forest, CA 92630For SaleMLS ID #RS26057323, Chang Hae Han, Paradise Realty. CRMLS
- $729,5002 bd3 ba1.2k sqft26415 Waterford Cir, Lake Forest, CA 92630For SaleMLS ID #LG26072357, Kurt Hagel, First Team Real Estate. CRMLS
- $759,0003 bd2 ba1k sqft44 Fallbrook, Irvine, CA 92604For SaleMLS ID #OC26156127, Yanfeng Wu, Pacific Sterling Realty. CRMLS
- $698,0002 bd2 ba1.1k sqft42 Via Contento, Rancho Santa Margarita, CA 92688For SaleMLS ID #PW26072031, Kristen Grinnell, zRE Group. CRMLS
- $925,0003 bd3 ba1.3k sqft65 Carlsbad Ln, Aliso Viejo, CA 92656For SaleMLS ID #OC26059267, Meredith Drews, Keller Williams Realty. CRMLS
- $698,5002 bd2 ba1k sqft25071 Camino Del Mar Unit A, Laguna Niguel, CA 92677For SaleMLS ID #OC26132763, Tony English, English Realty. CRMLS
- $735,0002 bd2 ba1k sqft25102 Calle Playa Unit A, Laguna Niguel, CA 92677For SaleMLS ID #OC26145564, Sofia Delgado, First Team Real Estate. CRMLS
Local buyer's agents are ready to help
