Located behind the gates in Coto de Caza! Secluded location, This Completely remodeled townhome has the luxury of new home features with exceptional square footage in the guard-gated community of Coto de Caza. This highly desirable townhome has been completely redesigned with both functionality and elegance in mind. From the moment of entry, the stylish white oak LVP wood flooring, smooth finished drywall, and updated finishes reflect a five-star hotel. This exceptional home offers 3 individual spacious bedrooms en-suite, 2 separate staircases (great rental income if desired). Two areas of the home are complete with kitchenettes and retreat areas. Medium-toned contemporary cabinetry (with soft-close drawers and cabinet doors), crisp white quartz in the main kitchen and kitchenettes make for a clean, streamlined look. Stainless steel appliances, white porcelain sinks, and modern cabinet hardware complete the rooms. The main kitchen offers bar seating and a large pantry. The downstairs area opens to the dining area and family room with a floor-to-ceiling stone fireplace and cathedral ceilings. The large, new sliding glass door brings the outdoors in. The Family room deck overlooks the community pool, greenery, and walking path. Only the best materials have been incorporated in all 3 bathrooms. Spacious in size, the contrast of the cabinetry with white Quartz, white tile, and high-end shower enclosures are stunning! Taken down to the studs- every aspect of the home has been updated. Including insulation, windows, skylights, sliding glass doors, new plumbing, and electrical (added can lighting and fans as well). An integrated alarm system and security cameras enhance your peace of mind. For added convenience, a new 3-zoned high-efficiency HVAC system (including all new ducting) with Wi-Fi-enabled thermostats allows for easy climate control. An included stackable washer and dryer are located downstairs. Ample storage is provided throughout the home. The property features a two-car carport with storage as well as another designated parking spot. The home is located in the heart of The Village with walking paths, hiking trails, parks, and a dog park.
For sale
Listed by: Berkshire Hathaway HomeService • Lyn Chadwick • Contact: 949-280-2109
$1,199,000
31601 Via Conejo, Coto De Caza, CA 92679
3beds
1,987sqft
Townhouse
Built in 1978
2.87 Acres Lot
$1,150,200 Zestimate®
$603/sqft
$300/mo HOA
What's special
Floor-to-ceiling stone fireplaceSmooth finished drywallModern cabinet hardwareKitchenettes and retreat areasWhite porcelain sinksTwo-car carport with storageStainless steel appliances
- 189 days
- 162
- 0
Zillow last checked:
Listing updated:
Listed by:
Lyn Chadwick DRE #00915157 949-280-2109,
Berkshire Hathaway HomeService
Source: CRMLS,MLS#: OC26039253 Originating MLS: California Regional MLS
Originating MLS: California Regional MLSFacts & features
Interior
Bedrooms & bathrooms
- Bedrooms: 3
- Bathrooms: 3
- Full bathrooms: 3
- Main level bathrooms: 1
- Main level bedrooms: 1
Rooms
- Room types: Kitchen, Living Room, Primary Bedroom, Other
Primary bedroom
- Features: Main Level Primary
Primary bedroom
- Features: Primary Suite
Bathroom
- Features: Bathtub, Remodeled, Tub Shower
Kitchen
- Features: Kitchenette, Quartz Counters, Remodeled, Self-closing Cabinet Doors, Self-closing Drawers, Updated Kitchen
Other
- Features: Walk-In Closet(s)
Heating
- Forced Air
Cooling
- Central Air
Appliances
- Included: Electric Range, Free-Standing Range, Disposal, Microwave, Refrigerator
- Laundry: Inside, Laundry Closet
Features
- Breakfast Bar, Balcony, Breakfast Area, Ceiling Fan(s), Cathedral Ceiling(s), Pantry, Quartz Counters, Main Level Primary, Primary Suite, Walk-In Closet(s)
- Flooring: Laminate
- Windows: Roller Shields, Skylight(s)
- Has fireplace: Yes
- Fireplace features: Living Room
- Common walls with other units/homes: 2+ Common Walls
Interior area
- Total interior livable area: 1,987 sqft
Property
Parking
- Total spaces: 5
- Parking features: Attached Carport, Assigned
- Attached garage spaces: 2
- Carport spaces: 2
- Covered spaces: 4
- Uncovered spaces: 1
Features
- Levels: Two
- Stories: 2
- Entry location: 1
- Patio & porch: Deck
- Pool features: Association, Gunite
- Spa features: None
- Fencing: None
- Has view: Yes
- View description: Trees/Woods
Lot
- Size: 2.87 Acres
Details
- Parcel number: 93599016
- Special conditions: Standard
- Horse amenities: Riding Trail
Construction
Type & style
- Home type: Townhouse
- Architectural style: Craftsman
- Property subtype: Townhouse
- Attached to another structure: Yes
Materials
- Roof: Asphalt
Condition
- New construction: No
- Year built: 1978
Utilities & green energy
- Sewer: Public Sewer
- Water: Public
- Utilities for property: Cable Available
Community & HOA
Community
- Features: Biking, Dog Park, Horse Trails, Mountainous, Park
- Security: Gated with Attendant
- Subdivision: Via Conejo Condos (Vcc)
HOA
- Has HOA: Yes
- Amenities included: Sport Court, Dog Park, Horse Trail(s), Picnic Area, Playground, Guard, Trail(s)
- HOA fee: $300 monthly
- HOA name: Via Conejo Community Assoc
- HOA phone: 000-000-0000
Location
- Region: Coto De Caza
Financial & listing details
- Price per square foot: $603/sqft
- Date on market: 2/23/2026
- Cumulative days on market: 189 days
- Listing terms: Cash to New Loan
- Inclusions: 3 Refrigerator's
- Exclusions: Personal property/furnishings
- Road surface type: Paved
Estimated market value
$1,150,200
$1.09M - $1.21M
$4,832/mo
Price history
| Date | Event | Price |
|---|---|---|
| 2/23/2026 | Listed for sale | $1,199,000$603/sqft |
Source:  CRMLS #OC26039253 Report a problem CRMLS #OC26039253 Report a problem | ||
Public tax history
Tax history is unavailable.
Monthly payment
Est. payment
Payment breakdown
Explore the cost of this home by adjusting the details. Changes won't be saved.Climate risks
Neighborhood: 92679
- $875,7003 bd3 ba1.9k sqft31611 Via Conejo UNIT 135, Coto De Caza, CA 92679Off Market
- $469,500-- bd1 ba427 sqft31611 Via Conejo UNIT 136, Coto De Caza, CA 92679Off Market

- $911,3003 bd3 ba1.9k sqft31611 Via Conejo UNIT 137, Coto De Caza, CA 92679Off Market
- $881,0003 bd3 ba1.9k sqft31611 Via Conejo UNIT 138, Coto De Caza, CA 92679Off Market
Similar homes
- $999,0003 bd3 ba1.7k sqft33 Fuente, Rancho Santa Margarita, CA 92688For Sale
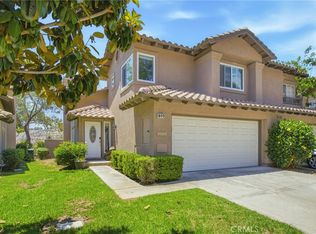 MLS ID #SW26159462, Anthony Campos, Arrive Real Estate. CRMLS
 - $799,9002 bd3 ba1.2k sqft23 Vista Colinas, Rancho Santa Margarita, CA 92688For Sale
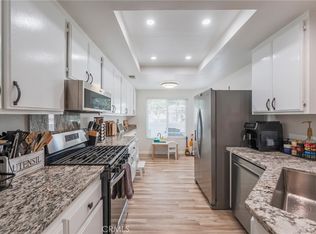 MLS ID #OC26171389, Robin Booher, T.N.G. Real Estate Consultants. CRMLS
 - $999,0003 bd2 ba1.6k sqft27916 Via Del Agua, Laguna Niguel, CA 92677For Sale
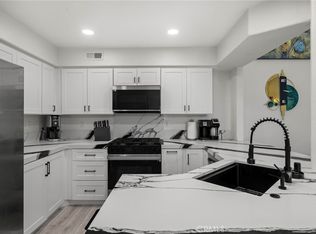 MLS ID #OC26180809, Tyson Martin, HomeSmart, Evergreen Realty. CRMLS
 - $1,240,0003 bd3 ba1.8k sqft84 Hawaii Dr, Aliso Viejo, CA 92656For Sale
 MLS ID #OC26182519, Alisa Bates, Anvil Real Estate. CRMLS
Local buyer's agents are ready to help
