Nestled within the Coto Country Homes neighborhood, this meticulously maintained residence enjoys an exceptional setting along the 6th hole of the Coto de Caza North Golf Course, showcasing breathtaking golf course and Saddleback Mountain views. From the moment you step inside, you'll appreciate the warmth and timeless style of this beautifully updated home. The thoughtfully designed floor plan features easy-care wood-look tile flooring, elegant designer finishes at every corner, and a striking dual-sided fireplace that creates a seamless connection between the living room and the dining/family room. A desirable main-level bedroom and full bathroom provide the perfect space for guests, or a private home office.
The beautifully remodeled kitchen is both stylish and functional, featuring quartz countertops, a classic herringbone backsplash, a gas cooktop with pot filler, two full-size ovens, a wine refrigerator, and abundant custom cabinetry. It opens effortlessly to the charming dining room, making it ideal for everyday living and entertaining.
Thoughtfully upgraded throughout, the home also features a newer roof, Andersen windows and doors, and an impressive suite of smart home technology, including motorized window coverings, an Ecobee smart thermostat, two new MyQ garage door openers, a Ring security and alarm system, and an Eero mesh Wi-Fi system with a wired LAN network for seamless connectivity. The finished epoxy three-car garage includes built-in EV charging, offering both functionality and convenience.
Outside, enjoy unobstructed golf course and mountain views from the BBQ island with elevated bar seating, and a built-in gas grill, or access the adjacent walking trail directly through the rear gate—creating a seamless connection to Coto's beautiful outdoor spaces.
Upstairs, new carpeting adds a fresh touch throughout. The luxurious primary suite is a true retreat, enhanced with custom wainscoting, elegant moldings, a cozy fireplace, and a private view deck overlooking the golf course. The spa-inspired primary bathroom has been beautifully remodeled with a custom walk-in shower featuring dual shower heads. Three additional upstairs bedrooms are served by a tastefully remodeled secondary bathroom, completing this exceptional home.
Offering countless upgrades, modern smart-home amenities, an ideal floor plan, and one of the finest golf course settings, this residence is a rare opportunity to enjoy the very best of guard-gated Coto de Caza living.
For sale
Listed by: Pacific Sotheby's Int'l Realty • John Russell • Contact: 949-922-7973
$1,799,000
31331 Summerhill Ct, Trabuco Canyon, CA 92679
5beds
2,439sqft
:
Get pre-qualified$11,410/mo
Single Family Residence
Built in 1987
6,000 Square Feet Lot
$1,748,900 Zestimate®
$738/sqft
$385/mo HOA
What's special
- 6 days |
- 413 |
- 17 |
Zillow last checked:
Listing updated:
Listed by:
John Russell DRE #01512593 949-922-7973,
Pacific Sotheby's Int'l Realty,
Debra Douglass DRE #01960805 949-309-6160,
Pacific Sotheby's Int'l Realty
Source: CRMLS,MLS#: OC26145640 Originating MLS: California Regional MLS
Originating MLS: California Regional MLSFacts & features
Interior
Bedrooms & bathrooms
- Bedrooms: 5
- Bathrooms: 3
- Full bathrooms: 3
- Main level bathrooms: 1
- Main level bedrooms: 1
Rooms
- Room types: Bedroom, Kitchen, Laundry, Living Room, Primary Bedroom, Other, Dining Room
Primary bedroom
- Features: Primary Suite
Bedroom
- Features: Bedroom on Main Level
Bathroom
- Features: Bidet, Bathroom Exhaust Fan, Bathtub, Closet, Dual Sinks, Full Bath on Main Level, Multiple Shower Heads, Quartz Counters, Remodeled, Separate Shower
Kitchen
- Features: Pots & Pan Drawers, Quartz Counters, Remodeled, Self-closing Cabinet Doors, Self-closing Drawers, Updated Kitchen
Other
- Features: Walk-In Closet(s)
Heating
- Central
Cooling
- Central Air
Appliances
- Included: Barbecue, Convection Oven, Double Oven, Dishwasher, Gas Cooktop, Disposal, Ice Maker, Refrigerator, Range Hood, Self Cleaning Oven, Water Softener, Vented Exhaust Fan
- Laundry: Inside, Laundry Room
Features
- Wet Bar, Built-in Features, Balcony, Chair Rail, Ceiling Fan(s), Crown Molding, Separate/Formal Dining Room, Paneling/Wainscoting, Quartz Counters, Recessed Lighting, Bedroom on Main Level, Instant Hot Water, Primary Suite, Walk-In Closet(s)
- Flooring: Carpet, Tile
- Doors: French Doors
- Has fireplace: Yes
- Fireplace features: Dining Room, Gas, Living Room, Primary Bedroom
- Common walls with other units/homes: No Common Walls
Interior area
- Total interior livable area: 2,439 sqft
Property
Parking
- Total spaces: 6
- Parking features: Direct Access, Driveway, Garage
- Attached garage spaces: 3
- Uncovered spaces: 3
Features
- Levels: Two
- Stories: 2
- Entry location: 1
- Patio & porch: Brick, Concrete
- Exterior features: Barbecue, Lighting, Rain Gutters
- Pool features: None
- Spa features: None
- Fencing: Block,Wrought Iron
- Has view: Yes
- View description: Golf Course, Hills, Mountain(s), Trees/Woods
Lot
- Size: 6,000 Square Feet
- Dimensions: 6000
- Features: Front Yard, Garden, On Golf Course, Sprinklers Timer, Sprinkler System, Yard
Details
- Parcel number: 80432107
- Special conditions: Standard
- Horse amenities: Riding Trail
Construction
Type & style
- Home type: SingleFamily
- Property subtype: Single Family Residence
Materials
- Stucco
- Foundation: Slab
- Roof: Tile
Condition
- Turnkey
- New construction: No
- Year built: 1987
Details
- Builder model: C-Chateau
- Builder name: Pacesetter
Utilities & green energy
- Sewer: Public Sewer
- Water: Public
- Utilities for property: Cable Available, Electricity Connected, Natural Gas Connected, Phone Available, Sewer Connected, Water Connected
Community & HOA
Community
- Features: Biking, Curbs, Dog Park, Hiking, Horse Trails, Park, Street Lights, Suburban, Sidewalks, Gated
- Security: Carbon Monoxide Detector(s), Gated Community, Gated with Attendant, 24 Hour Security, Smoke Detector(s)
- Subdivision: Country Homes (Cc)
HOA
- Has HOA: Yes
- Amenities included: Controlled Access, Sport Court, Dog Park, Maintenance Grounds, Horse Trail(s), Other Courts, Picnic Area, Playground, Guard, Security, Trail(s)
- HOA fee: $385 monthly
- HOA name: CZ Master HOA
- HOA phone: 949-855-1800
Location
- Region: Trabuco Canyon
Financial & listing details
- Price per square foot: $738/sqft
- Tax assessed value: $1,085,138
- Annual tax amount: $10,974
- Date on market: 7/30/2026
- Cumulative days on market: 6 days
- Listing terms: Cash,Cash to New Loan,Conventional
- Inclusions: Refrigerator, wine refrigerator, chest freezer, washer & dryer, propane fire pit
Estimated market value
$1,748,900
$1.66M - $1.84M
$6,093/mo
Price history
| Date | Event | Price |
|---|---|---|
| 7/30/2026 | Listed for sale | $1,799,000+79.5%$738/sqft |
Source:  CRMLS #OC26145640 Report a problem CRMLS #OC26145640 Report a problem | ||
| 8/28/2020 | Sold | $1,002,500-1.5%$411/sqft |
Source:  CRMLS #OC20088951 Report a problem CRMLS #OC20088951 Report a problem | ||
| 7/23/2020 | Pending sale | $1,018,000$417/sqft |
Source: Coldwell Banker Realty #OC20088951 Report a problem | ||
| 7/17/2020 | Price change | $1,018,000-1.1%$417/sqft |
Source: Coldwell Banker Realty #OC20088951 Report a problem | ||
| 6/1/2020 | Listed for sale | $1,029,000$422/sqft |
Source: Coldwell Banker Realty #OC20088951 Report a problem | ||
| 5/21/2020 | Pending sale | $1,029,000$422/sqft |
Source: Coldwell Banker Realty #OC20088951 Report a problem | ||
| 5/11/2020 | Listed for sale | $1,029,000+2.4%$422/sqft |
Source: Coldwell Banker Realty #OC20088951 Report a problem | ||
| 5/5/2017 | Sold | $1,005,000-4.3%$412/sqft |
Source: Public Record Report a problem | ||
| 5/1/2017 | Listed for sale | $1,050,000$431/sqft |
Source: Realty One Group Inc #OC17021212 Report a problem | ||
| 4/3/2017 | Pending sale | $1,050,000+94.4%$431/sqft |
Source: Realty One Group Inc #OC17021212 Report a problem | ||
| 2/21/2002 | Sold | $540,000$221/sqft |
Source: Public Record Report a problem | ||
Public tax history
| Year | Property taxes | Tax assessment |
|---|---|---|
| 2025 | $10,974 +1.7% | $1,085,138 +2% |
| 2024 | $10,794 +2.1% | $1,063,861 +2% |
| 2023 | $10,569 +1.9% | $1,043,001 +2% |
| 2022 | $10,367 +2% | $1,022,550 +2% |
| 2021 | $10,166 -6.7% | $1,002,500 -6% |
| 2020 | $10,895 | $1,066,514 +2% |
| 2019 | $10,895 +2% | $1,045,602 +2% |
| 2018 | $10,681 +53.8% | $1,025,100 +49.2% |
| 2017 | $6,946 | $687,229 +2% |
| 2016 | $6,946 +1.4% | $673,754 +1.5% |
| 2015 | $6,850 +3.2% | $663,634 +2% |
| 2014 | $6,635 | $650,635 +0.5% |
| 2013 | -- | $647,695 +2% |
| 2012 | -- | $634,996 +2% |
| 2011 | -- | $622,546 +0.8% |
| 2010 | -- | $617,894 +1.8% |
| 2009 | -- | $607,219 |
| 2008 | -- | $607,219 +2% |
| 2007 | -- | $595,313 +2% |
| 2006 | -- | $583,641 +2% |
| 2005 | -- | $572,198 +2% |
| 2004 | -- | $560,979 +1.9% |
| 2003 | -- | $550,698 +66% |
| 2002 | -- | $331,695 +2% |
| 2001 | $3,866 -0.5% | $325,192 +2% |
| 2000 | $3,884 | $318,816 |
Find assessor info on the county website
Monthly payment
Est. payment
Payment breakdown
Explore the cost of this home by adjusting the details. Changes won't be saved.Climate risks
Neighborhood: 92679
Nearby schools
GreatSchools rating
- 8/10Tijeras Creek Elementary SchoolGrades: K-5Distance: 1.4 mi
- 8/10Las Flores Middle SchoolGrades: 6-8Distance: 3.1 mi
- 9/10Tesoro High SchoolGrades: 9-12Distance: 2.7 mi
Schools provided by the listing agent
- Elementary: Tijeras Creek
- Middle: Las Flores
- High: Tesoro
Source: CRMLS. This data may not be complete. We recommend contacting the local school district to confirm school assignments for this home.
- $1,471,1004 bd2 ba2.4k sqft31321 Summerhill Ct, Trabuco Canyon, CA 92679Off Market
- $1,698,4004 bd2 ba2.6k sqft31341 Summerhill Ct, Trabuco Canyon, CA 92679Off Market
- $1,626,4004 bd3 ba2.4k sqft31311 Summerhill Ct, Trabuco Canyon, CA 92679Off Market
- $1,636,0004 bd3 ba2.4k sqft31345 Summerhill Ct, Trabuco Canyon, CA 92679Off Market

- $1,343,9003 bd2 ba1.9k sqft24052 Country View Dr, Trabuco Canyon, CA 92679Off Market
- $1,285,9002 bd2 ba1.9k sqft31301 Summerhill Ct, Trabuco Canyon, CA 92679Off Market
- $1,658,1002 bd2 ba2.4k sqft31351 Summerhill Ct, Trabuco Canyon, CA 92679Off Market
- $1,574,5002 bd2 ba2k sqft24081 Fairway Ln, Trabuco Canyon, CA 92679Off Market
A local agent can set up tours, give advice and negotiate with sellers.
Similar homes
- $2,149,0004 bd4 ba3.4k sqft3 Mantenida, Coto De Caza, CA 92679For Sale
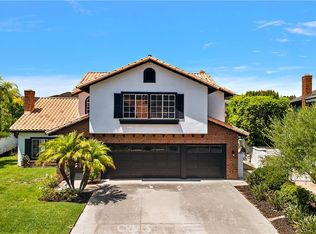 MLS ID #PW25214629, Cheryl Korte, BHHS CA Properties. CRMLS
 - $1,999,0004 bd4 ba3.1k sqft20 Edgewood, Coto De Caza, CA 92679For Sale
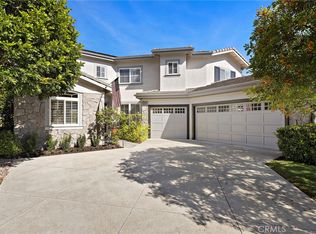 MLS ID #OC26122296, Debi Buckley, Pacific Sotheby's Int'l Realty. CRMLS
 - $1,620,0005 bd3 ba2.7k sqft31952 La Subida Dr, Trabuco Canyon, CA 92679For Sale
 MLS ID #OC26033962, Darrell Burns, Savient Financial, Inc.. CRMLS
 - $1,925,0005 bd5 ba3.3k sqft71 Golf Ridge Dr, Trabuco Canyon, CA 92679For Sale
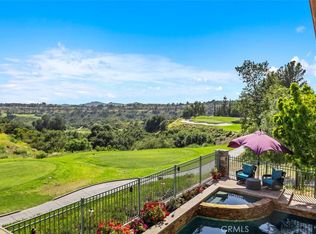 MLS ID #OC26012929, Flo Bullock, Bullock Russell RE Services. CRMLS
 - $1,798,0004 bd3 ba2.5k sqft21956 Drexel Way, Lake Forest, CA 92630For SaleMLS ID #OC26157735, Kevin Hill, Berkshire Hathaway HomeService. CRMLS
- $1,699,0004 bd3 ba3.4k sqft28325 Driza, Mission Viejo, CA 92692For SaleMLS ID #OC26154594, Yolanda Diaz, Pacific Sotheby's Int'l Realty. CRMLS
- $1,568,0004 bd3 ba2.4k sqft1 Via Villario, Rancho Santa Margarita, CA 92688For SaleMLS ID #OC26157316, Steve Chen, Globe Realty. CRMLS
- $1,799,0004 bd3 ba2.2k sqft28435 La Pradera, Laguna Niguel, CA 92677For SaleMLS ID #LG25185868, John Spoelder, Better Real Estate Of OC.Inc.. CRMLS
- $1,495,0004 bd3 ba2.1k sqft22682 Ledana, Mission Viejo, CA 92691For SaleMLS ID #OC26156229, Christine Young, Realty One Group West. CRMLS
- $1,199,9004 bd3 ba2k sqft7 Via Encanto, Rancho Santa Margarita, CA 92688For SaleMLS ID #OC26152563, Christina Ford, Ford Realty Group. CRMLS
- $1,175,0003 bd3 ba1.5k sqft25 Homestead Dr, Coto De Caza, CA 92679For SaleMLS ID #NP26117130, Jennifer Farber, Coldwell Banker Realty. CRMLS
- $2,220,0004 bd2 ba2.2k sqft623 Calle Miguel, San Clemente, CA 92672For SaleMLS ID #OC26161250, Ryan Dailey, Realty One Group West. CRMLS
- $1,690,0004 bd4 ba2.2k sqft2 Firecrest Ln, Aliso Viejo, CA 92656For SaleMLS ID #OC26149969, Kamran Montazami, RE/MAX Premier Realty. CRMLS
- $1,425,0004 bd3 ba2.4k sqft16 San Carlos, Rancho Santa Margarita, CA 92688For SaleMLS ID #OC26020805, Val Montefu, Landmark Realtors. CRMLS
- $1,775,0002 bd2 ba2.8k sqft2 Corte Rivera, San Clemente, CA 92673For SaleMLS ID #DW26156377, Craig Marson, First Team Real Estate. CRMLS
- $1,600,0004 bd3 ba2.3k sqft5 Heatherwood, Aliso Viejo, CA 92656For SaleMLS ID #OC26160368, Debbie Crockett, First Team Real Estate. CRMLS
- $1,699,9004 bd3 ba2.5k sqft29772 Running Deer Ln, Laguna Niguel, CA 92677For SaleMLS ID #PW26119221, Steve Colvin, Premier Cal Realty. CRMLS
- $1,595,0004 bd3 ba2.2k sqft25856 Windsong, Lake Forest, CA 92630For SaleMLS ID #PW26166434, Chris Kwon, Real Broker. CRMLS
- $1,400,0004 bd3 ba2.5k sqft21 San Gabriel, Rancho Santa Margarita, CA 92688For SaleMLS ID #OC26152648, Pam Fecher, First Team Real Estate. CRMLS
- $1,899,9904 bd3 ba2.3k sqft22 Serenity Ln, Laguna Niguel, CA 92677For SaleMLS ID #LG26138844, John Spoelder, Better Real Estate Of OC.Inc.. CRMLS
Local buyer's agents are ready to help
