Welcome to 7 Via Encanto, RSM! Villavantes largest model featuring 4 bedrooms, 3 full bathrooms, including a highly desirable downstairs bedroom and full bathroom, an upstairs laundry room, and a spacious primary suite with an en-suite bathroom and walk-in closet. The beautifully designed low-maintenance backyard showcases charming storybook-style brick hardscape, creating the perfect space for relaxing or entertaining. Enjoy access to the resort-style community pool and spa, walk to top-rated Arroyo Vista K–8 School, and take advantage of the unbeatable location just a short stroll from the Tijeras Creek Public Golf Course and the scenic Arroyo Trail, offering endless opportunities for golf, walking, jogging, and outdoor recreation.
For sale
Listed by: Ford Realty Group • Christina Ford • Contact: 949-922-3673
Price cut: $50.1K (9/25)
$1,099,900
7 Via Encanto, Rancho Santa Margarita, CA 92688
4beds
2,038sqft
Single Family Residence
Built in 1994
2,975 Square Feet Lot
$1,097,500 Zestimate®
$540/sqft
$319/mo HOA
What's special
- 78 days
- 1,280
- 95
Likely to sell faster than
Zillow last checked:
Listing updated:
Listed by:
Christina Ford DRE #00917868 949-922-3673,
Ford Realty Group
Source: CRMLS,MLS#: OC26152563 Originating MLS: California Regional MLS
Originating MLS: California Regional MLSFacts & features
Interior
Bedrooms & bathrooms
- Bedrooms: 4
- Bathrooms: 3
- Full bathrooms: 3
- Main level bathrooms: 1
- Main level bedrooms: 1
Rooms
- Room types: Attic, Bedroom, Entry/Foyer, Family Room, Kitchen, Laundry, Living Room, Primary Bathroom, Primary Bedroom, Other, Dining Room
Bedroom
- Features: Bedroom on Main Level
Bathroom
- Features: Bathroom Exhaust Fan, Bathtub, Closet, Dual Sinks, Enclosed Toilet, Linen Closet, Soaking Tub, Separate Shower, Tub Shower, Vanity
Other
- Features: Dressing Area
Family room
- Features: Separate Family Room
Kitchen
- Features: Kitchen/Family Room Combo, Pots & Pan Drawers
Other
- Features: Walk-In Closet(s)
Heating
- Central, Forced Air, Fireplace(s)
Cooling
- Central Air
Appliances
- Included: Dishwasher, Free-Standing Range, Gas Cooktop, Disposal, Gas Oven, Gas Range, Microwave, Refrigerator, Water Heater
- Laundry: Washer Hookup, Electric Dryer Hookup, Gas Dryer Hookup, Inside, Laundry Room
Features
- Separate/Formal Dining Room, Eat-in Kitchen, High Ceilings, Living Room Deck Attached, Open Floorplan, Recessed Lighting, Tile Counters, Attic, Bedroom on Main Level, Dressing Area, Primary Suite, Walk-In Closet(s)
- Flooring: Carpet, Vinyl, Wood
- Doors: Mirrored Closet Door(s)
- Windows: Blinds, Double Pane Windows, Drapes, Screens
- Has fireplace: Yes
- Fireplace features: Gas, Gas Starter, Living Room
- Common walls with other units/homes: No Common Walls
Interior area
- Total interior livable area: 2,038 sqft
Property
Parking
- Total spaces: 2
- Parking features: Direct Access, Door-Single, Garage Faces Front, Garage, Garage Door Opener, Guest, No Driveway, Side By Side
- Attached garage spaces: 2
Accessibility
- Accessibility features: None
Features
- Levels: Two
- Stories: 2
- Entry location: 1
- Patio & porch: Brick, Concrete, Front Porch, Porch
- Exterior features: Lighting
- Pool features: Community, Fenced, Heated, In Ground, Association
- Has spa: Yes
- Spa features: Association, Community, Heated, In Ground
- Fencing: Vinyl,Wrought Iron
- Has view: Yes
- View description: Neighborhood
Lot
- Size: 2,975 Square Feet
- Features: Back Yard, Front Yard, Garden, Sprinklers In Rear, Sprinklers In Front, Landscaped, Sprinklers Timer, Sprinklers On Side, Yard
Details
- Parcel number: 80542151
- Special conditions: Standard
Construction
Type & style
- Home type: SingleFamily
- Architectural style: Mediterranean
- Property subtype: Single Family Residence
Materials
- Stucco
- Foundation: Slab
- Roof: Spanish Tile,Tile
Condition
- Turnkey
- New construction: No
- Year built: 1994
Details
- Builder model: Largest
- Builder name: Western National
Utilities & green energy
- Electric: 220 Volts in Garage
- Sewer: Sewer Tap Paid
- Water: Public
- Utilities for property: Cable Available, Electricity Available, Electricity Connected, Natural Gas Available, Natural Gas Connected, Phone Available, Sewer Available, Sewer Connected, Water Available, Water Connected
Community & HOA
Community
- Features: Biking, Curbs, Dog Park, Golf, Gutter(s), Hiking, Lake, Park, Street Lights, Suburban, Sidewalks, Pool
- Security: Carbon Monoxide Detector(s), Smoke Detector(s)
- Subdivision: Villavante (Vvt)
HOA
- Has HOA: Yes
- Amenities included: Sport Court, Dog Park, Outdoor Cooking Area, Other Courts, Barbecue, Picnic Area, Playground, Pickleball, Pool, Spa/Hot Tub, Tennis Court(s), Trail(s)
- Services included: Sewer
- HOA fee: $228 monthly
- HOA name: Villavante
- HOA phone: 714-508-9070
- Second HOA fee: $91 monthly
- Second HOA name: Samlarc
- Second HOA phone: 949-448-6000
Location
- Region: Rancho Santa Margarita
Financial & listing details
- Price per square foot: $540/sqft
- Tax assessed value: $1,198,500
- Date on market: 7/25/2026
- Cumulative days on market: 78 days
- Listing terms: Cash,Cash to New Loan,Conventional,FHA,Submit,VA Loan
- Road surface type: Paved
Estimated market value
$1,097,500
$1.04M - $1.15M
$5,414/mo
Price history
| Date | Event | Price |
|---|---|---|
| 9/27/2026 | Price change | $5,000+4.2%$2/sqft |
Source: CRMLS #OC26183853 Report a problem | ||
| 9/25/2026 | Price change | $1,099,900-4.4%$540/sqft |
Source:  CRMLS #OC26152563 Report a problem CRMLS #OC26152563 Report a problem | ||
| 9/6/2026 | Price change | $4,800-4%$2/sqft |
Source: CRMLS #OC26183853 Report a problem | ||
| 9/3/2026 | Price change | $1,150,000-2.1%$564/sqft |
Source: CRMLS #OC26152563 Report a problem | ||
| 8/22/2026 | Listed for rent | $5,000$2/sqft |
Source: CRMLS #OC26183853 Report a problem | ||
| 8/6/2026 | Price change | $1,175,000-2.1%$577/sqft |
Source: CRMLS #OC26152563 Report a problem | ||
| 7/25/2026 | Listed for sale | $1,199,900-2.4%$589/sqft |
Source: CRMLS #OC26152563 Report a problem | ||
| 7/22/2025 | Listing removed | $1,230,000$604/sqft |
Source:  SDMLS #PTP2503659 Report a problem SDMLS #PTP2503659 Report a problem | ||
| 6/23/2025 | Listed for sale | $1,230,000+4.7%$604/sqft |
Source: SDMLS #PTP2503659 Report a problem | ||
| 4/24/2025 | Sold | $1,175,000+7.3%$577/sqft |
Source: CRMLS #OC25058552 Report a problem | ||
| 4/18/2025 | Pending sale | $1,095,000$537/sqft |
Source: CRMLS #OC25058552 Report a problem | ||
| 4/5/2025 | Contingent | $1,095,000$537/sqft |
Source: CRMLS #OC25058552 Report a problem | ||
| 4/5/2025 | Listed for sale | $1,095,000+447.5%$537/sqft |
Source: CRMLS #OC25058552 Report a problem | ||
| 10/28/1994 | Sold | $200,000$98/sqft |
Source: Public Record Report a problem | ||
Public tax history
| Year | Property taxes | Tax assessment |
|---|---|---|
| 2026 | -- | $1,198,500 +257% |
| 2025 | $3,414 +2% | $335,759 +2% |
| 2024 | $3,348 +2.3% | $329,176 +2% |
| 2023 | $3,272 +2% | $322,722 +2% |
| 2022 | $3,209 +25.7% | $316,395 +2% |
| 2021 | $2,553 -18.1% | $310,192 +1% |
| 2020 | $3,116 | $307,012 +2% |
| 2019 | $3,116 -1.7% | $300,993 +2% |
| 2018 | $3,169 +2.9% | $295,092 +2% |
| 2017 | $3,079 | $289,306 +2% |
| 2016 | $3,079 -12.5% | $283,634 +1.5% |
| 2015 | $3,520 +2.7% | $279,374 +2% |
| 2014 | $3,428 | $273,902 +0.5% |
| 2013 | -- | $272,665 +2% |
| 2012 | -- | $267,319 +2% |
| 2011 | -- | $262,078 +0.8% |
| 2010 | -- | $260,120 -0.2% |
| 2009 | -- | $260,738 +2% |
| 2008 | -- | $255,626 +2% |
| 2007 | -- | $250,614 +2% |
| 2006 | -- | $245,700 +2% |
| 2005 | -- | $240,883 +2% |
| 2004 | -- | $236,160 +1.9% |
| 2003 | -- | $231,832 +2% |
| 2002 | -- | $227,287 +2% |
| 2001 | $4,210 +1% | $222,831 +2% |
| 2000 | $4,167 | $218,462 |
Find assessor info on the county website
Monthly payment
Est. payment
Payment breakdown
Explore the cost of this home by adjusting the details. Changes won't be saved.Climate risks
Neighborhood: 92688
Nearby schools
Schools provided by the listing agent
- Elementary: Arroyo Vista
- High: Tesoro
Source: CRMLS. This data may not be complete. We recommend contacting the local school district to confirm school assignments for this home.
- $1,188,7003 bd3 ba1.9k sqft9 Via Encanto, Rancho Santa Margarita, CA 92688Off Market
- $1,034,8003 bd3 ba1.6k sqft5 Via Encanto, Rancho Santa Margarita, CA 92688Off Market

- $1,137,6003 bd3 ba1.9k sqft8 Via Encanto, Rancho Santa Margarita, CA 92688Off Market
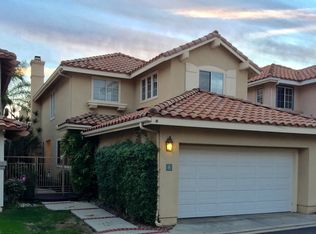
- $1,205,6004 bd3 ba2.2k sqft10 Via Encanto, Rancho Santa Margarita, CA 92688Off Market
Similar homes
- $1,099,9004 bd3 ba1.6k sqft15 Legacy Way, Rancho Santa Margarita, CA 92688For Sale
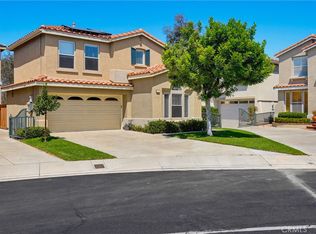 MLS ID #OC26191189, Jordan Bennett, Regency Real Estate Brokers. CRMLS
 - $1,099,0003 bd3 ba1.5k sqft21 Calle Del Mar, Rancho Santa Margarita, CA 92688For Sale
 MLS ID #OC26139370, Derek Kadan, Prime Property Associates. CRMLS
 - $1,079,9003 bd3 ba1.5k sqft10 Pasada Valiente, Rancho Santa Margarita, CA 92688For Sale
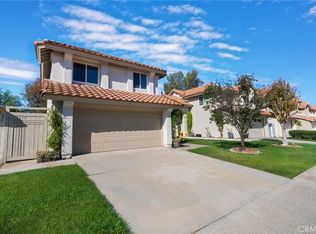 MLS ID #OC26152575, Zen Ziejewski, Real Broker. CRMLS
 - $899,0003 bd3 ba1.4k sqft44 Tierra Montanosa, Rancho Santa Margarita, CA 92688For Sale
 MLS ID #OC26156405, Kraig Enyeart, eXp Realty of California Inc. CRMLS
