Welcome to a hidden gem in the heart of Orange County. Tucked away at the end of a private brick driveway on an exclusive flag lot this spacious SINGLE LEVEL 4 bedroom 2.5 bath residence is a peaceful sanctuary. The home has been lightly lived in and offers a canvas ready for its next story. Expansive living spaces flow effortlessly, framing stunning views of the Saddleback Mountain and the Valley. This home has been updated with dual pane windows and solar panels for modern energy efficient living. Beyond your private retreat lies nearby Lake Mission Viejo to enjoy, sailing, a private beach, kayaking and scenic picnics. This property offers the rare luxury of privacy paired with world-class neighborhood amenities. Added convenience are nearby freeways, shops and resturants. Come and enjoy the O.C. Lifestyle.
Under contract
Listed by: Realty One Group West • Christine Young • Contact: 949-519-5901
$1,495,000
22682 Ledana, Mission Viejo, CA 92691
4beds
2,133sqft
:
Get pre-qualified$9,406/mo
Single Family Residence
Built in 1977
8,050 Square Feet Lot
$1,514,000 Zestimate®
$701/sqft
$144/mo HOA
What's special
- 10 days |
- 593 |
- 28 |
Zillow last checked:
Listing updated:
Listed by:
Christine Young DRE #01413721 949-519-5901,
Realty One Group West
Source: CRMLS,MLS#: OC26156229 Originating MLS: California Regional MLS
Originating MLS: California Regional MLSFacts & features
Interior
Bedrooms & bathrooms
- Bedrooms: 4
- Bathrooms: 3
- Full bathrooms: 2
- 1/2 bathrooms: 1
- Main level bathrooms: 2
- Main level bedrooms: 4
Rooms
- Room types: Bedroom, Family Room, Kitchen, Laundry, Living Room, Primary Bathroom, Primary Bedroom, Dining Room
Primary bedroom
- Features: Primary Suite
Primary bedroom
- Features: Main Level Primary
Bedroom
- Features: All Bedrooms Down
Bedroom
- Features: Bedroom on Main Level
Family room
- Features: Separate Family Room
Kitchen
- Features: Kitchen/Family Room Combo, Tile Counters
Heating
- Central, Forced Air
Cooling
- Central Air
Appliances
- Included: Dishwasher, Electric Cooktop, Electric Oven, Microwave, Refrigerator, Water To Refrigerator, Water Heater, Dryer, Washer
- Laundry: Inside, In Kitchen, Laundry Room
Features
- Wet Bar, Built-in Features, Breakfast Area, Ceiling Fan(s), Separate/Formal Dining Room, High Ceilings, Open Floorplan, Recessed Lighting, All Bedrooms Down, Bedroom on Main Level, Main Level Primary, Primary Suite
- Flooring: Carpet, Tile
- Windows: Blinds, Double Pane Windows
- Has fireplace: Yes
- Fireplace features: Family Room, Gas
- Common walls with other units/homes: No Common Walls
Interior area
- Total interior livable area: 2,133 sqft
Property
Parking
- Total spaces: 2
- Parking features: Direct Access, Door-Single, Driveway, Garage Faces Front, Garage
- Attached garage spaces: 2
Accessibility
- Accessibility features: Grab Bars
Features
- Levels: One
- Stories: 1
- Entry location: Front Door
- Patio & porch: Brick, Concrete, Open, Patio, Wrap Around
- Exterior features: Brick Driveway
- Pool features: None
- Spa features: None
- Has view: Yes
- View description: City Lights, Mountain(s), Neighborhood, Panoramic, Valley
Lot
- Size: 8,050 Square Feet
- Features: Back Yard, Cul-De-Sac, Flag Lot, Front Yard, Landscaped, Level, Near Park, Sprinkler System, Yard
Details
- Parcel number: 81133224
- Special conditions: Trust
Construction
Type & style
- Home type: SingleFamily
- Architectural style: Cottage
- Property subtype: Single Family Residence
Condition
- New construction: No
- Year built: 1977
Utilities & green energy
- Sewer: Sewer Tap Paid
- Water: Public
- Utilities for property: Cable Connected, Electricity Connected, Natural Gas Connected, Sewer Connected, Water Connected
Community & HOA
Community
- Features: Lake, Street Lights, Suburban, Sidewalks, Park
- Security: Carbon Monoxide Detector(s), Smoke Detector(s)
- Subdivision: Madrid Del Lago (Ml)
HOA
- Has HOA: Yes
- Amenities included: Maintenance Grounds
- HOA fee: $336 quarterly
- HOA name: MV Environmental
- HOA phone: 949-450-0202
- Second HOA fee: $193 semi-annually
- Second HOA name: Lake Mv
- Second HOA phone: 949-770-1313
Location
- Region: Mission Viejo
Financial & listing details
- Price per square foot: $701/sqft
- Tax assessed value: $267,325
- Annual tax amount: $2,646
- Date on market: 7/17/2026
- Cumulative days on market: 10 days
- Listing terms: Cash,Cash to New Loan
- Inclusions: Refrigerator
- Road surface type: Paved
Estimated market value
$1,514,000
$1.44M - $1.59M
$5,395/mo
Price history
| Date | Event | Price |
|---|---|---|
| 7/22/2026 | Contingent | $1,495,000$701/sqft |
Source:  CRMLS #OC26156229 Report a problem CRMLS #OC26156229 Report a problem | ||
| 7/18/2026 | Listed for sale | $1,495,000$701/sqft |
Source: CRMLS #OC26156229 Report a problem | ||
Public tax history
| Year | Property taxes | Tax assessment |
|---|---|---|
| 2025 | $2,646 +1.8% | $267,325 +2% |
| 2024 | $2,600 +2.2% | $262,084 +2% |
| 2023 | $2,545 -0.8% | $256,946 -75.8% |
| 2022 | $2,566 +4.9% | $1,060,800 +329.5% |
| 2021 | $2,445 +1% | $246,969 +1% |
| 2020 | $2,420 | $244,437 +2% |
| 2019 | $2,420 +2.1% | $239,645 +2% |
| 2018 | $2,372 +4.1% | $234,947 +2% |
| 2017 | $2,278 | $230,341 +2% |
| 2016 | $2,278 +2% | $225,825 +1.5% |
| 2015 | $2,233 +2.9% | $222,433 +2% |
| 2014 | $2,171 | $218,076 +0.5% |
| 2013 | -- | $217,091 +2% |
| 2012 | -- | $212,835 +2% |
| 2011 | -- | $208,662 +0.8% |
| 2010 | -- | $207,103 -0.2% |
| 2009 | -- | $207,596 +2% |
| 2008 | -- | $203,526 +2% |
| 2007 | -- | $199,536 +2% |
| 2006 | -- | $195,624 +2% |
| 2005 | -- | $191,789 +2% |
| 2004 | -- | $188,029 +1.9% |
| 2003 | -- | $184,583 +2% |
| 2002 | -- | $180,964 +2% |
| 2001 | $1,892 +1.2% | $177,416 +2% |
| 2000 | $1,869 | $173,938 |
Find assessor info on the county website
Monthly payment
Est. payment
Payment breakdown
Explore the cost of this home by adjusting the details. Changes won't be saved.Climate risks
Neighborhood: 92691
Nearby schools
GreatSchools rating
- 10/10Castille Elementary SchoolGrades: K-5Distance: 1.3 mi
- 9/10Newhart Middle SchoolGrades: 6-8Distance: 2.4 mi
- 9/10Capistrano Valley High SchoolGrades: 9-12Distance: 6.3 mi
Schools provided by the listing agent
- Elementary: Castille
- Middle: Fred Newhart
- High: Capistrano Valley
Source: CRMLS. This data may not be complete. We recommend contacting the local school district to confirm school assignments for this home.
- $1,874,1004 bd3 ba2.6k sqft22676 Ledana, Mission Viejo, CA 92691Off Market
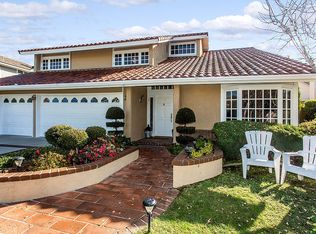
- $2,017,3005 bd3 ba3k sqft22686 Ledana, Mission Viejo, CA 92691Off Market
- $1,541,6004 bd3 ba2.5k sqft22672 Ledana, Mission Viejo, CA 92691Off Market
- $1,548,5004 bd3 ba2.1k sqft22681 Ledana, Mission Viejo, CA 92691Off Market
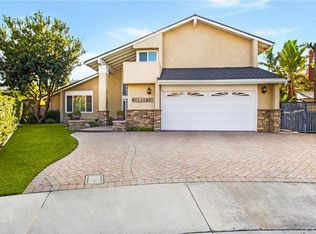
- $1,617,1005 bd3 ba3k sqft22662 Ledana, Mission Viejo, CA 92691Off Market
- $1,647,7004 bd3 ba2.1k sqft22692 Reinosa, Mission Viejo, CA 92691Off Market
- $1,761,8004 bd2 ba2.5k sqft22675 Ledana, Mission Viejo, CA 92691Off Market
- $1,680,8004 bd3 ba3k sqft22702 Reinosa, Mission Viejo, CA 92691Off Market
A local agent can set up tours, give advice and negotiate with sellers.
Similar homes
- $1,639,9004 bd3 ba2.6k sqft27152 Soledad, Mission Viejo, CA 92691For Sale
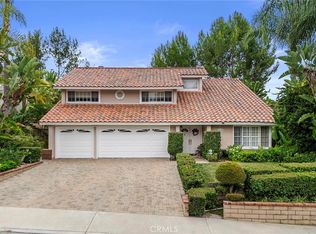 MLS ID #OC26156676, Ines Negrete, Regency Real Estate Brokers. CRMLS
 - $1,499,0004 bd3 ba1.9k sqft27616 Soltero, Mission Viejo, CA 92691For Sale
 MLS ID #OC26158829, Stacy Lawrence, Inhabit Collective. CRMLS
 - $1,595,0006 bd4 ba2.1k sqft22465 Melida, Mission Viejo, CA 92691For Sale
 MLS ID #PW26160845, Khang Nguyen, Frontier Realty Inc. CRMLS
 - $1,475,0004 bd2 ba1.9k sqft27302 Via Olmo, Mission Viejo, CA 92691For Sale
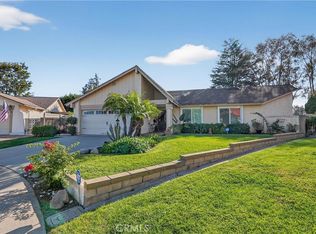 MLS ID #OC26153104, Bob Kadan, Prime Property Associates. CRMLS
 - $1,495,0003 bd2 ba2.2k sqft23021 Tiagua, Mission Viejo, CA 92692For SaleMLS ID #DW26159901, Craig Marson, First Team Real Estate. CRMLS
- $1,695,0004 bd3 ba2.1k sqft27441 Valderas, Mission Viejo, CA 92691For SaleMLS ID #OC26125084, Jennifer Jones, Luxre Realty, Inc.. CRMLS
- $1,680,0004 bd3 ba2.5k sqft23012 Cecelia, Mission Viejo, CA 92691For SaleMLS ID #OC26151556, Lucia Honda, First Team Real Estate. CRMLS
- $1,518,0004 bd3 ba1.9k sqft23992 Via La Coruna, Mission Viejo, CA 92691For SaleMLS ID #OC26125244, Mark Zhong, Real Broker. CRMLS
- $1,420,0004 bd5 ba2.2k sqft26431 Via Lara, Mission Viejo, CA 92691For SaleMLS ID #26852307, Richard Schulman DRE # 01427211, KW Westside Estates. CLAW
- $1,450,0004 bd3 ba1.9k sqft26411 Via Gaviota, Mission Viejo, CA 92691For SaleMLS ID #OC26063463, Amin Zarif, HomeSmart, Evergreen Realty. CRMLS
- $1,575,0004 bd3 ba2.4k sqft26701 Valpariso Dr, Mission Viejo, CA 92691For SaleMLS ID #OC26132551, Fae Driscoll, Luxre Realty, Inc.. CRMLS
- $1,274,0004 bd2 ba1.8k sqft26581 Otay Cir, Mission Viejo, CA 92691For SaleMLS ID #OC26141006, Richard Valance, Seven Gables Real Estate. CRMLS
- $--2 bd2 ba1.3k sqft26511 Montecito Ln, Mission Viejo, CA 92691AuctionXome
- $1,249,0004 bd3 ba2k sqft26482 Via Lara, Mission Viejo, CA 92691For SaleMLS ID #PW26108854, Diego Magdaleno, 1Vision Real Estate. CRMLS
- $1,300,0004 bd3 ba2k sqft21865 Jinetes, Mission Viejo, CA 92691For SaleMLS ID #NP26142976, Chad Pape, Coldwell Banker Realty. CRMLS
- $1,250,0004 bd3 ba1.8k sqft22122 Cosala, Mission Viejo, CA 92691For SaleMLS ID #OC26113679, Flora Fatanat, Coldwell Banker Realty. CRMLS
- $1,475,0003 bd3 ba1.8k sqft27776 Deya, Mission Viejo, CA 92692For SaleMLS ID #OC26083788, Jan Pingree, Regency Real Estate Brokers. CRMLS
- $1,299,9004 bd3 ba1.8k sqft25805 Chapel Hill Dr, Lake Forest, CA 92630For SaleMLS ID #OC26159867, Alan Neilson, CENTURY 21 Affiliated. CRMLS
- $1,450,0004 bd3 ba1.9k sqft26411 Via Gaviota #2, Mission Viejo, CA 92691For SaleMLS ID #OC26118072, Amin Zarif, HomeSmart, Evergreen Realty. CRMLS
- $1,125,0003 bd3 ba1.6k sqft27792 Arta, Mission Viejo, CA 92692For SaleMLS ID #PW26158710, James Oronoz, Circa Properties, Inc.. CRMLS
Local buyer's agents are ready to help
