SPECTACULAR Single Story Estate situated at the end of a double cul-de-sac street. This Beautiful Home offers almost 2,000 sq. ft. located in a prime Central Mission Viejo neighborhood is just moments from Aurora Park in the popular Tract of New Castille. Welcome to this well maintained and very tastefully upgraded home with Designer Finishes through out. Recently painted interior and exterior. Beautiful Wood Floors throughout most of the home featuring Vaulted Ceilings. Custom Cabinetry in the Kitchen with Quartz Counter Tops and Top of the Line Stainless Steel Appliances. The beautiful Living Room has a Romantic Fireplace with the Dining Room area flowing into the Kitchen. Wonderful Views from the newer Dual Pane Windows and Doors through out the home. The Massive Master Bedroom has been enlarged and features a Fireplace with marble tile surround. Large remodeled ensuite Master Bathroom has also been enlarged with Dual Sinks, Custom Mirrors surrounding the Counter Tops and features a jacuzzi tub, separate shower and large walk-in closet. The Secondary Bedrooms are a nice size with one used as a TV/Media Room. The Secondary Bathroom has been upgraded with a designer Vanity and features a Skylight. Enjoy California living from your private Enormous Backyard featuring a large Pergola with great views, grassy areas and tasteful Landscaping . Enjoy Lake Mission Viejo amenities including exclusive access to the Lake, Beaches, Boating, Concerts, community events year round. This Home is a rare opportunity to own a turnkey model perfect single level home, your Buyers will love it!
For sale
Listed by: Prime Property Associates • Bob Kadan • Contact: 949-310-1200
$1,475,000
27302 Via Olmo, Mission Viejo, CA 92691
4beds
1,906sqft
:
Get pre-qualified$9,322/mo
Single Family Residence
Built in 1975
7,194 Square Feet Lot
$-- Zestimate®
$774/sqft
$92/mo HOA
What's special
- 11 days |
- 693 |
- 30 |
Likely to sell faster than
Zillow last checked:
Listing updated:
Listed by:
Bob Kadan DRE #00475539 949-310-1200,
Prime Property Associates,
Derek Kadan DRE #01376768,
Prime Property Associates
Source: CRMLS,MLS#: OC26153104 Originating MLS: California Regional MLS
Originating MLS: California Regional MLSFacts & features
Interior
Bedrooms & bathrooms
- Bedrooms: 4
- Bathrooms: 2
- Full bathrooms: 2
- Main level bathrooms: 1
- Main level bedrooms: 1
Rooms
- Room types: Bedroom, Entry/Foyer, Kitchen, Living Room, Primary Bathroom, Primary Bedroom
Primary bedroom
- Features: Main Level Primary
Primary bedroom
- Features: Primary Suite
Bedroom
- Features: All Bedrooms Down
Bedroom
- Features: Bedroom on Main Level
Bathroom
- Features: Bathtub, Dual Sinks, Jetted Tub, Remodeled, Separate Shower, Upgraded, Vanity
Kitchen
- Features: Kitchen/Family Room Combo, Quartz Counters, Remodeled, Updated Kitchen
Heating
- Central, Forced Air, Fireplace(s)
Cooling
- Central Air
Appliances
- Included: Built-In Range, Dishwasher, Disposal, Gas Oven, Gas Range, Microwave, Refrigerator, Range Hood, Water Heater
- Laundry: In Garage
Features
- Ceiling Fan(s), Cathedral Ceiling(s), Granite Counters, Open Floorplan, Quartz Counters, All Bedrooms Down, Bedroom on Main Level, Main Level Primary, Primary Suite
- Flooring: Tile, Wood
- Windows: Double Pane Windows, Plantation Shutters, Screens, Skylight(s)
- Has fireplace: Yes
- Fireplace features: Gas, Living Room, Primary Bedroom
- Common walls with other units/homes: No Common Walls
Interior area
- Total interior livable area: 1,906 sqft
Property
Parking
- Total spaces: 2
- Parking features: Concrete, Door-Multi, Direct Access, Driveway, Garage Faces Front, Garage, Garage Door Opener
- Attached garage spaces: 2
Features
- Levels: One
- Stories: 1
- Entry location: 1
- Patio & porch: Concrete, See Remarks
- Pool features: None
- Spa features: None
- Fencing: Block,Wrought Iron
- Has view: Yes
- View description: City Lights, Neighborhood
Lot
- Size: 7,194 Square Feet
- Features: Back Yard, Cul-De-Sac, Front Yard, Level, Sprinkler System
Details
- Parcel number: 80837116
- Special conditions: Standard
Construction
Type & style
- Home type: SingleFamily
- Architectural style: Ranch
- Property subtype: Single Family Residence
Condition
- Turnkey
- New construction: No
- Year built: 1975
Utilities & green energy
- Sewer: Sewer Tap Paid
- Water: Public
- Utilities for property: Electricity Connected, Sewer Connected, Water Connected
Community & HOA
Community
- Features: Curbs, Street Lights, Sidewalks
- Security: Carbon Monoxide Detector(s), Smoke Detector(s)
- Subdivision: New Castille (Central) (Ca2)
HOA
- Has HOA: Yes
- Amenities included: Call for Rules, Controlled Access, Outdoor Cooking Area, Other, Picnic Area, Pet Restrictions
- HOA fee: $185 quarterly
- HOA name: MV Environmental
- HOA phone: 949-450-0202
- Second HOA fee: $179 semi-annually
- Second HOA name: Lake Mission Viejo
- Second HOA phone: 949-770-1313
Location
- Region: Mission Viejo
Financial & listing details
- Price per square foot: $774/sqft
- Tax assessed value: $418,178
- Annual tax amount: $4,238
- Date on market: 7/13/2026
- Cumulative days on market: 12 days
- Listing terms: Cash,Cash to New Loan,Conventional
Estimated market value
Not available
Estimated sales range
Not available
$5,277/mo
Price history
| Date | Event | Price |
|---|---|---|
| 7/14/2026 | Listed for sale | $1,475,000+171.1%$774/sqft |
Source:  CRMLS #OC26153104 Report a problem CRMLS #OC26153104 Report a problem | ||
| 8/12/2010 | Sold | $544,000+23.9%$285/sqft |
Source: Public Record Report a problem | ||
| 4/29/2010 | Sold | $439,000+15.5%$230/sqft |
Source: Public Record Report a problem | ||
| 3/15/2010 | Sold | $380,000-14.9%$199/sqft |
Source: Public Record Report a problem | ||
| 10/29/2009 | Sold | $446,400-44.2%$234/sqft |
Source: Public Record Report a problem | ||
| 10/31/2006 | Sold | $800,000+60%$420/sqft |
Source: Public Record Report a problem | ||
| 6/10/2003 | Sold | $500,000$262/sqft |
Source: Public Record Report a problem | ||
Public tax history
| Year | Property taxes | Tax assessment |
|---|---|---|
| 2025 | $4,238 +1.7% | $418,178 +2% |
| 2024 | $4,166 +2.1% | $409,979 +2% |
| 2023 | $4,079 +1.9% | $401,941 +2% |
| 2022 | $4,002 +2% | $394,060 +2% |
| 2021 | $3,925 +2.9% | $386,334 +1% |
| 2020 | $3,815 | $382,373 +2% |
| 2019 | $3,815 +2% | $374,876 +2% |
| 2018 | $3,739 +4.1% | $367,526 +2% |
| 2017 | $3,593 | $360,320 +2% |
| 2016 | $3,593 +2% | $353,255 +1.5% |
| 2015 | $3,523 +3.1% | $347,949 +2% |
| 2014 | $3,417 | $341,134 +0.5% |
| 2013 | -- | $339,593 -37.6% |
| 2012 | -- | $544,000 |
| 2011 | -- | $544,000 -0.4% |
| 2010 | -- | $546,000 |
| 2009 | -- | $546,000 -10.5% |
| 2008 | -- | $610,000 -23.8% |
| 2007 | -- | $800,000 +51% |
| 2006 | -- | $529,805 +2% |
| 2005 | -- | $519,417 +2% |
| 2004 | -- | $509,233 +61% |
| 2003 | -- | $316,286 +2% |
| 2002 | -- | $310,085 +2% |
| 2001 | $3,316 +1.1% | $304,005 +2% |
| 2000 | $3,279 | $298,045 |
Find assessor info on the county website
Monthly payment
Est. payment
Payment breakdown
Explore the cost of this home by adjusting the details. Changes won't be saved.Climate risks
Neighborhood: 92691
Nearby schools
GreatSchools rating
- 10/10Castille Elementary SchoolGrades: K-5Distance: 0.8 mi
- 9/10Newhart Middle SchoolGrades: 6-8Distance: 1.9 mi
- 9/10Capistrano Valley High SchoolGrades: 9-12Distance: 5.8 mi
- $1,490,4004 bd3 ba2.1k sqft27301 Via Olmo, Mission Viejo, CA 92691Off Market
- $1,422,1004 bd2 ba1.9k sqft27304 Via Olmo, Mission Viejo, CA 92691Off Market
- $1,145,6003 bd2 ba1.3k sqft27305 Via Olmo, Mission Viejo, CA 92691Off Market
- $1,248,6003 bd2 ba1.4k sqft27306 Via Olmo, Mission Viejo, CA 92691Off Market

- $1,043,4003 bd2 ba1.2k sqft23242 Via Ronda, Mission Viejo, CA 92691Off Market
- $1,180,0003 bd2 ba1.5k sqft27311 Via Olmo, Mission Viejo, CA 92691Off Market
- $1,134,9003 bd2 ba1.3k sqft27312 Via Olmo, Mission Viejo, CA 92691Off Market
- $1,108,2003 bd2 ba1.1k sqft23241 Via Ronda, Mission Viejo, CA 92691Off Market
A local agent can set up tours, give advice and negotiate with sellers.
Similar homes
- $1,499,0004 bd2 ba1.9k sqft26191 San Roque Dr, Mission Viejo, CA 92691For Sale
 MLS ID #OC26158125, Beau Beardslee, First Team Real Estate. CRMLS
 - $1,499,0004 bd3 ba1.9k sqft27616 Soltero, Mission Viejo, CA 92691For Sale
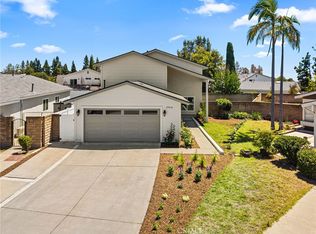 MLS ID #OC26158829, Stacy Lawrence, Inhabit Collective. CRMLS
 - $1,639,9004 bd3 ba2.6k sqft27152 Soledad, Mission Viejo, CA 92691For Sale
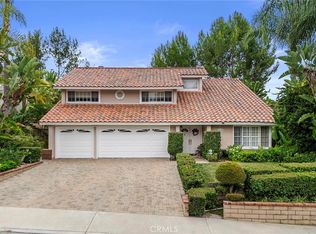 MLS ID #OC26156676, Ines Negrete, Regency Real Estate Brokers. CRMLS
 - $1,680,0004 bd3 ba2.5k sqft23012 Cecelia, Mission Viejo, CA 92691For Sale
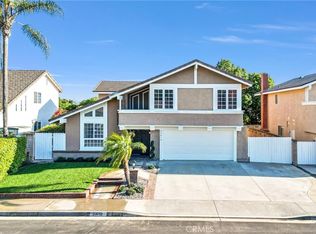 MLS ID #OC26151556, Lucia Honda, First Team Real Estate. CRMLS
 - $1,595,0006 bd4 ba2.1k sqft22465 Melida, Mission Viejo, CA 92691For SaleMLS ID #PW26160845, Khang Nguyen, Frontier Realty Inc. CRMLS
- $1,495,0003 bd2 ba2.2k sqft23021 Tiagua, Mission Viejo, CA 92692For SaleMLS ID #DW26159901, Craig Marson, First Team Real Estate. CRMLS
- $1,518,0004 bd3 ba1.9k sqft23992 Via La Coruna, Mission Viejo, CA 92691For SaleMLS ID #OC26125244, Mark Zhong, Real Broker. CRMLS
- $1,450,0004 bd3 ba1.9k sqft26411 Via Gaviota, Mission Viejo, CA 92691For SaleMLS ID #OC26063463, Amin Zarif, HomeSmart, Evergreen Realty. CRMLS
- $1,449,0004 bd3 ba2.3k sqft24646 San Vincent Ln, Mission Viejo, CA 92691For SaleMLS ID #OC26132538, Kathy Clark, Harcourts Blue Water. CRMLS
- $1,420,0004 bd5 ba2.2k sqft26431 Via Lara, Mission Viejo, CA 92691For SaleMLS ID #26852307, Richard Schulman DRE # 01427211, KW Westside Estates. CLAW
- $1,359,0004 bd2 ba1.6k sqft24762 San Vincent Ln, Mission Viejo, CA 92691For SaleMLS ID #OC26148313, Mia Jenei, Keller Williams Realty. CRMLS
- $1,274,0004 bd2 ba1.8k sqft26581 Otay Cir, Mission Viejo, CA 92691For SaleMLS ID #OC26141006, Richard Valance, Seven Gables Real Estate. CRMLS
- $1,424,9992 bd2 ba1.1k sqft24321 Encorvado Ln, Mission Viejo, CA 92691For SaleMLS ID #FR26160301, Brian Dombroski, Dombroski Realty. CRMLS
- $1,575,0004 bd3 ba2.4k sqft26701 Valpariso Dr, Mission Viejo, CA 92691For SaleMLS ID #OC26132551, Fae Driscoll, Luxre Realty, Inc.. CRMLS
- $1,695,0004 bd3 ba2.1k sqft27441 Valderas, Mission Viejo, CA 92691For SaleMLS ID #OC26125084, Jennifer Jones, Luxre Realty, Inc.. CRMLS
- $1,450,0004 bd3 ba1.9k sqft26411 Via Gaviota #2, Mission Viejo, CA 92691For SaleMLS ID #OC26118072, Amin Zarif, HomeSmart, Evergreen Realty. CRMLS
- $1,299,0003 bd2 ba1.5k sqft23912 La Chiquita Dr, Mission Viejo, CA 92691For SaleMLS ID #SW26143511, Carol Durham, Prime Home Realty. CRMLS
- $--2 bd2 ba1.3k sqft26511 Montecito Ln, Mission Viejo, CA 92691AuctionXome
- $1,310,0004 bd2 ba1.8k sqft25611 Adriana St, Mission Viejo, CA 92691For SaleMLS ID #OC26130610, Lauren Kennedy, Bullock Russell RE Services. CRMLS
- $1,475,0003 bd2 ba1.5k sqft21711 Bogarra, Mission Viejo, CA 92692For SaleMLS ID #OC26126431, Sheri Isaacs, Berkshire Hathaway H.S.C.P. CRMLS
Local buyer's agents are ready to help
