Welcome to Portola Hills, where luxury, privacy, and convenience come together. Built in 2025, this nearly new gated-community home offers approximately 3,850 sq. ft., 4 bedrooms, 4.5 baths, a downstairs guest suite, and spacious upstairs loft. Soaring 20-foot ceilings and abundant natural light create a bright, open living space. The upgraded kitchen features premium cabinetry, oversized island, walk-in pantry, prep kitchen/butler’s pantry, and KitchenAid appliances including a built-in refrigerator. Upstairs features a luxurious primary suite, en suite bedroom, secondary bedroom, laundry room, and versatile loft ideal for an office or media room. Enjoy a 300 sq. ft. California Room with impressive patio doors for seamless indoor-outdoor living. Additional highlights include upgraded flooring, window coverings, leased solar, EV charger, and epoxy garage flooring. Resort-style amenities include pool/spa, clubhouse, pickleball courts, and more. Ideally located less than 5 minutes from the 241 Toll Road with easy access to Irvine, beaches, John Wayne Airport, shopping, dining, and employment centers. Turn-key and ready to move in!
For sale
Listed by: El Camino Realty • Erica Gomez • Contact: 626-607-6749
Price cut: $55K (8/20)
$2,195,000
5797 Sunrise Ridge Ln, Trabuco Canyon, CA 92679
4beds
3,856sqft
Single Family Residence
Built in 2025
5,775 Square Feet Lot
$2,167,200 Zestimate®
$569/sqft
$441/mo HOA
What's special
- 48 days
- 316
- 7
Zillow last checked:
Listing updated:
Listed by:
Erica Gomez DRE #02149647 626-607-6749,
El Camino Realty
Source: CRMLS,MLS#: SB26167491 Originating MLS: California Regional MLS
Originating MLS: California Regional MLSFacts & features
Interior
Bedrooms & bathrooms
- Bedrooms: 4
- Bathrooms: 5
- Full bathrooms: 4
- 1/2 bathrooms: 1
- Main level bathrooms: 1
- Main level bedrooms: 1
Rooms
- Room types: Bedroom, Foyer, Laundry, Loft, Living Room, Primary Bathroom, Primary Bedroom, Office, Other, Pantry
Primary bedroom
- Features: Primary Suite
Bedroom
- Features: Bedroom on Main Level
Bathroom
- Features: Bathtub, Dual Sinks, Full Bath on Main Level, Linen Closet, Separate Shower, Tub Shower, Walk-In Shower
Kitchen
- Features: Kitchen Island, Kitchen/Family Room Combo, Pots & Pan Drawers, Self-closing Cabinet Doors, Self-closing Drawers, Walk-In Pantry
Other
- Features: Walk-In Closet(s)
Pantry
- Features: Walk-In Pantry
Heating
- Fireplace(s)
Cooling
- Central Air
Appliances
- Included: Built-In Range, Dishwasher, Disposal, Gas Oven, Gas Range, Microwave, Refrigerator, Range Hood, Self Cleaning Oven, Vented Exhaust Fan
- Laundry: Gas Dryer Hookup, Inside, Laundry Room, Upper Level
Features
- Cathedral Ceiling(s), High Ceilings, Open Floorplan, Pantry, Two Story Ceilings, Wired for Sound, Bedroom on Main Level, Entrance Foyer, Loft, Primary Suite, Walk-In Pantry, Walk-In Closet(s)
- Has fireplace: Yes
- Fireplace features: Family Room
- Common walls with other units/homes: No Common Walls
Interior area
- Total interior livable area: 3,856 sqft
Property
Parking
- Total spaces: 2
- Parking features: Garage - Attached
- Attached garage spaces: 2
Features
- Levels: Two
- Stories: 2
- Entry location: 1
- Pool features: None, Association
- Has view: Yes
- View description: City Lights, Hills, Mountain(s), Neighborhood
Lot
- Size: 5,775 Square Feet
- Features: 0-1 Unit/Acre
Details
- Parcel number: 60655116
- Special conditions: Standard
Construction
Type & style
- Home type: SingleFamily
- Property subtype: Single Family Residence
Condition
- New construction: No
- Year built: 2025
Utilities & green energy
- Sewer: Public Sewer
- Water: Public
- Utilities for property: Electricity Available
Community & HOA
Community
- Features: Foothills, Hiking, Park, Sidewalks, Gated
- Security: Fire Sprinkler System, Gated Community, Smoke Detector(s)
- Subdivision: The Oaks At Portola Hills
HOA
- Has HOA: Yes
- Amenities included: Clubhouse, Controlled Access, Sport Court, Dog Park, Maintenance Grounds, Management, Outdoor Cooking Area, Other Courts, Barbecue, Picnic Area, Playground, Pool, Recreation Room, Spa/Hot Tub, Tennis Court(s), Trail(s)
- HOA fee: $441 monthly
- HOA name: HOA
- HOA phone: 949-900-9090
Location
- Region: Trabuco Canyon
Financial & listing details
- Price per square foot: $569/sqft
- Date on market: 7/31/2026
- Cumulative days on market: 49 days
- Listing terms: Cash,Conventional,Lease Back
Estimated market value
$2,167,200
$2.06M - $2.28M
$5,987/mo
Price history
| Date | Event | Price |
|---|---|---|
| 8/20/2026 | Price change | $2,195,000-2.4%$569/sqft |
Source:  CRMLS #SB26167491 Report a problem CRMLS #SB26167491 Report a problem | ||
| 7/31/2026 | Listed for sale | $2,250,000$584/sqft |
Source: CRMLS #SB26167491 Report a problem | ||
Public tax history
Tax history is unavailable.
Monthly payment
Est. payment
Payment breakdown
Explore the cost of this home by adjusting the details. Changes won't be saved.Climate risks
Neighborhood: 92679
- $1,025,0003 bd3 ba1.8k sqft20281 Sycamore Dr, Trabuco Canyon, CA 92679Sold

- $1,122,3002 bd2 ba2k sqft20262 Trabuco Oaks Dr, Trabuco Canyon, CA 92679Off Market
- $838,7002 bd1 ba1k sqft20292 Trabuco Oaks Dr, Trabuco Canyon, CA 92679Off Market
- $738,4001 bd1 ba640 sqft20272 North Ln, Trabuco Canyon, CA 92679Off Market
Similar homes
- $1,550,0004 bd3 ba2.2k sqft20811 Shadow Rock Ln, Trabuco Canyon, CA 92679For Sale
 MLS ID #OC26174359, Ben Tate, Compass. CRMLS
 - $1,680,0005 bd3 ba2.5k sqft20811 Porter Ranch Rd, Trabuco Canyon, CA 92679For Sale
 MLS ID #OC26184563, Timothy Park, West Capital Real Estate. CRMLS
 - $2,130,0005 bd5 ba3.2k sqft107 Sawbuck, Irvine, CA 92618For Sale
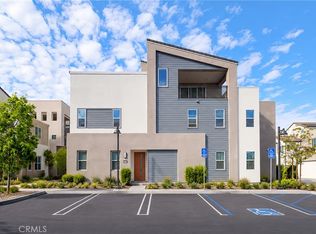 MLS ID #OC26195346, Wei Xia, EpicPoint Properties. CRMLS
 - $1,975,0005 bd5 ba3.1k sqft1675 Sonora Creek Ln, Lake Forest, CA 92610For Sale
 MLS ID #OC26183370, Jennifer Chan, Great Park Realty. CRMLS
Local buyer's agents are ready to help
