Welcome to 1832 Aliso Canyon Drive, an exceptional five-bedroom, four-bathroom residence perfectly positioned on one of the most desirable cul-de-sac lots within the prestigious gated community of IronRidge. With breathtaking, unobstructed views of Santiago and Modjeska Peaks from nearly every room, a sprawling entertainer's backyard, and over $200,000 in thoughtful upgrades, this home offers the perfect blend of luxury, comfort, and everyday living. From the moment you step inside, you're welcomed by light-filled spaces and beautiful luxury vinyl wood flooring that flows throughout the home. The open-concept floor plan is designed for both entertaining and daily life, centered around a stunning gourmet kitchen featuring upgraded quartz countertops, premium Bosch stainless steel appliances, designer cabinetry and hardware, an oversized breakfast bar, a walk-in pantry, and a reverse osmosis water system. The seamless indoor-outdoor lifestyle truly sets this home apart. Situated on one of the largest and most private lots in the neighborhood, the backyard is nothing short of spectacular. Enjoy year-round entertaining beneath the covered pergola with lighting and ceiling fan, gather around the natural gas fire pit, take advantage of the built-in natural gas BBQ connection, or simply relax while taking in the panoramic mountain views. The wraparound yard also offers expansive lawn space for kids and pets, beautiful paver hardscape, automated sprinklers, and additional storage, creating a backyard that is as functional as it is stunning. A desirable first-floor bedroom and full bathroom provide the perfect setup for guests, multigenerational living, or a private home office. Upstairs, you'll find four additional bedrooms, a spacious loft ideal as a media room or second living area, and a luxurious primary suite designed as a true retreat. Wake up to incredible mountain views, enjoy custom electric shades, a beautifully upgraded spa-inspired bathroom, and a professionally designed custom walk-in closet. Every detail has been thoughtfully upgraded, including owned solar, upgraded insulation, electric window shades, built-in Sonos speakers, water softener, upgraded interior paint, Tesla charging station, epoxy garage floors, overhead storage racks, built-in cabinetry, workbench, and paved driveway accents. Additional bedroom upgrades include custom closet systems and upgraded carpeting, while the garage even offers dedicated workout space. Located in the highly sought-after IronRidge community, residents enjoy resort-style amenities including pools, parks, playgrounds, hiking trails, clubhouses, and award-winning schools, all while being conveniently close to shopping, dining, and major commuter routes. This is more than just a home—it's an opportunity to own one of IronRidge's premier properties. With its unmatched lot, incredible mountain views, exceptional upgrades, and spectacular indoor-outdoor living, 1832 Aliso Canyon Drive is a home that truly must be experienced in person.
For sale
Listed by: Compass • Christine La Bounty • Contact: Christine@christinelabounty.com
$1,999,888
1832 Aliso Canyon Dr, Lake Forest, CA 92610
5beds
2,661sqft
:
Get pre-qualified$12,458/mo
Single Family Residence
Built in 2020
5,528 Square Feet Lot
$-- Zestimate®
$752/sqft
$202/mo HOA
What's special
- 30 days |
- 985 |
- 62 |
Zillow last checked:
Listing updated:
Listed by:
Christine La Bounty DRE #01970459 Christine@christinelabounty.com,
Compass
Source: CRMLS,MLS#: NDP2607163 Originating MLS: California Regional MLS (North San Diego County & Pacific Southwest AORs)
Originating MLS: California Regional MLS (North San Diego County & Pacific Southwest AORs)Facts & features
Interior
Bedrooms & bathrooms
- Bedrooms: 5
- Bathrooms: 4
- Full bathrooms: 4
- Main level bathrooms: 1
- Main level bedrooms: 1
Rooms
- Room types: Bedroom, Den, Entry/Foyer, Family Room, Great Room, Kitchen, Laundry, Living Room, Primary Bedroom, Other, Pantry
Primary bedroom
- Features: Primary Suite
Bedroom
- Features: Bedroom on Main Level
Other
- Features: Walk-In Closet(s)
Pantry
- Features: Walk-In Pantry
Cooling
- Central Air
Appliances
- Laundry: Inside, Laundry Room, Upper Level
Features
- Bedroom on Main Level, Primary Suite, Walk-In Pantry, Walk-In Closet(s)
- Has fireplace: No
- Fireplace features: None
- Common walls with other units/homes: No Common Walls
Interior area
- Total interior livable area: 2,661 sqft
Video & virtual tour
Property
Parking
- Total spaces: 5
- Parking features: Driveway, Garage
- Attached garage spaces: 2
- Uncovered spaces: 3
Features
- Levels: Two
- Stories: 2
- Entry location: 1
- Pool features: Community, Association
- Has view: Yes
- View description: Hills, Mountain(s), Neighborhood, Panoramic, Trees/Woods
Lot
- Size: 5,528 Square Feet
- Features: Back Yard, Cul-De-Sac, Level, Near Park, Yard
Details
- Parcel number: 60650241
- Zoning: R-1
- Special conditions: Standard
Construction
Type & style
- Home type: SingleFamily
- Property subtype: Single Family Residence
Condition
- Year built: 2020
Community & HOA
Community
- Features: Dog Park, Hiking, Suburban, Sidewalks, Park, Pool
HOA
- Has HOA: Yes
- Amenities included: Clubhouse, Fire Pit, Maintenance Grounds, Management, Outdoor Cooking Area, Other Courts, Barbecue, Picnic Area, Playground, Pool, Spa/Hot Tub, Trail(s)
- HOA fee: $202 monthly
- HOA name: Ironridge at Portola Hills Community
- HOA phone: 800-428-5588
Location
- Region: Lake Forest
Financial & listing details
- Price per square foot: $752/sqft
- Tax assessed value: $1,325,110
- Annual tax amount: $13,762
- Date on market: 7/30/2026
- Cumulative days on market: 30 days
- Listing terms: Cash,Conventional,FHA,VA Loan
Estimated market value
Not available
Estimated sales range
Not available
Not available
Price history
| Date | Event | Price |
|---|---|---|
| 7/30/2026 | Listed for sale | $1,999,888+63.3%$752/sqft |
Source:  CRMLS #NDP2607163 Report a problem CRMLS #NDP2607163 Report a problem | ||
| 9/16/2020 | Sold | $1,224,500$460/sqft |
Source: Public Record Report a problem | ||
Public tax history
| Year | Property taxes | Tax assessment |
|---|---|---|
| 2025 | $13,762 +1.5% | $1,325,110 +2% |
| 2024 | $13,552 +2.4% | $1,299,128 +2% |
| 2023 | $13,233 +1.8% | $1,273,655 +2% |
| 2022 | $12,996 +2% | $1,248,682 +2% |
| 2021 | $12,736 +166% | $1,224,199 +173.4% |
| 2020 | $4,789 | $447,794 +2% |
| 2019 | $4,789 -6.5% | $439,014 +2% |
| 2018 | $5,122 | $430,406 |
Find assessor info on the county website
Monthly payment
Est. payment
Payment breakdown
Explore the cost of this home by adjusting the details. Changes won't be saved.Climate risks
Neighborhood: 92610
Nearby schools
GreatSchools rating
- 10/10Portola Hills Elementary SchoolGrades: K-6Distance: 0.7 mi
- 6/10Serrano Intermediate SchoolGrades: 7-8Distance: 4.8 mi
- 8/10El Toro High SchoolGrades: 9-12Distance: 4 mi
- $2,095,0005 bd5 ba2.9k sqft1835 Aliso Canyon Dr, Lake Forest, CA 92610Sold
- $2,095,0005 bd5 ba2.9k sqft1835 Aliso Canyon Dr, Trabuco Canyon, CA 92679Sold

- $1,834,5005 bd5 ba2.9k sqft1838 Aliso Canyon Dr, Lake Forest, CA 92610Off Market
- $1,680,0004 bd3 ba2.5k sqft1841 Aliso Canyon Dr, Lake Forest, CA 92610Sold
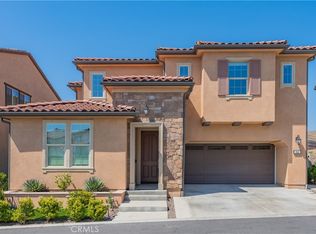
- $1,850,0004 bd3 ba2.5k sqft1844 Aliso Canyon Dr, Lake Forest, CA 92610Sold
- $1,869,7005 bd5 ba2.9k sqft1847 Aliso Canyon Dr, Lake Forest, CA 92610Off Market
- $1,634,6005 bd4 ba2.6k sqft1850 Aliso Canyon Dr, Lake Forest, CA 92610Off Market
- $1,588,8005 bd4 ba2.6k sqft1853 Aliso Canyon Dr, Lake Forest, CA 92610Off Market
A local agent can set up tours, give advice and negotiate with sellers.
Similar homes
- $2,999,0005 bd6 ba3.8k sqft1716 Sonora Creek Ln, Lake Forest, CA 92610For Sale
 MLS ID #OC26114428, Christine Morgan, Marterra Real Estate. CRMLS
 - $1,799,0005 bd4 ba3.3k sqft11 Silver Spruce Ct, Lake Forest, CA 92630For Sale
 MLS ID #OC26106699, Vanessa Bui, House 2 Home Realtors. CRMLS
 - $1,798,0004 bd4 ba2.6k sqft270 Burwood, Lake Forest, CA 92630For Sale
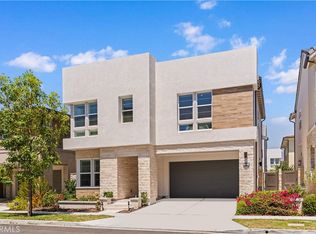 MLS ID #OC26166219, Angela Liu Farnsworth, AG One Realty. CRMLS
 - $1,799,9003 bd3 ba2.5k sqft272 Merit, Irvine, CA 92618For Sale
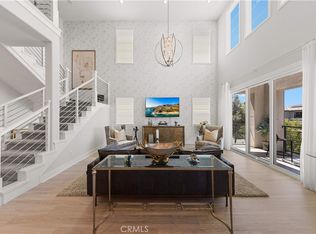 MLS ID #OC26146793, Lucy Liu, Keller Williams Realty Irvine. CRMLS
 - $1,425,0004 bd3 ba2.4k sqft24 Calabria Ln, Foothill Ranch, CA 92610For SaleMLS ID #OC26101325, Rocio Wagner, Realty One Group West. CRMLS
- $2,450,0005 bd5 ba3.1k sqft400 Riverbend, Lake Forest, CA 92630For SaleMLS ID #OC26153180, Lesley Liu, Pinnacle Real Estate Group. CRMLS
- $2,200,0005 bd5 ba3.2k sqft241 Burwood, Lake Forest, CA 92630For SaleMLS ID #OC26129199, Hui Juan Sha, Realty One Group West. CRMLS
- $1,499,5004 bd3 ba2.5k sqft28581 Big Springs Rd, Trabuco Canyon, CA 92679For SaleMLS ID #OC26115735, Gabriela Haimes, Coldwell Banker Realty. CRMLS
- $1,950,0005 bd3 ba3k sqft3 Tudor Way, Ladera Ranch, CA 92694For SaleMLS ID #OC26164027, Claire Baxter, First Team Real Estate. CRMLS
- $2,255,0005 bd5 ba3.2k sqft151 Mulberry, Lake Forest, CA 92630For SaleMLS ID #OC26057658, Tracy Guo, Real Broker. CRMLS
- $2,490,0004 bd4 ba2.6k sqft121 Trumpet Flower, Irvine, CA 92618For SaleMLS ID #RS26145685, Chaelin Lee, Paradise Realty. CRMLS
- $1,525,0004 bd4 ba2.1k sqft41 Ocaso St, Mission Viejo, CA 92694For SaleMLS ID #OC26177116, Dave Archuletta, Avenor Real Estate. CRMLS
- $1,998,0004 bd3 ba3k sqft25 Fontaire, Coto De Caza, CA 92679For SaleMLS ID #OC26078603, Kimberly Chadwick, @Vantage Real Estate. CRMLS
- $1,898,8884 bd3 ba2.6k sqft410 Chorus, Irvine, CA 92618For SaleMLS ID #OC26161109, Ronnie Hackett, Berkshire Hathaway HomeService. CRMLS
- $1,640,0004 bd4 ba3.1k sqft15 Highpoint, Trabuco Canyon, CA 92679For SaleMLS ID #OC26168451, Shawn Faramarzi, Bullock Russell RE Services. CRMLS
- $1,999,9995 bd4 ba2.7k sqft805 Futura, San Clemente, CA 92672For SaleMLS ID #OC26158277, Michelle Wilson, First Team Real Estate. CRMLS
- $2,260,0005 bd4 ba3k sqft16 Golf Ridge Dr, Trabuco Canyon, CA 92679For SaleMLS ID #OC26088343, Flo Bullock, Bullock Russell RE Services. CRMLS
- $1,790,0003 bd3 ba2.5k sqft137 Rondo, Irvine, CA 92618For SaleMLS ID #PW26163541, Emily Calcote, Chang Calcote, Broker. CRMLS
- $2,480,0004 bd4 ba2.7k sqft190 Amber Oak, Lake Forest, CA 92630For SaleMLS ID #OC26105445, Melody Cao, Pinnacle Real Estate Group. CRMLS
- $2,100,0005 bd4 ba3.2k sqft15 Calle Saltamontes, San Clemente, CA 92673For SaleMLS ID #OC26149727, William White, eXp Realty of California, Inc.. CRMLS
Local buyer's agents are ready to help
