PRICE IMPROVEMENT*** Welcome to 11 Silver Spruce Court, a Distinguished Residence in the Prestigious Whisler Ridge Community, Offering Timeless Design, Refined Upgrades, & an Exceptional Floor Plan in one of Lake Forest’s most Sought-After Neighborhoods. Spanning 3,331 Square Feet, this Impressive Home Features 5 Bedrooms and 4 Bathrooms, blending Luxury with Everyday Livability. Brand New Exterior Paint with Fresh Color. The Interior Showcases Engineered Hardwood Flooring, Soaring Ceilings, and a Thoughtfully Designed Open-Concept Layout ideal for Modern Living. A Well-Planned Multi-Generational Design includes a Highly Desirable Next-Gen Suite on the Main Level, featuring a Private Bedroom and Full Bathroom with a Remodeled Walk-In Shower—Perfect for an Extended Family, Guests, or a Sophisticated Home Office. At the Heart of the Home, the Light-Filled Chef’s Kitchen is both Elegant and Functional, offering a Large Center Island, Walk-In Pantry, New Dishwasher, Pull-Out Drawers in the Lower Kitchen Cabinets, Upgraded Wolf Appliance for the Stove and Oven, and Seamless Flow into the Family and Dining Rooms—an Ideal Setting for both Intimate Gatherings and Refined Entertaining. Brand NEW AC Unit Just Installed. The Upstairs has Updated Flooring that leads to a Spacious Second-Floor Loft, Perfect as a Media Lounge, Executive Workspace, or additional Living Area. The Primary Suite serves as a Private Retreat, featuring a Generous Layout & a Beautifully Remodeled Ensuite Shower Designed for Relaxation. Three Additional Bedrooms & two more Bathrooms Complete the Upper Level with Comfort & Style. The Private Backyard offers Serene Enjoyment with no Rear Neighbors & a Mature Meyer Lemon Tree, creating a Peaceful Outdoor Escape. Additional Highlights Include Paid Solar Panels, Epoxy-Coated Garage Floors, Garage Storage Cabinets, a New Tankless Water Heater, and a Brand NEW AC Unit that Enhancing both Comfort & Efficiency. *** Owners are Offering Buyers Incentives w/ an Acceptable Offer! Buyer may Apply towards Closing Cost, Interest Buy Downs, Prepaid Expenses or Home Improvements/ Remodeling, Subject to Lender Guidelines. A GREAT Opportunity to Customize the Home or Reduce Upfront Purchase Cost. Ideally Located Near Parks, Hiking and Biking Trails, Shopping, and Top-Rated Schools, this Exceptional Home Delivers the Perfect Balance of Privacy, Elegance, and Accessibility—all within the Coveted Whistler Ridge Community.
For sale
Listed by: House 2 Home Realtors • Vanessa Bui • Contact: 714-719-3017
Price cut: $26K (7/14)
$1,799,000
11 Silver Spruce Ct, Lake Forest, CA 92630
5beds
3,331sqft
:
Get pre-qualified$11,351/mo
Single Family Residence
Built in 2011
4,181 Square Feet Lot
$1,768,500 Zestimate®
$540/sqft
$206/mo HOA
What's special
- 170 days |
- 505 |
- 11 |
Zillow last checked:
Listing updated:
Listed by:
Vanessa Bui DRE #01871604 714-719-3017,
House 2 Home Realtors
Source: CRMLS,MLS#: OC26106699 Originating MLS: California Regional MLS
Originating MLS: California Regional MLSFacts & features
Interior
Bedrooms & bathrooms
- Bedrooms: 5
- Bathrooms: 4
- Full bathrooms: 4
- Main level bathrooms: 1
- Main level bedrooms: 1
Rooms
- Room types: Bedroom, Family Room, Foyer, Kitchen, Laundry, Primary Bathroom, Primary Bedroom, Dining Room
Primary bedroom
- Features: Primary Suite
Bedroom
- Features: Bedroom on Main Level
Bathroom
- Features: Bathtub, Separate Shower, Walk-In Shower
Kitchen
- Features: Granite Counters, Kitchen Island, Walk-In Pantry
Heating
- Central, Solar
Cooling
- Central Air
Appliances
- Included: Double Oven, Dishwasher, Electric Range, Disposal, Gas Oven, Gas Range, Microwave, Refrigerator, Tankless Water Heater
- Laundry: Inside, Laundry Room
Features
- Built-in Features, Ceiling Fan(s), Separate/Formal Dining Room, Eat-in Kitchen, Granite Counters, High Ceilings, In-Law Floorplan, Multiple Staircases, Open Floorplan, Pantry, Recessed Lighting, Bedroom on Main Level, Entrance Foyer, Primary Suite
- Flooring: Stone, Tile, Wood
- Windows: Double Pane Windows
- Has fireplace: Yes
- Fireplace features: Family Room
- Common walls with other units/homes: No Common Walls
Interior area
- Total interior livable area: 3,331 sqft
Property
Parking
- Total spaces: 2
- Parking features: Direct Access, Door-Single, Garage
- Attached garage spaces: 2
Features
- Levels: Two
- Stories: 2
- Entry location: 1
- Pool features: None
- Has view: Yes
- View description: Hills
Lot
- Size: 4,181 Square Feet
- Features: 0-1 Unit/Acre
Details
- Parcel number: 61385114
- Special conditions: Standard
Construction
Type & style
- Home type: SingleFamily
- Property subtype: Single Family Residence
Materials
- Roof: Tile
Condition
- Turnkey
- New construction: No
- Year built: 2011
Utilities & green energy
- Sewer: Public Sewer
- Water: Public
Community & HOA
Community
- Features: Curbs, Gutter(s), Hiking, Park, Sidewalks
HOA
- Has HOA: Yes
- Amenities included: Trail(s)
- HOA fee: $206 monthly
- HOA name: Whisler Ridge
- HOA phone: 949-450-0202
Location
- Region: Lake Forest
Financial & listing details
- Price per square foot: $540/sqft
- Tax assessed value: $1,036,530
- Annual tax amount: $10,710
- Date on market: 5/15/2026
- Cumulative days on market: 170 days
- Listing terms: Cash,Cash to New Loan
Estimated market value
$1,768,500
$1.68M - $1.86M
$7,001/mo
Price history
| Date | Event | Price |
|---|---|---|
| 7/14/2026 | Price change | $1,799,000-1.4%$540/sqft |
Source:  CRMLS #OC26106699 Report a problem CRMLS #OC26106699 Report a problem | ||
| 5/16/2026 | Listed for sale | $1,825,000+116.7%$548/sqft |
Source: CRMLS #OC26106699 Report a problem | ||
| 1/8/2013 | Sold | $842,000$253/sqft |
Source: Public Record Report a problem | ||
Public tax history
| Year | Property taxes | Tax assessment |
|---|---|---|
| 2025 | $10,710 +1.8% | $1,036,530 +2% |
| 2024 | $10,516 +2.4% | $1,016,206 +2% |
| 2023 | $10,267 +1.8% | $996,281 +2% |
| 2022 | $10,083 +2% | $976,747 +2% |
| 2021 | $9,881 +0.9% | $957,596 +1% |
| 2020 | $9,792 | $947,778 +2% |
| 2019 | $9,792 +2.1% | $929,195 +2% |
| 2018 | $9,596 +4% | $910,976 +2% |
| 2017 | $9,226 | $893,114 +2% |
| 2016 | $9,226 +1.7% | $875,602 +1.5% |
| 2015 | $9,072 +3.5% | $862,450 +2% |
| 2014 | $8,767 | $845,556 +16% |
| 2013 | -- | $728,877 +190% |
| 2012 | -- | $251,343 |
Find assessor info on the county website
Monthly payment
Est. payment
Payment breakdown
Explore the cost of this home by adjusting the details. Changes won't be saved.Climate risks
Neighborhood: 92630
Nearby schools
GreatSchools rating
- 7/10Lake Forest Elementary SchoolGrades: K-6Distance: 1.2 mi
- 6/10Serrano Intermediate SchoolGrades: 7-8Distance: 2.7 mi
- 10/10Trabuco Hills High SchoolGrades: 9-12Distance: 0.9 mi
Schools provided by the listing agent
- Elementary: Lake Forest
- Middle: Serano
- High: Saddleback
Source: CRMLS. This data may not be complete. We recommend contacting the local school district to confirm school assignments for this home.
- $1,574,8004 bd3 ba2.8k sqft13 Silver Spruce Ct, Lake Forest, CA 92630Off Market
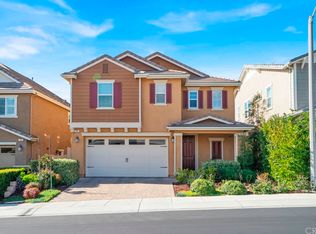
- $1,482,0004 bd3 ba2.3k sqft9 Silver Spruce Ct, Lake Forest, CA 92630Off Market

- $1,776,8005 bd4 ba3.3k sqft7 Silver Spruce Ct, Lake Forest, CA 92630Off Market
- $1,861,8005 bd4 ba3.3k sqft15 Silver Spruce Ct, Lake Forest, CA 92630Off Market
- $---- bd-- ba-- sqft15 Silver Spruce Ct, Lake Forest, CA 92630Off Market
- $1,510,9004 bd2 ba2.3k sqft5 Silver Spruce Ct, Lake Forest, CA 92630Off Market
- $1,612,6004 bd3 ba2.8k sqft17 Silver Spruce Ct, Lake Forest, CA 92630Off Market
- $1,665,9003 bd3 ba2.8k sqft8 Silver Spruce Ct, Lake Forest, CA 92630Off Market
A local agent can set up tours, give advice and negotiate with sellers.
Similar homes
- $1,635,8004 bd3 ba2.3k sqft10 Willow Way, Lake Forest, CA 92630For Sale
 MLS ID #WS26139493, DIANA LUO, AMDJ Realty, Inc.. CRMLS
 - $1,400,0004 bd3 ba2.7k sqft25012 Woodridge, Lake Forest, CA 92630For Sale
 MLS ID #OC26160398, Sari Echo, Berkshire Hathaway HomeService. CRMLS
 - $1,499,9004 bd3 ba1.9k sqft67 Eclipse, Lake Forest, CA 92630For Sale
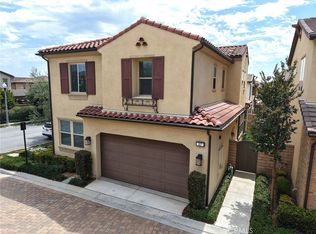 MLS ID #OC26139499, Dana Ma, Joy Luck Realty. CRMLS
 - $1,996,0005 bd5 ba3.4k sqft2168 Aliso Peak Way, Trabuco Canyon, CA 92679For Sale
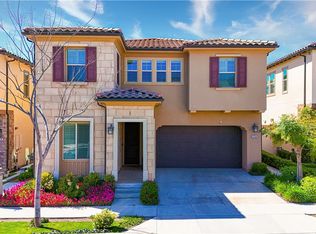 MLS ID #WS26055405, BIYUN GAO, Real Brokerage Technologies. CRMLS
 - $1,950,0005 bd3 ba3k sqft3 Tudor Way, Ladera Ranch, CA 92694For SaleMLS ID #OC26164027, Claire Baxter, First Team Real Estate. CRMLS
- $1,499,0005 bd3 ba2k sqft26101 Cordillera Dr, Mission Viejo, CA 92691For SaleMLS ID #OC26162122, Michelle Hill, LPT Realty, Inc. CRMLS
- $1,399,9994 bd3 ba2.4k sqft22191 Crane St, Lake Forest, CA 92630For SaleMLS ID #NP26095889, Alexander Turner, LPT Realty, Inc. CRMLS
- $2,050,0004 bd4 ba3k sqft170 Chorus, Irvine, CA 92618For SaleMLS ID #PW26148422, Emily Calcote, Chang Calcote, Broker. CRMLS
- $1,750,0004 bd3 ba2.6k sqft14 Coastal Oak Ln, Coto De Caza, CA 92679For SaleMLS ID #OC26148006, John Russell, Pacific Sotheby's Int'l Realty. CRMLS
- $1,789,0005 bd4 ba2.8k sqft48 Creek View Rd, Coto De Caza, CA 92679For SaleMLS ID #PW26092922, Audrey Vo, Credent Real Estate. CRMLS
- $1,500,0005 bd3 ba3k sqft7 Via Berrendo, Rancho Santa Margarita, CA 92688For SaleMLS ID #OC26142720, Ron Delan, Berkshire Hathaway HomeService. CRMLS
- $1,425,0004 bd3 ba2.4k sqft24 Calabria Ln, Foothill Ranch, CA 92610For SaleMLS ID #OC26101325, Rocio Wagner, Realty One Group West. CRMLS
- $1,799,0004 bd4 ba2.6k sqft155 Medano St, Rancho Mission Viejo, CA 92694For SaleMLS ID #OC26130869, Dave Archuletta, Avenor Real Estate. CRMLS
- $1,795,0004 bd3 ba2.1k sqft31 Columbus, Irvine, CA 92620For SaleMLS ID #NP26131457, Joan League, Coldwell Banker Realty. CRMLS
- $1,579,0004 bd3 ba1.9k sqft31932 Old Hickory Rd, Trabuco Canyon, CA 92679For SaleMLS ID #OC26144156, Stacy Feltman, CENTURY 21 Affiliated. CRMLS
- $1,298,0004 bd3 ba1.8k sqft5 Chatri Cir, Foothill Ranch, CA 92610For SaleMLS ID #OC26091276, Bita Tahmasebi, Berkshire Hathaway HomeService. CRMLS
- $1,845,0004 bd3 ba2.8k sqft31305 Via Parra, San Juan Capistrano, CA 92675For SaleMLS ID #PW26080892, Maria Olmos, Y Realty. CRMLS
- $1,699,9994 bd3 ba2.4k sqft15 Langford Ln, Mission Viejo, CA 92694For SaleMLS ID #OC26130861, Amy Sims, Coldwell Banker Realty. CRMLS
- $1,525,0004 bd3 ba2.7k sqft18 Via Pelayo, Rancho Santa Margarita, CA 92688For SaleMLS ID #OC26138703, Dave Gubler, IML Real Estate. CRMLS
- $1,895,0005 bd3 ba2.6k sqft14912 Mayten Ave, Irvine, CA 92606For SaleMLS ID #OC26159470, Fred Sedighravesh, Keller Williams Realty Irvine. CRMLS
Local buyer's agents are ready to help
