Spectacular Newer 5 Bedroom Home with multiple common areas for large families. Amazing lot gives this home a prime Mountain View location that is impossible to duplicate! Oversized yard, for rear entertaining off the California room and a park in the front yard for play and gatherings. This is the one you have been waiting for with over $150k in upgrades including a water softening system and Epoxied garage flooring. This home is Model Perfect with New Carpeting and Highly upgraded Luxury appointments. No Mello Roos! Owned solar included in this energy efficient smart home. A dramatic modern yet cozy look with style and elegance. Open concept kitchen with high end stainless appliances and dramatic kitchen island open to the family room and dining areas. Dual air conditioning system, Luxury vinyl floor through out most of the common area rooms. Calacata gold counters in kitchen and master. Nothing for you to do but move in and enjoy. The HOA is unmatched with amazing facilities, yet an affordable cost. Luxury resort pool/club house complex with truly amazing pickle ball facilities. Study, have family gatherings, lay by the pool, or play in the fields. A truly enjoyable experience for all near the south east side or Irvine in close proximity to the Great Park, freeways, shopping and so much more! Priced to sell, this one is hot! New Costco coming across nearby. Hurry!
For sale
Listed by: Plus Realty Solutions • John Daniel • Contact: 949-481-7358
Price cut: $40K (9/17)
$2,050,000
331 Newton, Lake Forest, CA 92630
5beds
2,782sqft
Single Family Residence
Built in 2023
3,771 Square Feet Lot
$2,009,700 Zestimate®
$737/sqft
$260/mo HOA
What's special
- 5 days
- 296
- 25
Zillow last checked:
Listing updated:
Listed by:
John Daniel DRE #01239073 949-481-7358,
Plus Realty Solutions
Source: CRMLS,MLS#: OC26201849 Originating MLS: California Regional MLS
Originating MLS: California Regional MLSFacts & features
Interior
Bedrooms & bathrooms
- Bedrooms: 5
- Bathrooms: 4
- Full bathrooms: 3
- 1/2 bathrooms: 1
- Main level bathrooms: 1
Rooms
- Room types: Bedroom, Exercise Room, Family Room, Game Room, Great Room, Kitchen, Living Room, Other
Bedroom
- Features: All Bedrooms Up
Bathroom
- Features: Bathtub, Dual Sinks, Quartz Counters, Separate Shower
Kitchen
- Features: Kitchen Island, Quartz Counters
Other
- Features: Walk-In Closet(s)
Heating
- Central
Cooling
- Central Air, High Efficiency, Whole House Fan, Zoned
Appliances
- Included: Dishwasher, Gas Cooktop, Disposal, Gas Oven, Gas Water Heater, Microwave, Refrigerator, Dryer, Washer
- Laundry: Laundry Room
Features
- Balcony, Cathedral Ceiling(s), Quartz Counters, All Bedrooms Up, Walk-In Closet(s)
- Flooring: Carpet, Tile, Vinyl
- Has fireplace: No
- Fireplace features: None
- Common walls with other units/homes: No Common Walls
Interior area
- Total interior livable area: 2,782 sqft
Video & virtual tour
Property
Parking
- Total spaces: 2
- Parking features: Garage Faces Front
- Attached garage spaces: 2
Features
- Levels: Three Or More
- Stories: 3
- Entry location: 1
- Patio & porch: Covered, Lanai
- Pool features: Community, Association
- Has spa: Yes
- Spa features: Association, Community
- Fencing: Block
- Has view: Yes
- View description: Mountain(s)
Lot
- Size: 3,771 Square Feet
- Features: Back Yard, Flag Lot, Lawn, Yard
Details
- Parcel number: 61222417
- Special conditions: Standard
Construction
Type & style
- Home type: SingleFamily
- Architectural style: Contemporary
- Property subtype: Single Family Residence
Materials
- Clapboard, Stucco
- Foundation: Slab
- Roof: Concrete
Condition
- Turnkey
- New construction: No
- Year built: 2023
Utilities & green energy
- Electric: 220 Volts in Garage, Standard
- Sewer: Public Sewer
- Water: Public
- Utilities for property: Cable Connected, Electricity Connected, Natural Gas Connected, Sewer Connected, Water Connected
Community & HOA
Community
- Features: Curbs, Park, Street Lights, Sidewalks, Pool
- Security: Carbon Monoxide Detector(s), Fire Sprinkler System, Smoke Detector(s)
- Subdivision: The Meadows
HOA
- Has HOA: Yes
- Amenities included: Clubhouse, Meeting Room, Meeting/Banquet/Party Room, Outdoor Cooking Area, Barbecue, Picnic Area, Playground, Pickleball, Pool, Recreation Room, Sauna, Spa/Hot Tub, Tennis Court(s)
- HOA fee: $260 monthly
- HOA name: The Meadows
- HOA phone: 949-218-9970
Location
- Region: Lake Forest
Financial & listing details
- Price per square foot: $737/sqft
- Tax assessed value: $1,689,257
- Date on market: 9/15/2026
- Cumulative days on market: 5 days
- Listing terms: Cash,Conventional,FHA,Fannie Mae,Freddie Mac,Government Loan,USDA Loan,VA Loan
- Road surface type: Paved
Estimated market value
$2,009,700
$1.91M - $2.11M
$6,567/mo
Price history
| Date | Event | Price |
|---|---|---|
| 9/17/2026 | Price change | $2,050,000-1.9%$737/sqft |
Source:  CRMLS #OC26201849 Report a problem CRMLS #OC26201849 Report a problem | ||
| 9/15/2026 | Listed for sale | $2,090,000+4.5%$751/sqft |
Source: CRMLS #OC26201849 Report a problem | ||
| 10/22/2025 | Listing removed | $1,999,800-6.5%$719/sqft |
Source:  SDMLS #OC25140761 Report a problem SDMLS #OC25140761 Report a problem | ||
| 6/29/2025 | Listed for sale | $2,139,800+30%$769/sqft |
Source: SDMLS #OC25140761 Report a problem | ||
| 8/23/2023 | Sold | $1,646,000$592/sqft |
Source: Public Record Report a problem | ||
Public tax history
| Year | Property taxes | Tax assessment |
|---|---|---|
| 2026 | -- | $1,689,257 +2% |
| 2025 | $17,164 +1.1% | $1,656,135 +2% |
| 2024 | $16,975 +402.1% | $1,623,662 +407.4% |
| 2023 | $3,380 +129.3% | $320,004 +131% |
| 2022 | $1,474 | $138,528 |
Find assessor info on the county website
Monthly payment
Est. payment
Payment breakdown
Explore the cost of this home by adjusting the details. Changes won't be saved.Climate risks
Neighborhood: 92630


Similar homes
- $2,495,0005 bd3 ba3.5k sqft21321 Hillside Ct, Lake Forest, CA 92630For Sale
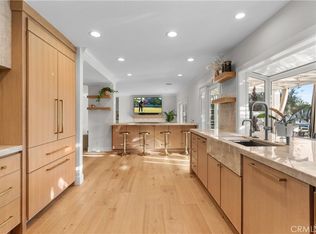 MLS ID #PW26202722, Chad Engle, Casa Real Estate. CRMLS
 - $2,479,0004 bd4 ba2.5k sqft291 Fremont, Lake Forest, CA 92630For Sale
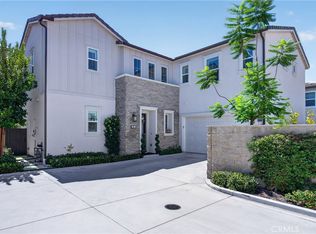 MLS ID #OC26184152, Jasmine Sayeed, Melati Group, Inc.. CRMLS
 - $1,750,0004 bd3 ba2k sqft151 Fremont, Lake Forest, CA 92630For Sale
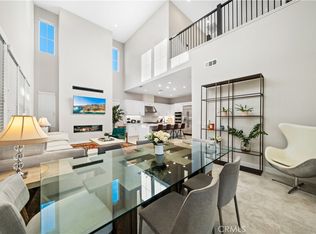 MLS ID #OC26149643, Lei Zhang, Real Broker. CRMLS
 - $2,130,0005 bd5 ba3.2k sqft107 Sawbuck, Irvine, CA 92618For Sale
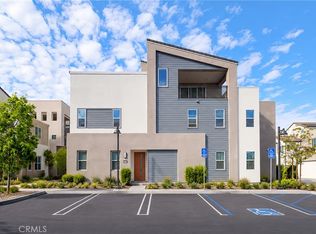 MLS ID #OC26195346, Wei Xia, EpicPoint Properties. CRMLS
Local buyer's agents are ready to help
