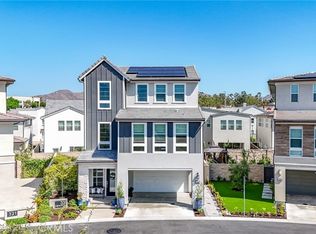
Welcome to The Sequoias, a new community located in Lake Forest, which is close to everyday amenities including shopping, restaurants, entertainment and sports facilities as well as financial institutions. Home site 48 is a new home, currently under construction. The Sagewood floor plan features 5 bedrooms, with 5.5 bathrooms, and is approximately 3,776 sq. ft. with the added primary bedroom retreat. Upon entering the home you are greeted with a 2-story foyer, a chef inspired kitchen showcases premium Wolf/Sub-Zero appliances, upgraded granite and quartz counter tops, and sleek Kohler fixtures. The luxurious primary bedroom offers a walk-in closet, a spa-like shower, and a freestanding soaking tub. The secondary bedrooms each with their own en-suite ensure both comfort and privacy for everyone. Highlights of the home are a first-floor bedroom, complete with a private bath and a versatile flex room. The community amenities include a clubhouse with 2 pools, 2 spas as well as BBQ and lounge areas. Home site 48 has an estimated closing date of Fall 2026. Photos provided are of the model home, actual home is shown by appointment.
Sold for $2,488,000
Listed by: Toll Brothers Real Estate, Inc • Jennifer Robertson • 844-700-8655
Bought with: Real Broker
$2,488,000
210 Paddlewheel, Lake Forest, CA 92630
5beds
3,776sqft
Single Family Residence
Built in 2026
4,792 Square Feet Lot
$2,489,100 Zestimate®
$659/sqft
$8,311 Estimated rent
Home value
$2,489,100
$2.31M - $2.69M
$8,311/mo
Zestimate® history
Owner options
List your home for rent
$8,311/mo
Rent Zestimate®
Find your next renter with Zillow Rental Manager. Plus, with online applications, you can quickly screen prospective tenants – for free.
$8,311/mo
Rent Zestimate®
Refinance and save
$16,487/mo
Est. payment
Refinancing to a lower rate could help reduce your monthly payments and save thousands over the life of the loan.
$16,487/mo
Est. payment
Explore your selling options
Work with a Zillow partner agent
Leverage their expertise and Zillow's premium Showcase listings to get your home seen by more buyers.
Get startedList with your own agent
Get your home in front of millions of buyers by listing it on Zillow.
Learn how to do itSell it yourself
Take full control of how buyers see your home on Zillow by listing For Sale by Owner (FSBO).
List your homeWhat's special
Sleek kohler fixturesChef inspired kitchenLuxurious primary bedroomFreestanding soaking tubPrimary bedroom retreatSpa-like showerWalk-in closet
Zillow last checked:
Listing updated:
Listed by:
Jennifer Robertson DRE #01433352 844-700-8655,
Toll Brothers Real Estate, Inc
Bought with:
Hanson Yang, DRE #01998026
Real Broker
Source: CRMLS,MLS#: OC26090721 Originating MLS: California Regional MLS
Originating MLS: California Regional MLSFacts & features
Interior
Bedrooms & bathrooms
- Bedrooms: 5
- Bathrooms: 6
- Full bathrooms: 5
- 1/2 bathrooms: 1
- Main level bathrooms: 2
- Main level bedrooms: 1
Rooms
- Room types: Bedroom, Great Room, Kitchen, Laundry, Loft, Living Room, Primary Bathroom, Primary Bedroom, Other
Primary bedroom
- Features: Primary Suite
Bedroom
- Features: Bedroom on Main Level
Bathroom
- Features: Bathroom Exhaust Fan, Dual Sinks, Full Bath on Main Level, Quartz Counters, Soaking Tub, Tub Shower, Walk-In Shower
Kitchen
- Features: Built-in Trash/Recycling, Kitchen Island, Kitchen/Family Room Combo, Quartz Counters
Other
- Features: Walk-In Closet(s)
Heating
- Heat Pump, Solar
Cooling
- Heat Pump
Appliances
- Included: 6 Burner Stove, Dishwasher, Electric Oven, Free-Standing Range, Gas Oven, Gas Range, Ice Maker, Microwave, Refrigerator, Range Hood, Vented Exhaust Fan, Water To Refrigerator
- Laundry: Washer Hookup, Gas Dryer Hookup, Laundry Room, Upper Level
Features
- Breakfast Bar, Eat-in Kitchen, High Ceilings, Open Floorplan, Pantry, Quartz Counters, Two Story Ceilings, Wired for Data, Wired for Sound, Bedroom on Main Level, Loft, Primary Suite, Walk-In Closet(s)
- Flooring: Carpet, Tile, Vinyl
- Doors: Insulated Doors
- Windows: Double Pane Windows, Screens
- Has fireplace: No
- Fireplace features: None
- Common walls with other units/homes: No Common Walls
Interior area
- Total interior livable area: 3,776 sqft
Property
Parking
- Total spaces: 4
- Parking features: Concrete, Driveway, Garage Faces Front, Garage, Garage Door Opener
- Attached garage spaces: 2
- Uncovered spaces: 2
Accessibility
- Accessibility features: Safe Emergency Egress from Home
Features
- Levels: Two
- Stories: 2
- Entry location: Front
- Patio & porch: Concrete
- Pool features: In Ground, Association
- Fencing: Block,New Condition
- View description: None
Lot
- Size: 4,792 Square Feet
- Dimensions: 4,792
- Features: Front Yard, No Landscaping, Near Park, Yard
Details
- Zoning: RES
- Special conditions: Standard
Construction
Type & style
- Home type: SingleFamily
- Property subtype: Single Family Residence
Materials
- Stucco
- Foundation: Slab
- Roof: Flat Tile
Condition
- Under Construction
- New construction: Yes
- Year built: 2026
Details
- Builder model: Sagewood
- Builder name: Toll Brothers
Utilities & green energy
- Electric: Standard
- Sewer: Public Sewer
- Water: Public
- Utilities for property: Cable Available, Electricity Connected, Natural Gas Connected, Phone Available, Sewer Connected, Underground Utilities, Water Connected
Community & HOA
Community
- Features: Curbs, Dog Park, Hiking, Storm Drain(s), Street Lights, Suburban, Sidewalks, Park
- Security: Fire Sprinkler System, Smoke Detector(s)
- Subdivision: The Sequoias At The Meadows
HOA
- Has HOA: Yes
- Amenities included: Controlled Access, Dog Park, Meeting Room, Management, Meeting/Banquet/Party Room, Outdoor Cooking Area, Barbecue, Picnic Area, Playground, Pickleball, Pool, Recreation Room, Spa/Hot Tub, Trail(s)
- HOA fee: $250 monthly
- HOA name: The Meadows
- HOA phone: 949-218-9970
Location
- Region: Lake Forest
Financial & listing details
- Price per square foot: $659/sqft
- Date on market: 4/28/2026
- Cumulative days on market: 2 days
- Listing terms: Cash,Conventional
Price history
| Date | Event | Price |
|---|---|---|
| 8/6/2026 | Sold | $2,488,000-5.4%$659/sqft |
Source:  CRMLS #OC26090721 Report a problem CRMLS #OC26090721 Report a problem | ||
| 5/4/2026 | Pending sale | $2,630,000$697/sqft |
Source: CRMLS #OC26090721 Report a problem | ||
| 4/28/2026 | Listed for sale | $2,630,000$697/sqft |
Source: CRMLS #OC26090721 Report a problem | ||
Public tax history
Tax history is unavailable.
Neighborhood: 92630
Nearby homes
- $2,050,0005 bd4 ba2.7k sqft331 Newton, Lake Forest, CA 92630For Sale
- $1,847,4005 bd3 ba2.9k sqft321 Newton, Lake Forest, CA 92630Off Market
- $1,776,3005 bd3 ba2.9k sqft120 Tivoli Ln, Lake Forest, CA 92630Off Market
- $1,905,3004 bd4 ba2.9k sqft301 Newton, Lake Forest, CA 92630Off Market
- $1,920,0005 bd4 ba2.9k sqft291 Newton, Lake Forest, CA 92630Sold
- $2,467,1005 bd6 ba3.7k sqft151 Paddlewheel, Lake Forest, CA 92630Off Market
- $2,680,9005 bd6 ba4.1k sqft101 Paddlewheel, Lake Forest, CA 92630Off Market
- $2,000,0005 bd4 ba2.9k sqft250 Newton, Lake Forest, CA 92630Sold
Nearby schools
GreatSchools rating
- 9/10Foothill Ranch Elementary SchoolGrades: K-6Distance: 0.8 mi
- 6/10Serrano Intermediate SchoolGrades: 7-8Distance: 3.2 mi
- 8/10El Toro High SchoolGrades: 9-12Distance: 2.6 mi
Schools provided by the listing agent
- Elementary: Foothill Ranch
- Middle: Serrano Intermediate
- High: El Toro
Source: CRMLS. This data may not be complete. We recommend contacting the local school district to confirm school assignments for this home.
Get a cash offer in 3 minutes
Find out how much your home could sell for in as little as 3 minutes with a no-obligation cash offer.
Estimated market value
$2,489,100
Get a cash offer in 3 minutes
Find out how much your home could sell for in as little as 3 minutes with a no-obligation cash offer.
Estimated market value
$2,489,100
- California
- Orange County
- Lake Forest
- 92630
- 210 Paddlewheel
