Skip main navigation
For sale
  • Listed by: Asbury Brokerage Services • Dennis Asbury • Contact: 949-338-3002
    $1,699,995

    21821 Michigan Ln, Lake Forest, CA 92630

    4beds
    1,712sqft
    : 
    Loading
    Get pre-qualified
    Single Family Residence
    Built in 1975
    3,450 Square Feet Lot
    $1,646,200 Zestimate®
    $993/sqft
    $343/mo HOA

    What's special

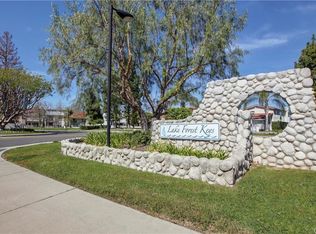
    Lake front living at it's best ! Highly-desirable Lake Forest Keys community offers a wonderful 4-bedroom, 3-bathroom, 2-story home for vacation-style living year round. Enjoy shimmering water views from upper-level Master bedroom & adjoining sun deck, lower ground-level bedroom, covered rear patio area, and living room which looks straight out to the boat dock. Private front patio provides a tropical style retreat for your quiet time. As a member of the Sun and Sail Club you will have full access to 5 swimming pools, tennis and pickle ball courts, sand volleyball, fitness center with state-of-the-art equipment, club house with an adult lounge, pool tables, and much more! The Great Park of Irvine is only minutes away by car. You will find regional shopping centers, local restaurants, and convenient markets just a few minutes away. This property is being sold by the original owner at a price that gives you the opportunity to save money as you create your own lake villa. This one won't last!
    30 days
    |
    823
    |
    29
    |

    Zillow last checked:

    Listing updated:

    Listed by:

    Dennis Asbury DRE #00513162 949-338-3002,

    Asbury Brokerage Services,

    Landon Asbury DRE #01703193 562-761-5216,

    Asbury Brokerage Services

    Source: CRMLS,MLS#: OC26125268MLS LogoOriginating MLS: California Regional MLS

      Facts & features

      Interior

      Bedrooms & bathrooms
      • Bedrooms: 4
      • Bathrooms: 3
      • Full bathrooms: 1
      • 3/4 bathrooms: 2
      • Main level bathrooms: 1
      • Main level bedrooms: 1
      Rooms
      • Room types: Bedroom, Kitchen, Laundry, Living Room, Primary Bathroom, Primary Bedroom, Other
      Bedroom
      • Features: Bedroom on Main Level
      Bathroom
      • Features: Full Bath on Main Level, Tile Counters, Tub Shower
      Kitchen
      • Features: Tile Counters
      Other
      • Features: Walk-In Closet(s)
      Heating
      • Central
      Cooling
      • Central Air
      Appliances
      • Included: Gas Range
      • Laundry: Washer Hookup, Gas Dryer Hookup, Inside
      Features
      • Breakfast Area, Bedroom on Main Level, Walk-In Closet(s)
      • Flooring: Tile
      • Windows: Double Pane Windows
      • Has fireplace: Yes
      • Fireplace features: Living Room, Wood Burning
      • Common walls with other units/homes: No Common Walls
      Interior area
      • Total interior livable area: 1,712 sqft

      Property

      Parking
      • Total spaces: 2
      • Parking features: Driveway, Garage
      • Garage spaces: 2
      Features
      • Levels: Two
      • Stories: 2
      • Entry location: 1
      • Patio & porch: Covered, Deck, Open, Patio
      • Exterior features: Dock
      • Pool features: Community, In Ground, Association
      • Has spa: Yes
      • Spa features: Association, Community
      • Fencing: Privacy,Vinyl
      • Has view: Yes
      • View description: Lake
      • Has water view: Yes
      • Water view: Lake
      • Waterfront features: Dock Access, Lake, Lake Front, Lake Privileges
      Lot
      • Size: 3,450 Square Feet
      • Features: 6-10 Units/Acre, Garden, Greenbelt, Landscaped
      Details
      • Parcel number: 61419816
      • Special conditions: Standard

      Construction

      Type & style
      • Home type: SingleFamily
      • Architectural style: Traditional
      • Property subtype: Single Family Residence
      Materials
      • Drywall, Frame, Stucco
      • Foundation: Slab
      • Roof: Spanish Tile
      Condition
      • New construction: No
      • Year built: 1975

      Utilities & green energy

      • Electric: Electricity - On Property
      • Sewer: Public Sewer, Sewer Tap Paid
      • Water: Public
      • Utilities for property: Electricity Connected, Natural Gas Connected, Sewer Connected, Water Connected

      Community & HOA

      Community
      • Features: Curbs, Lake, Park, Street Lights, Sidewalks, Fishing, Pool
      • Security: Fire Detection System, Smoke Detector(s)
      HOA
      • Has HOA: Yes
      • Amenities included: Clubhouse, Sport Court, Fitness Center, Maintenance Grounds, Game Room, Meeting Room, Management, Meeting/Banquet/Party Room, Outdoor Cooking Area, Other Courts, Barbecue, Picnic Area, Playground, Pickleball, Pool, Guard, Spa/Hot Tub, Tennis Court(s)
      • HOA fee: $255 monthly
      • HOA name: Lake Forest Keys
      • HOA phone: 949-951-4792
      • Second HOA fee: $88 monthly
      • Second HOA name: Lake Forest Ii
      • Second HOA phone: 949-586-0860
      Location
      • Region: Lake Forest

      Financial & listing details

      • Price per square foot: $993/sqft
      • Tax assessed value: $165,329
      • Annual tax amount: $1,666
      • Date on market: 6/20/2026
      • Cumulative days on market: 31 days
      • Listing terms: Cash,Cash to New Loan
      • Road surface type: Paved

        Estimated market value

        $1,646,200

        $1.56M - $1.73M

        $4,888/mo

        Price history

        DateEventPrice
        6/20/2026Listed for sale$1,699,995$993/sqft
        Source: CRMLS #OC26125268 Report a problem

        Public tax history

        YearProperty taxesTax assessment
        2025$1,666 +2%$165,329 +2%
        2024$1,634 +2.4%$162,088 +2%
        2023$1,595 +1.9%$158,910 +2%
        2022$1,566 +2.1%$155,795 +2%
        2021$1,533 +0.9%$152,741 +1%
        2020$1,519 $151,175 +2%
        2019$1,519 +2.1%$148,211 +2%
        2018$1,487 +4.2%$145,305 +2%
        2017$1,427 $142,456 +2%
        2016$1,427 +1.8%$139,663 +1.5%
        2015$1,403 +3.7%$137,566 +2%
        2014$1,353 $134,872 +0.5%
        2013-- $134,263 +2%
        2012-- $131,631 +2%
        2011-- $129,050 +0.8%
        2010-- $128,086 -0.2%
        2009-- $128,391 +2%
        2008-- $125,874 +2%
        2007-- $123,406 +2%
        2006-- $120,987 +2%
        2005-- $118,615 +2%
        2004-- $116,290 +1.9%
        2003-- $114,159 +2%
        2002-- $111,921 +2%
        2001$1,099 +1.3%$109,727 +2%
        2000$1,085 $107,576
        Find assessor info on the county website

        Monthly payment

        Est. payment

        Payment breakdown

        Explore the cost of this home by adjusting the details. Changes won't be saved.
        All calculations are estimates and provided by Zillow, Inc. for informational purposes only. Actual amounts may vary.
        HOA fees may include property taxes on listings classified as Co-Ops. Contact the listing agent and/or owner for fee details.
        Mortgage interest rates are dependent on a number of factors, including credit score, down payment, and repayment length. Interest rate data provided by Zillow Group Marketplace, Inc. as of 1/1/1970 from various mortgage lenders with which we have lead or other similar arrangements; the Estimated Payment is an average of those rates.
        See how much you could borrow to make a competitive offer.

        Climate risks

        Neighborhood: 92630

        Getting around

        23 / 100
        Car-Dependent
        48 / 100
        Somewhat Bikeable

        Nearby schools

        GreatSchools rating
        Schools provided by the listing agent
        • Elementary: Rancho Canada
        • Middle: Serrano
        • High: El Toro

        Source: CRMLS. This data may not be complete. We recommend contacting the local school district to confirm school assignments for this home.

        A local agent can set up tours, give advice and negotiate with sellers.

        Browse local experts

        Similar homes

            • Local buyer's agents are ready to help