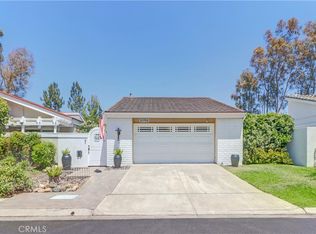
PRICE REDUCTION!!!!!! Welcome to 24201 Jagger!!! Located in the heart of Lake Forest, California and nestled in a quiet, well-established neighborhood. This home offers an ideal blend of comfort, convenience, and Southern California lifestyle and not to mention there are NO HOA dues!
This 3-bed, 2-bath property features a well-designed layout filled with natural light, creating a warm and inviting atmosphere throughout. Generous living spaces provide flexibility for everyday living, entertaining, or working from home. The remodeled kitchen flows seamlessly into the main living areas, making it perfect for holiday gatherings.
Step outside and enjoy your private outdoor space ideal for relaxing, dining al fresco, or creating your own backyard oasis. Located just minutes from Mountain View and Veterans Park where you can take a stroll around the lake and soak in the breathtaking sunset. Let's not forget all the renowned eateries, shopping, and top-rated schools the wonderful city of Lake Forest has to offer. There is definitely something for everyone!
Whether you’re a first-time buyer, growing household, or looking to settle into a prime Orange County location, 24201 Jagger presents a fantastic opportunity to call Lake Forest home.
For sale
Listed by: Falcon Investment & Loans, Inc. • Giovanni Felizzari • Contact: giovannifelizzari@gmail.com
Price cut: $34K (9/25)
$1,005,000
24201 Jagger St, Lake Forest, CA 92630
3beds
1,224sqft
Single Family Residence
Built in 1972
4,752 Square Feet Lot
$1,005,200 Zestimate®
$821/sqft
$-- HOA
What's special
- 148 days
- 1,461
- 60
Zillow last checked:
Listing updated:
Listed by:
Giovanni Felizzari DRE #01847218 giovannifelizzari@gmail.com,
Falcon Investment & Loans, Inc.
Source: CRMLS,MLS#: PW26027292 Originating MLS: California Regional MLS
Originating MLS: California Regional MLSFacts & features
Interior
Bedrooms & bathrooms
- Bedrooms: 3
- Bathrooms: 2
- Full bathrooms: 2
- Main level bathrooms: 2
- Main level bedrooms: 3
Rooms
- Room types: Bedroom, Entry/Foyer, Laundry, Living Room, Primary Bedroom
Primary bedroom
- Features: Main Level Primary
Bedroom
- Features: Bedroom on Main Level
Bathroom
- Features: Bathroom Exhaust Fan, Bathtub, Separate Shower, Tub Shower, Upgraded
Kitchen
- Features: Granite Counters, Kitchen Island, Remodeled, Updated Kitchen
Heating
- Central, Fireplace(s)
Cooling
- Central Air
Appliances
- Included: Dishwasher, Gas Cooktop, Gas Oven, Gas Range, Gas Water Heater, Microwave, Refrigerator, Range Hood, Water To Refrigerator
- Laundry: Gas Dryer Hookup, In Garage
Features
- Breakfast Bar, Ceiling Fan(s), Eat-in Kitchen, Open Floorplan, Storage, Bedroom on Main Level, Main Level Primary
- Flooring: Laminate, Tile
- Doors: Insulated Doors
- Windows: Double Pane Windows
- Has fireplace: Yes
- Fireplace features: Decorative, Electric, Living Room
- Common walls with other units/homes: No Common Walls
Interior area
- Total interior livable area: 1,224 sqft
- Finished area below ground: 0
Property
Parking
- Total spaces: 4
- Parking features: Door-Multi, Direct Access, Driveway, Garage Faces Front, Garage, RV Potential
- Attached garage spaces: 2
- Uncovered spaces: 2
Accessibility
- Accessibility features: None
Features
- Levels: One
- Stories: 1
- Entry location: 1
- Patio & porch: Enclosed, Front Porch
- Exterior features: Lighting
- Pool features: None
- Spa features: None
- Fencing: Brick,Good Condition,Stucco Wall
- Has view: Yes
- View description: City Lights, Neighborhood
Lot
- Size: 4,752 Square Feet
- Features: 0-1 Unit/Acre, Back Yard, Front Yard, Landscaped, Level, Rectangular Lot
Details
- Parcel number: 61733255
- Special conditions: Standard
Construction
Type & style
- Home type: SingleFamily
- Architectural style: Traditional
- Property subtype: Single Family Residence
Materials
- Drywall, Stucco
- Foundation: Permanent
- Roof: Shingle
Condition
- Updated/Remodeled
- New construction: No
- Year built: 1972
Utilities & green energy
- Electric: Standard
- Sewer: Public Sewer
- Water: Public
- Utilities for property: Cable Available, Electricity Connected, Natural Gas Connected, Phone Available, Sewer Connected, Water Connected
Community & HOA
Community
- Features: Biking, Curbs, Foothills, Gutter(s), Hiking, Park, Street Lights, Suburban, Sidewalks
- Security: Carbon Monoxide Detector(s), Smoke Detector(s)
HOA
- HOA name: NA
Location
- Region: Lake Forest
Financial & listing details
- Price per square foot: $821/sqft
- Tax assessed value: $1,003,986
- Date on market: 2/5/2026
- Cumulative days on market: 148 days
- Listing terms: Cash,Conventional,FHA,Submit,VA Loan
- Road surface type: Paved
Estimated market value
$1,005,200
$955,000 - $1.06M
$4,542/mo
Price history
| Date | Event | Price |
|---|---|---|
| 9/25/2026 | Price change | $1,005,000-3.3%$821/sqft |
Source:  CRMLS #PW26027292 Report a problem CRMLS #PW26027292 Report a problem | ||
| 8/28/2026 | Price change | $1,039,000-1%$849/sqft |
Source: CRMLS #PW26027292 Report a problem | ||
| 7/28/2026 | Price change | $1,049,000-8.7%$857/sqft |
Source: CRMLS #PW26027292 Report a problem | ||
| 7/17/2026 | Listed for sale | $1,149,000+4.9%$939/sqft |
Source: CRMLS #PW26027292 Report a problem | ||
| 4/13/2026 | Listing removed | $1,095,000$895/sqft |
Source: CRMLS #PW26027292 Report a problem | ||
| 4/11/2026 | Listed for sale | $1,095,000$895/sqft |
Source: CRMLS #PW26027292 Report a problem | ||
| 4/3/2026 | Listing removed | $1,095,000$895/sqft |
Source: CRMLS #PW26027292 Report a problem | ||
| 2/6/2026 | Listed for sale | $1,095,000+13.5%$895/sqft |
Source: CRMLS #PW26027292 Report a problem | ||
| 10/26/2023 | Sold | $965,000+10.3%$788/sqft |
Source: CRMLS #NDP2307417 Report a problem | ||
| 9/27/2023 | Pending sale | $875,000$715/sqft |
Source: CRMLS #NDP2307417 Report a problem | ||
| 9/21/2023 | Listed for sale | $875,000+316.7%$715/sqft |
Source: CRMLS #NDP2307417 Report a problem | ||
| 4/7/1999 | Sold | $210,000+15.4%$172/sqft |
Source: Public Record Report a problem | ||
| 3/11/1998 | Sold | $182,000$149/sqft |
Source: Public Record Report a problem | ||
Public tax history
| Year | Property taxes | Tax assessment |
|---|---|---|
| 2026 | -- | $1,003,986 +2% |
| 2025 | $10,376 +1.3% | $984,300 +2% |
| 2024 | $10,239 +207.9% | $965,000 +205% |
| 2023 | $3,325 +1.8% | $316,427 +2% |
| 2022 | $3,266 +2% | $310,223 +2% |
| 2021 | $3,201 +0.9% | $304,141 +1% |
| 2020 | $3,172 | $301,023 +2% |
| 2019 | $3,172 +2% | $295,121 +2% |
| 2018 | $3,109 +4% | $289,335 +2% |
| 2017 | $2,990 | $283,662 +2% |
| 2016 | $2,990 +1.7% | $278,100 +1.5% |
| 2015 | $2,941 +3.5% | $273,923 +2% |
| 2014 | $2,842 | $268,558 +0.5% |
| 2013 | -- | $267,345 +2% |
| 2012 | -- | $262,103 +2% |
| 2011 | -- | $256,964 +0.8% |
| 2010 | -- | $255,044 -0.2% |
| 2009 | -- | $255,651 +2% |
| 2008 | -- | $250,639 +2% |
| 2007 | -- | $245,725 +2% |
| 2006 | -- | $240,907 +2% |
| 2005 | -- | $236,184 +2% |
| 2004 | -- | $231,553 +1.9% |
| 2003 | -- | $227,310 +2% |
| 2002 | -- | $222,853 +2% |
| 2001 | $2,387 +0.8% | $218,484 +2% |
| 2000 | $2,368 | $214,200 |
Find assessor info on the county website
Monthly payment
Est. payment
Payment breakdown
Explore the cost of this home by adjusting the details. Changes won't be saved.Climate risks
Neighborhood: 92630
Nearby schools
Schools provided by the listing agent
- Middle: Serrano
- High: El Toro
Source: CRMLS. This data may not be complete. We recommend contacting the local school district to confirm school assignments for this home.

Similar homes
- $995,0003 bd2 ba1.3k sqft23001 Aspan St, Lake Forest, CA 92630For Sale
 MLS ID #NP26118600, Jennifer Farber, Coldwell Banker Realty. CRMLS
 - $1,062,0003 bd3 ba1.2k sqft21421 Kirkwall Ln, Lake Forest, CA 92630For Sale
 MLS ID #OC26101820, Bonnie Lagrasso, Best Coast Properties. CRMLS
 - $1,060,0003 bd3 ba1.4k sqft21522 Kenmare Dr, Lake Forest, CA 92630For Sale
 MLS ID #CV26193453, Yi Sui, PINNACLE REAL ESTATE GROUP. CRMLS
 - $1,150,0003 bd2 ba1.5k sqft21752 Northwood Ln, Lake Forest, CA 92630For Sale
 MLS ID #OC26140745, Rhonda James, Bankers Investment Group Inc.. CRMLS
