Perched atop the coastal hills of San Juan Capistrano, this remodeled Santa Barbara-inspired residence offers sweeping views of the Pacific Ocean, Dana Point Harbor, and breathtaking sunsets (photos do not do justice to the view). Nestled at the end of a quiet cul-de-sac in the gated enclave of Ocean Pointe, this rare property showcases direct harbor views from both the first and second floors. Surrounded by newly installed landscaping and hardscaping, the expansive wrap-around yard features a lap pool, spa, and a large grassy area, perfect for outdoor living and entertaining. Inside, soaring ceilings and oversized picture windows frame the captivating coastal and hillside vistas, filling the home with natural light. The formal living and dining rooms are generously sized, highlighted by custom cased windows, upgraded baseboards, and crown moldings, creating an elegant atmosphere. At the heart of the home is the remodeled kitchen, which seamlessly extends into a sunlit breakfast nook and flows into the family room, creating a cohesive space for everyday living. The kitchen boasts classic quartz countertops, a spacious center island, a peninsula bar with seating for four, ample cabinetry, a walk-in pantry and appliance closet, premium Viking appliances, including a built-in refrigerator and double ovens. The family room, with its cozy fireplace and oversized sliding glass doors, leads directly to the backyard, enhancing the home's seamless indoor-outdoor living experience. A versatile flex space on the main floor serves as a potential home office, playroom, or additional den. Upstairs, the primary suite serves as a tranquil retreat, featuring a private sitting area, two large walk-in closets, and a spa-like bathroom complete with an oversized walk-in shower, stand-alone soaking tub, dual vanities, and panoramic ocean and hillside views. Notable upgrades include fresh interior and exterior paint, European white oak flooring, designer light and plumbing fixtures, energy-efficient LED lighting, whole-house PEX piping, a water purification system, dual-pane windows, a tankless water heater, and newly upgraded door and cabinetry hardware. In addition, this home offers an exceptionally convenient location—just 1.3 miles from freeway access, 3 miles from the beach, and close to highly rated private schools, including St. Margaret's, St. Edward’s,Fairmont School Campus, and St. Anne's.
Sold for $3,600,000
Listed by: Pacific Sotheby's Int'l Realty • Giulietta Wilson • Contact: 949-494-3600
Bought with: ERA Ranch & Sea Realty
Tax assessed value
$3,600,000
28102 Pacifica Del Mar, San Juan Capistrano, CA 92675
5beds
3,848sqft
Single Family Residence
Built in 1997
0.29 Acres Lot
$3,746,200 Zestimate®
$936/sqft
$12,950 Estimated rent
Home value
$3,746,200
$3.48M - $4.05M
$12,950/mo
Zestimate® history
Owner options
List your home for rent
$12,950/mo
Rent Zestimate®
Find your next renter with Zillow Rental Manager. Plus, with online applications, you can quickly screen prospective tenants – for free.
$12,950/mo
Rent Zestimate®
Refinance and save
$22,743/mo
Est. payment
Refinancing to a lower rate could help reduce your monthly payments and save thousands over the life of the loan.
$22,743/mo
Est. payment
Explore your selling options
Work with a Zillow partner agent
Leverage their expertise and Zillow's premium Showcase listings to get your home seen by more buyers.
Get startedList with your own agent
Get your home in front of millions of buyers by listing it on Zillow.
Learn how to do itSell it yourself
Take full control of how buyers see your home on Zillow by listing For Sale by Owner (FSBO).
List your homeWhat's special
Lap poolExpansive wrap-around yardSpa-like bathroomEuropean white oak flooringVersatile flex spaceDirect harbor viewsSoaring ceilings
Zillow last checked:
Listing updated:
Listed by:
Giulietta Wilson DRE #01180243 949-494-3600,
Pacific Sotheby's Int'l Realty,
Co-Listing Agent: John Wilson DRE #01895983,
Pacific Sotheby's Int'l Realty
Bought with:
Kim Friedrichsen, DRE #01232163
ERA Ranch & Sea Realty
Source: CRMLS,MLS#: OC24203507 Originating MLS: California Regional MLS
Originating MLS: California Regional MLSFacts & features
Interior
Bedrooms & bathrooms
- Bedrooms: 5
- Bathrooms: 5
- Full bathrooms: 4
- 1/2 bathrooms: 1
- Main level bathrooms: 2
- Main level bedrooms: 1
Rooms
- Room types: Bonus Room, Bedroom, Entry/Foyer, Family Room, Kitchen, Laundry, Living Room, Primary Bathroom, Primary Bedroom, Office, Other, Pantry, Dining Room
Bedroom
- Features: Bedroom on Main Level
Bathroom
- Features: Bathtub, Dual Sinks, Full Bath on Main Level, Hollywood Bath, Linen Closet, Quartz Counters, Remodeled, Soaking Tub, Tub Shower, Upgraded
Kitchen
- Features: Kitchen Island, Kitchen/Family Room Combo, Pots & Pan Drawers, Quartz Counters, Remodeled, Self-closing Drawers, Updated Kitchen, Walk-In Pantry
Heating
- Central, Forced Air, Zoned
Cooling
- Central Air, Dual, Zoned
Appliances
- Included: 6 Burner Stove, Built-In Range, Double Oven, Dishwasher, Electric Oven, Gas Cooktop, Gas Water Heater, Microwave, Refrigerator, Vented Exhaust Fan, Water Purifier, Dryer, Washer
- Laundry: Washer Hookup, Electric Dryer Hookup, Gas Dryer Hookup, Inside, Laundry Room
Features
- Breakfast Bar, Built-in Features, Balcony, Breakfast Area, Ceiling Fan(s), Crown Molding, Cathedral Ceiling(s), Separate/Formal Dining Room, High Ceilings, Open Floorplan, Pantry, Quartz Counters, Recessed Lighting, Wired for Sound, Bedroom on Main Level, Walk-In Pantry, Walk-In Closet(s)
- Flooring: Carpet, Wood
- Doors: French Doors, Sliding Doors
- Windows: Double Pane Windows, Screens, Tinted Windows
- Has fireplace: Yes
- Fireplace features: Family Room, Gas, Gas Starter
- Common walls with other units/homes: No Common Walls
Interior area
- Total interior livable area: 3,848 sqft
Property
Parking
- Total spaces: 5
- Parking features: Concrete, Door-Multi, Direct Access, Driveway, Garage Faces Front, Garage, Garage Door Opener
- Attached garage spaces: 3
- Uncovered spaces: 2
Accessibility
- Accessibility features: None
Features
- Levels: Two
- Stories: 2
- Entry location: Ground Level
- Patio & porch: Front Porch, Patio
- Exterior features: Awning(s), Lighting, Rain Gutters
- Has private pool: Yes
- Pool features: Heated, In Ground, Lap, Pool Cover, Private
- Has spa: Yes
- Spa features: In Ground, Private
- Fencing: Block,Wrought Iron
- Has view: Yes
- View description: City Lights, Coastline, Harbor, Hills, Ocean, Panoramic, Trees/Woods, Water
- Has water view: Yes
- Water view: Coastline,Harbor,Ocean,Water
Lot
- Size: 0.29 Acres
- Features: Back Yard, Cul-De-Sac, Drip Irrigation/Bubblers, Front Yard, Sprinklers In Rear, Sprinklers In Front, Secluded, Sprinkler System, Yard
Details
- Parcel number: 67530144
- Special conditions: Standard
Construction
Type & style
- Home type: SingleFamily
- Architectural style: Spanish
- Property subtype: Single Family Residence
Materials
- Stucco
- Roof: Tile
Condition
- Updated/Remodeled
- New construction: No
- Year built: 1997
Details
- Builder model: Sea Cliff
- Builder name: San Juan Villas
Utilities & green energy
- Electric: 220 Volts in Garage
- Sewer: Private Sewer
- Water: Public
- Utilities for property: Cable Connected, Electricity Connected, Natural Gas Connected, Phone Connected, Sewer Connected, Water Connected
Community & HOA
Community
- Features: Biking, Dog Park, Hiking, Gated
- Security: Prewired, Security System, Carbon Monoxide Detector(s), Gated Community, 24 Hour Security, Smoke Detector(s)
- Subdivision: Ocean Pointe (Op)
HOA
- Has HOA: Yes
- Amenities included: Controlled Access, Security
- HOA fee: $228 monthly
- HOA name: Ocean Pointe
- HOA phone: 949-481-9805
Location
- Region: San Juan Capistrano
Financial & listing details
- Price per square foot: $936/sqft
- Tax assessed value: $3,600,000
- Annual tax amount: $37,150
- Date on market: 10/11/2024
- Cumulative days on market: 30 days
- Listing terms: Cash,Cash to New Loan,Conventional
- Inclusions: Wall mounted TV's + Washer & Dryer
- Road surface type: Paved
Price history
| Date | Event | Price |
|---|---|---|
| 12/5/2024 | Sold | $3,600,000-4%$936/sqft |
Source:  CRMLS #OC24203507 Report a problem CRMLS #OC24203507 Report a problem | ||
| 11/20/2024 | Pending sale | $3,750,000$975/sqft |
Source: CRMLS #OC24203507 Report a problem | ||
| 11/13/2024 | Contingent | $3,750,000$975/sqft |
Source: CRMLS #OC24203507 Report a problem | ||
| 10/11/2024 | Listed for sale | $3,750,000+115.5%$975/sqft |
Source: CRMLS #OC24203507 Report a problem | ||
| 7/29/2020 | Sold | $1,740,000-0.6%$452/sqft |
Source:  CRMLS #OC20107794 Report a problem CRMLS #OC20107794 Report a problem | ||
| 6/16/2020 | Pending sale | $1,750,000$455/sqft |
Source: Pacific Sotheby's Int'l Realty #OC20107794 Report a problem | ||
| 6/6/2020 | Listed for sale | $1,750,000+40%$455/sqft |
Source: Pacific Sotheby's Int'l Realty #OC20107794 Report a problem | ||
| 2/23/2015 | Sold | $1,250,000$325/sqft |
Source: Public Record Report a problem | ||
| 2/10/2015 | Pending sale | $1,250,000$325/sqft |
Source: Berkshire Hathaway HomeServices California Properties #OC15022204 Report a problem | ||
| 2/2/2015 | Listed for sale | $1,250,000+121.8%$325/sqft |
Source: Berkshire Hathaway HomeService #OC15022204 Report a problem | ||
| 9/17/1997 | Sold | $563,500$146/sqft |
Source: Public Record Report a problem | ||
Public tax history
| Year | Property taxes | Tax assessment |
|---|---|---|
| 2025 | $37,150 +91.9% | $3,600,000 +95% |
| 2024 | $19,356 +2.4% | $1,846,501 +2% |
| 2023 | $18,904 +3.3% | $1,810,296 +2% |
| 2022 | $18,293 +1.9% | $1,774,800 +2% |
| 2021 | $17,957 +27.1% | $1,740,000 +26.7% |
| 2020 | $14,128 | $1,373,671 +2% |
| 2019 | $14,128 +1.9% | $1,346,737 +2% |
| 2018 | $13,865 +2.8% | $1,320,331 +2% |
| 2017 | $13,490 | $1,294,443 +2% |
| 2016 | $13,490 +1.9% | $1,269,062 +62.5% |
| 2015 | $13,241 +65.9% | $781,153 +2% |
| 2014 | $7,982 | $765,852 +0.5% |
| 2013 | -- | $762,391 +2% |
| 2012 | -- | $747,443 +2% |
| 2011 | -- | $732,788 +0.8% |
| 2010 | -- | $727,312 -0.2% |
| 2009 | -- | $729,040 +2% |
| 2008 | -- | $714,746 +2% |
| 2007 | -- | $700,732 +2% |
| 2006 | -- | $686,993 +2% |
| 2005 | -- | $673,523 +2% |
| 2004 | -- | $660,317 +1.9% |
| 2003 | -- | $648,215 +2% |
| 2002 | -- | $635,505 +2% |
| 2001 | $6,616 +2% | $623,045 +2% |
| 2000 | $6,483 | $610,829 |
Find assessor info on the county website
Neighborhood: 92675
Nearby homes
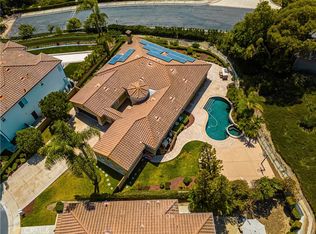
- $2,550,0003 bd4 ba2.9k sqft28101 Pacifica Del Mar, San Juan Capistrano, CA 92675Sold
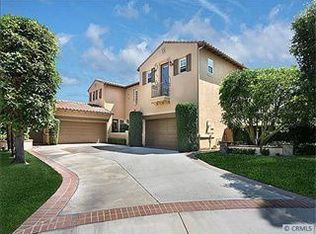
- $3,170,1005 bd4 ba4.1k sqft28112 Pacifica Del Mar, San Juan Capistrano, CA 92675Off Market
- $3,075,0004 bd5 ba3.5k sqft28111 Pacifica Del Mar, San Juan Capistrano, CA 92675For Sale

- $2,653,0005 bd5 ba4.1k sqft28122 Pacifica Del Mar, San Juan Capistrano, CA 92675Off Market
- $2,770,8005 bd5 ba3.9k sqft28121 Pacifica Del Mar, San Juan Capistrano, CA 92675Off Market
- $2,458,7004 bd5 ba3.5k sqft28132 Pacifica Del Mar, San Juan Capistrano, CA 92675Off Market
- $2,524,5004 bd5 ba3.5k sqft28131 Pacifica Del Mar, San Juan Capistrano, CA 92675Off Market
- $3,750,0004 bd5 ba5.2k sqft33792 Kinkerry Ln, San Juan Capistrano, CA 92675Sold
Nearby schools
GreatSchools rating
- 8/10Palisades Elementary SchoolGrades: K-5Distance: 1.3 mi
- 8/10Shorecliffs Middle SchoolGrades: 6-8Distance: 2.1 mi
- 9/10San Juan Hills High SchoolGrades: 9-12Distance: 2.5 mi
Schools provided by the listing agent
- Elementary: Palisades
- Middle: Shorecliff
- High: San Juan Hills
Source: CRMLS. This data may not be complete. We recommend contacting the local school district to confirm school assignments for this home.
Get a cash offer in 3 minutes
Find out how much your home could sell for in as little as 3 minutes with a no-obligation cash offer.
Estimated market value
$3,746,200
Get a cash offer in 3 minutes
Find out how much your home could sell for in as little as 3 minutes with a no-obligation cash offer.
Estimated market value
$3,746,200
- California
- Orange County
- San Juan Capistrano
- 92675
- 28102 Pacifica Del Mar
Nearby cities
Nearby zip codes
Other San Juan Capistrano Topics
- Apartments for Rent in 92675
- Houses for Sale in 92675
- Houses for Rent in 92675
- 92675 Real Estate
- San Juan Capistrano Condos
- Houses for Sale in San Juan Capistrano
- Newest Listings in San Juan Capistrano
- San Juan Capistrano Home Values
- San Juan Capistrano Real Estate Agents
- San Juan Capistrano Refinance
- San Juan Capistrano Mortgage Rates
