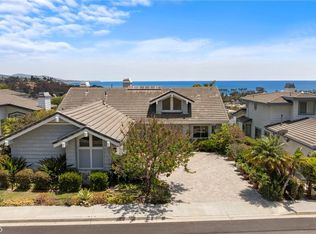
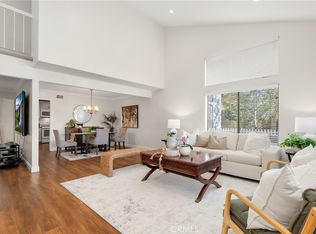
Located in the heart of Dana Point’s highly sought-after Lantern District, this exceptional property offers a rare opportunity to own a home with breathtaking panoramic ocean views and unmatched privacy. Perfectly positioned on a rare street-to-street lot, this residence captures the essence of coastal living with over 3,100 square feet of thoughtfully designed living space. This beautiful 4-bedroom, 2.5-bath home features a highly desirable main-floor primary suite along with a private pool and spa-an uncommon find in this neighborhood. From the moment you enter, you are welcomed by an abundance of natural light, soaring ceilings, and refreshing ocean breezes that flow throughout the home. The spacious dining room opens to a well-appointed kitchen, complete with ample counter space, generous storage, updated cabinetry, and a comfortable sit-down bar area-perfect for everyday living and entertaining alike. Upstairs, a stunning family room showcases dramatic ceilings, a cozy fireplace, and floor-to-ceiling windows framing incredible sit-down white-water ocean views. On clear days, enjoy sweeping coastal views stretching all the way to La Jolla. This inviting space seamlessly connects to an expansive outdoor deck, ideal for entertaining while taking in the coastal scenery. The main-floor primary suite offers a peaceful retreat with plantation shutters, a large walk-in closet, and a spa-inspired bathroom featuring a soaking tub and spacious walk-in shower. An additional main-level bedroom is generously sized and offers excellent flexibility.The lower level expands the home’s versatility with a large family room, workshop, and an additional bedroom with French doors, a beautifully updated full bath, kitchenette, and laundry area-perfect for guests, multi-generational living, or private quarters. Step outside to a lushly landscaped backyard featuring Trex decking, multiple seating areas, and a shaded patio overlooking a private in-ground pool and spa-creating a true resort-style setting rarely found in the Lantern District. Additional highlights include a tankless water heater, central heating and air conditioning, and a prime location on one of the Lantern District’s most desirable and private streets. Just moments from Dana Point Harbor, world-class beaches, shops, and dining, this home offers the very best of Southern California coastal living.
For sale
Listed by: Bullock Russell RE Services • Gaetano LoGrande • Contact: 949-973-6914
Price cut: $100K (9/9)
$4,199,000
33902 Valencia Pl, Dana Point, CA 92629
4beds
3,125sqft
Single Family Residence
Built in 1957
6,000 Square Feet Lot
$4,066,100 Zestimate®
$1,344/sqft
$-- HOA
What's special
- 179 days
- 1,034
- 42
Zillow last checked:
Listing updated:
Listed by:
Gaetano LoGrande DRE #01861815 949-973-6914,
Bullock Russell RE Services
Source: CRMLS,MLS#: OC26068256 Originating MLS: California Regional MLS
Originating MLS: California Regional MLSFacts & features
Interior
Bedrooms & bathrooms
- Bedrooms: 4
- Bathrooms: 3
- Full bathrooms: 2
- 1/2 bathrooms: 1
- Main level bathrooms: 1
- Main level bedrooms: 1
Rooms
- Room types: Bonus Room, Bedroom, Entry/Foyer, Family Room, Kitchen, Laundry, Living Room, Primary Bedroom
Primary bedroom
- Features: Main Level Primary
Bedroom
- Features: Bedroom on Main Level
Bathroom
- Features: Dual Sinks, Soaking Tub, Walk-In Shower
Kitchen
- Features: Remodeled, Updated Kitchen
Heating
- Central
Cooling
- Central Air
Appliances
- Included: Dishwasher, Gas Cooktop, Microwave
- Laundry: Inside
Features
- Ceiling Fan(s), Living Room Deck Attached, Quartz Counters, Recessed Lighting, Bedroom on Main Level, Main Level Primary
- Flooring: Bamboo, Carpet, Tile
- Has fireplace: Yes
- Fireplace features: Family Room, Gas, Living Room
- Common walls with other units/homes: No Common Walls
Interior area
- Total interior livable area: 3,125 sqft
Property
Parking
- Total spaces: 2
- Parking features: Garage - Attached
- Attached garage spaces: 2
Features
- Levels: Two
- Stories: 2
- Entry location: 1
- Patio & porch: Deck
- Has private pool: Yes
- Pool features: Private
- Has spa: Yes
- Spa features: Private
- Fencing: Wood
- Has view: Yes
- View description: Ocean, Panoramic
- Has water view: Yes
- Water view: Ocean
Lot
- Size: 6,000 Square Feet
- Features: 0-1 Unit/Acre, Back Yard, Lawn, Yard
Details
- Parcel number: 68208310
- Special conditions: Standard
Construction
Type & style
- Home type: SingleFamily
- Property subtype: Single Family Residence
Condition
- New construction: No
- Year built: 1957
Utilities & green energy
- Sewer: Public Sewer
- Water: Public
- Utilities for property: Electricity Connected, Natural Gas Available, Sewer Connected, Water Connected
Community & HOA
Community
- Features: Storm Drain(s), Street Lights
- Subdivision: Lantern Village Central (Ldc)
Location
- Region: Dana Point
Financial & listing details
- Price per square foot: $1,344/sqft
- Tax assessed value: $2,884,681
- Date on market: 4/13/2026
- Cumulative days on market: 180 days
- Listing terms: Cash to New Loan,Conventional
Estimated market value
$4,066,100
$3.86M - $4.27M
Not available
Price history
| Date | Event | Price |
|---|---|---|
| 9/9/2026 | Price change | $4,199,000-2.3%$1,344/sqft |
Source:  CRMLS #OC26068256 Report a problem CRMLS #OC26068256 Report a problem | ||
| 4/13/2026 | Listed for sale | $4,299,000+61.3%$1,376/sqft |
Source: CRMLS #OC26068256 Report a problem | ||
| 1/18/2023 | Listing removed | -- |
Source: Zillow Rentals Report a problem | ||
| 12/20/2022 | Listed for rent | $8,900$3/sqft |
Source: Zillow Rentals Report a problem | ||
| 2/4/2022 | Sold | $2,665,000$853/sqft |
Source: Public Record Report a problem | ||
| 1/20/2022 | Pending sale | $2,665,000$853/sqft |
Source: CRMLS #OC21245058 Report a problem | ||
| 1/6/2022 | Contingent | $2,665,000$853/sqft |
Source: CRMLS #OC21245058 Report a problem | ||
| 1/3/2022 | Listed for sale | $2,665,000$853/sqft |
Source: CRMLS #OC21245058 Report a problem | ||
| 1/3/2022 | Contingent | $2,665,000$853/sqft |
Source: CRMLS #OC21245058 Report a problem | ||
| 12/10/2021 | Price change | $2,665,000-0.5%$853/sqft |
Source: CRMLS #OC21245058 Report a problem | ||
| 11/26/2021 | Listed for sale | $2,678,000$857/sqft |
Source: CRMLS #OC21245058 Report a problem | ||
| 11/25/2021 | Contingent | $2,678,000$857/sqft |
Source: CRMLS #OC21245058 Report a problem | ||
| 11/22/2021 | Listed for sale | $2,678,000+59.9%$857/sqft |
Source: CRMLS #OC21245058 Report a problem | ||
| 12/16/2019 | Sold | $1,675,000-6.9%$536/sqft |
Source:  CRMLS #OC19107115 Report a problem CRMLS #OC19107115 Report a problem | ||
| 10/19/2019 | Pending sale | $1,799,000$576/sqft |
Source: Pacific Prop & Finance #OC19107115 Report a problem | ||
| 5/9/2019 | Price change | $1,799,000-5.3%$576/sqft |
Source: Pacific Prop & Finance #OC19107115 Report a problem | ||
| 2/14/2019 | Price change | $1,899,0000%$608/sqft |
Source: Pacific Prop & Finance #OC19107115 Report a problem | ||
| 11/10/2018 | Listed for sale | $1,899,900+40.7%$608/sqft |
Source: Pacific Prop & Finance #OC18269698 Report a problem | ||
| 8/31/2015 | Sold | $1,350,000$432/sqft |
Source: Public Record Report a problem | ||
| 8/12/2015 | Pending sale | $1,350,000$432/sqft |
Source: Evergreen Realty & Associates #OC15170953 Report a problem | ||
| 8/4/2015 | Listed for sale | $1,350,000+37.9%$432/sqft |
Source: Evergreen Realty & Associates #OC15170953 Report a problem | ||
| 5/31/2012 | Listed for sale | $979,000$313/sqft |
Source: Prudential Calif Realty #S699628 Report a problem | ||
Public tax history
| Year | Property taxes | Tax assessment |
|---|---|---|
| 2026 | -- | $2,884,681 +2% |
| 2025 | $30,998 +1.6% | $2,828,119 +2% |
| 2024 | $30,496 +5.6% | $2,772,666 +2% |
| 2023 | $28,888 -8% | $2,718,300 +57.5% |
| 2022 | $31,404 +68.9% | $1,726,200 +2% |
| 2021 | $18,591 +1345.2% | $1,692,353 +1% |
| 2020 | $1,286 -93% | $1,675,000 +16.9% |
| 2019 | $18,380 +16.6% | $1,432,630 +2% |
| 2018 | $15,765 +4.4% | $1,404,540 +2% |
| 2017 | $15,101 | $1,377,000 +2% |
| 2016 | $15,101 +3.1% | $1,350,000 +240.6% |
| 2015 | $14,640 +223.3% | $396,319 +4.5% |
| 2014 | $4,528 | $379,232 +0.5% |
| 2013 | -- | $377,519 +2% |
| 2012 | -- | $370,117 +2% |
| 2011 | -- | $362,860 +0.8% |
| 2010 | -- | $360,149 -0.2% |
| 2009 | -- | $361,006 +2% |
| 2008 | -- | $353,928 +2% |
| 2007 | -- | $346,989 +2% |
| 2006 | -- | $340,186 +2% |
| 2005 | -- | $333,516 +2% |
| 2004 | -- | $326,977 +1.9% |
| 2003 | -- | $320,985 +2% |
| 2002 | -- | $314,692 +2% |
| 2001 | $3,218 +1.8% | $308,522 +2% |
| 2000 | $3,161 | $302,473 |
Find assessor info on the county website
Monthly payment
Est. payment
Payment breakdown
Explore the cost of this home by adjusting the details. Changes won't be saved.Climate risks
Neighborhood: 92629
Nearby schools
Schools provided by the listing agent
- High: Dana Hills
Source: CRMLS. This data may not be complete. We recommend contacting the local school district to confirm school assignments for this home.

Similar homes
- $4,398,0004 bd4 ba3.8k sqft33741 Blue Lantern St, Dana Point, CA 92629For Sale
 MLS ID #OC26142461, Gaetano LoGrande, Bullock Russell RE Services. CRMLS
 - $3,695,0004 bd4 ba3.2k sqft34042 Cambridge Rd, Dana Point, CA 92629For Sale
 MLS ID #OC26120150, Simon Guy, Keller Williams OC Coastal Realty. CRMLS
 - $2,900,0005 bd5 ba3.2k sqft33262 Questa Way, Dana Point, CA 92629For Sale
 MLS ID #OC26147782, Ginger Huetsch, Redfin. CRMLS
 - $4,395,0004 bd4 ba3.3k sqft31752 Via Ana, San Juan Capistrano, CA 92675For Sale
 MLS ID #LG26170818, John Stanaland, The Agency. CRMLS
