Beautiful 4-bedroom+spacious LOFT+private ENSUITE+POOL in Wagon Wheel. Original builder plans included, making this home an excellent choice for buyers seeking additional space without compromising the open living areas. A rare opportunity to own a beautifully upgraded home that combines privacy, comfort, energy efficiency, and an incredible indoor-outdoor lifestyle. Nestled on a premier corner lot near the top of one of the neighborhood's highest streets, this home offers a peaceful setting with only one adjacent neighbor, no homes directly behind, and the kind of privacy that is increasingly hard to find.
The heart of the home is a beautifully remodeled kitchen featuring GE Café appliances, updated countertops, designer backsplash, soft-close cabinetry, a custom barn-door pantry, coffee bar, wine refrigerator, and a dedicated wine closet, making it the perfect gathering space for family, friends, and holiday celebrations.
This floor plan places all four bedrooms upstairs. A spacious loft provides endless flexibility for a media room, game room, and study area. The primary suite feels like a private retreat, complete with a remodeled spa-inspired bathroom, dual closets, and an additional retreat/flex room currently used as a private home office but easily adaptable as a fitness area, nursery, reading room, or lounge.
Step outside and discover the true showpiece of the home: an entertainer's dream backyard designed for year-round enjoyment. Relax beside the beautifully updated PebbleTec pool, soak in the private spa, host unforgettable gatherings around the built-in BBQ, or unwind beneath the newer aluminum patio cover with ceiling fans. Artificial turf, mature landscaping, vinyl fencing, and multiple conversation areas create a private backyard oasis perfect for entertaining on any scale.
Additional highlights include:
• Paid-off 6kW solar system with 20 panels
• Upgraded windows and custom window coverings
• Newer luxury vinyl flooring downstairs
• EV charger with 220-volt outlet
• Epoxy garage flooring with overhead storage racks
• Storage shed for added functionality
• New spa pump
• Exterior paint updated within the last five years
• Low HOA and low tax rate
27 Frontier Street offers the space, privacy, and lifestyle today's buyers have been searching for. This is more than a home. It's your own private retreat, designed for entertaining, relaxing, and living life to the fullest.
For sale
Listed by: Coldwell Banker Realty • Maricela Strychaz • 951-712-1276
Price cut: $90K (11/16)
$1,499,999
27 Frontier, Trabuco Canyon, CA 92679
4beds
2,316sqft
Single Family Residence
Built in 1997
5,832 Square Feet Lot
$-- Zestimate®
$648/sqft
$103/mo HOA
What's special
- 15 days
- 625
- 32
Likely to sell faster than
Zillow last checked:
Listing updated:
Listed by:
Maricela Strychaz DRE #02144737 951-712-1276,
Coldwell Banker Realty
Source: CRMLS,MLS#: OC26226937 Originating MLS: California Regional MLS
Facts & features
Interior
Bedrooms & bathrooms
- Bedrooms: 4
- Bathrooms: 3
- Full bathrooms: 2
- 1/2 bathrooms: 1
- Main level bathrooms: 1
Rooms
- Room types: Bedroom, Family Room, Kitchen, Loft, Living Room, Primary Bedroom, Other
Primary bedroom
- Features: Primary Suite
Bedroom
- Features: All Bedrooms Up
Bathroom
- Features: Bathroom Exhaust Fan, Bathtub, Dual Sinks, Separate Shower, Tub Shower
Kitchen
- Features: Kitchen/Family Room Combo, Quartz Counters, Remodeled, Self-closing Cabinet Doors, Self-closing Drawers, Updated Kitchen
Other
- Features: Walk-In Closet(s)
Heating
- Central, Fireplace(s), Solar
Cooling
- Central Air, Whole House Fan
Appliances
- Included: 6 Burner Stove, Double Oven, Dishwasher, ENERGY STAR Qualified Appliances, Gas Cooktop, Disposal, Microwave, Refrigerator
- Laundry: Electric Dryer Hookup, Gas Dryer Hookup, In Garage
Features
- Built-in Features, Ceiling Fan(s), Eat-in Kitchen, Quartz Counters, Recessed Lighting, Storage, All Bedrooms Up, Loft, Primary Suite, Walk-In Closet(s)
- Windows: Double Pane Windows
- Has fireplace: Yes
- Fireplace features: Family Room
- Common walls with other units/homes: No Common Walls
Interior area
- Total interior livable area: 2,316 sqft
Property
Parking
- Total spaces: 2
- Parking features: Concrete, Door-Multi, Direct Access, Driveway, Garage Faces Front, Garage, Garage Door Opener, On Site, Public, Private
- Attached garage spaces: 2
Features
- Levels: Two
- Stories: 2
- Entry location: 1st Floor
- Patio & porch: Covered, Patio
- Exterior features: Barbecue, Rain Gutters
- Has private pool: Yes
- Pool features: Pebble, Private
- Has spa: Yes
- Spa features: Above Ground, Private
- Fencing: Vinyl
- Has view: Yes
- View description: Hills, Trees/Woods
Lot
- Size: 5,832 Square Feet
- Features: Back Yard, Corner Lot, Cul-De-Sac, Front Yard, Sprinkler System
Details
- Additional structures: Shed(s)
- Parcel number: 77908122
- Special conditions: Standard
Construction
Type & style
- Home type: SingleFamily
- Architectural style: Contemporary
- Property subtype: Single Family Residence
Materials
- Stucco
- Foundation: Slab
- Roof: Concrete
Condition
- Updated/Remodeled
- New construction: No
- Year built: 1997
Details
- Builder model: Madison
Utilities & green energy
- Electric: 220 Volts in Garage, 220 Volts in Laundry, 220 Volts For Spa
- Sewer: Public Sewer
- Water: Public
- Utilities for property: Cable Available, Cable Connected, Electricity Available, Natural Gas Available, Phone Available, Sewer Available, Sewer Connected, Underground Utilities, Water Available, Water Connected
Green energy
- Energy efficient items: Appliances
Community & HOA
Community
- Features: Park, Storm Drain(s), Street Lights, Sidewalks
- Security: Carbon Monoxide Detector(s), Fire Detection System, Smoke Detector(s)
- Subdivision: Wagon Wheel
HOA
- Has HOA: Yes
- Amenities included: Maintenance Grounds, Horse Trail(s), Picnic Area, Playground, Pets Allowed, Trail(s)
- HOA fee: $103 monthly
- HOA name: Wagon Wheel
- HOA phone: 800-400-2284
Location
- Region: Trabuco Canyon
Financial & listing details
- Price per square foot: $648/sqft
- Tax assessed value: $879,233
- Date on market: 11/5/2026
- Cumulative days on market: 15 days
- Listing terms: Cash,Conventional,1031 Exchange,VA Loan
- Inclusions: Above ground jacuzzi
- Exclusions: Backyard audio equipment, bidet toilet seats
- Road surface type: Paved
Estimated market value
Not available
Estimated sales range
Not available
Not available
Price history
| Date | Event | Price |
|---|---|---|
| 11/16/2026 | Price change | $1,499,999-5.7%$648/sqft |
Source:  CRMLS #OC26226937 Report a problem | ||
| 11/6/2026 | Listed for sale | $1,590,000+127.1%$687/sqft |
Source: CRMLS #OC26226937 Report a problem | ||
| 5/6/2013 | Sold | $700,000-2.8%$302/sqft |
Source: Public Record Report a problem | ||
| 3/30/2013 | Pending sale | $719,900$311/sqft |
Source: Regency Real Estate Brokers, Inc. #OC13038033 Report a problem | ||
| 3/7/2013 | Listed for sale | $719,900+127.5%$311/sqft |
Source: Regency Real Estate Brokers, Inc. #OC13038033 Report a problem | ||
| 3/17/2000 | Sold | $316,500+49.3%$137/sqft |
Source: Public Record Report a problem | ||
| 5/30/1997 | Sold | $212,000$92/sqft |
Source: Public Record Report a problem | ||
Public tax history
| Year | Property taxes | Tax assessment |
|---|---|---|
| 2026 | -- | $879,233 +2% |
| 2025 | $8,760 +2% | $861,994 +2% |
| 2024 | $8,592 +2.3% | $845,093 +2% |
| 2023 | $8,398 +2% | $828,523 +2% |
| 2022 | $8,234 +2.7% | $812,278 +2% |
| 2021 | $8,015 +0.3% | $796,351 +1% |
| 2020 | $7,990 | $788,186 +2% |
| 2019 | $7,990 +2% | $772,732 +2% |
| 2018 | $7,833 +1.6% | $757,581 +2% |
| 2017 | $7,708 | $742,727 +2% |
| 2016 | $7,708 +0.4% | $728,164 +1.5% |
| 2015 | $7,676 +3.5% | $717,227 +2% |
| 2014 | $7,417 | $703,178 +68.3% |
| 2013 | -- | $417,922 +2% |
| 2012 | -- | $409,728 +2% |
| 2011 | -- | $401,695 +0.8% |
| 2010 | -- | $398,693 -0.2% |
| 2009 | -- | $399,641 +2% |
| 2008 | -- | $391,805 +2% |
| 2007 | -- | $384,123 +2% |
| 2006 | -- | $376,592 +2% |
| 2005 | -- | $369,208 +7.9% |
| 2004 | -- | $342,141 +1.9% |
| 2003 | -- | $335,871 +2% |
| 2002 | -- | $329,286 +2% |
| 2001 | $4,364 +29.8% | $322,830 +33.6% |
| 2000 | $3,361 | $241,666 |
Find assessor info on the county website
Monthly payment
Est. payment
Payment breakdown
Explore the cost of this home by adjusting the details. Changes won't be saved.Climate risks
Neighborhood: 92679
Nearby schools
Schools provided by the listing agent
- Elementary: Wagon Wheel
- Middle: Las Flores
- High: Tesoro
Source: CRMLS. This data may not be complete. We recommend contacting the local school district to confirm school assignments for this home.
Similar homes
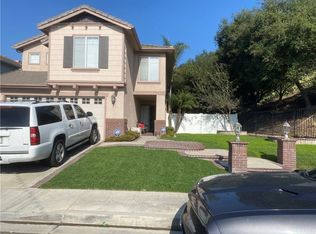
- $1,495,0004 bd3 ba2.1k sqft35 Moccasin Trl, Trabuco Canyon, CA 92679For Sale
 MLS ID #OC26227077, Alex Krywenko, Engel & Volkers Dana Point. CRMLS
- $1,575,0003 bd3 ba2.5k sqft28 Lawnridge, Trabuco Canyon, CA 92679For Sale
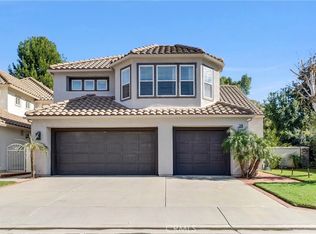 MLS ID #OC26236012, Ace Aldana, Together Realty. CRMLS
- $1,925,0005 bd4 ba3.2k sqft5 Mountain Gate, Coto De Caza, CA 92679For Sale
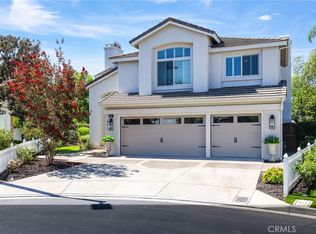 MLS ID #OC26187795, Susan McDonnell, HomeSmart, Evergreen Realty. CRMLS
- $1,400,0003 bd3 ba1.8k sqft62 Cantata Dr, Mission Viejo, CA 92692For Sale
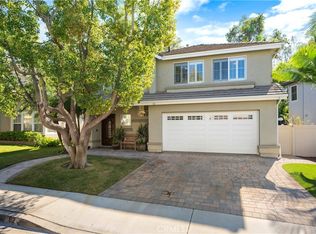 MLS ID #OC26220760, Hugo Barron, Re/Max First Class. CRMLS
