Adorable, excellent condition 3 bedroom, 2 bath 1,251 sq ft detached home on a 4,990 sq ft lot. LBUSD with Award winning Patrick Henry Elementary and Hellen Keller Middle School with English Spanish Immersion Programs. This home features Central AC on a highly desirable street in the Plaza Community. Bright and spacious living room with the very cool original fireplace, beautiful original hardwood floors and recessed lighting. The Kitchen is to die for, extensively remodeled with Slab Granite counters, glass splash, stainless appliances and gorgeous cabinetry you will love cooking in here! Large Primary Suite with a private bath, 2 more spacious bedrooms, dual pain windows, spacious back yard, patio cover, grassy area, garage, a separate laundry and storage room! This charmer won’t last long.
For sale
Listed by: Tekoop Properties, Inc. • Robert Koop Jr • Contact: 949-584-7667
$1,059,000
6141 E Huntdale St, Long Beach, CA 90808
3beds
1,251sqft
:
Get pre-qualified$7,017/mo
Single Family Residence
Built in 1950
4,990 Square Feet Lot
$1,051,000 Zestimate®
$847/sqft
$-- HOA
What's special
- 37 days |
- 824 |
- 20 |
Likely to sell faster than
Zillow last checked:
Listing updated:
Listed by:
Robert Koop Jr DRE #00856542 949-584-7667,
Tekoop Properties, Inc.,
Sandra Koop DRE #02226584,
Tekoop Properties, Inc.
Source: CRMLS,MLS#: NP26136983 Originating MLS: California Regional MLS
Originating MLS: California Regional MLSFacts & features
Interior
Bedrooms & bathrooms
- Bedrooms: 3
- Bathrooms: 2
- Full bathrooms: 2
- Main level bathrooms: 2
- Main level bedrooms: 3
Rooms
- Room types: Bedroom, Primary Bedroom, Dining Room
Primary bedroom
- Features: Main Level Primary
Primary bedroom
- Features: Primary Suite
Bedroom
- Features: All Bedrooms Down
Bedroom
- Features: Bedroom on Main Level
Bathroom
- Features: Bathtub, Separate Shower, Tub Shower
Kitchen
- Features: Stone Counters
Heating
- Central
Cooling
- Central Air
Appliances
- Included: Gas Cooktop, Gas Oven, Gas Water Heater
- Laundry: Laundry Room
Features
- Separate/Formal Dining Room, All Bedrooms Down, Bedroom on Main Level, Main Level Primary, Primary Suite
- Flooring: Carpet, Wood
- Has fireplace: Yes
- Fireplace features: Living Room
- Common walls with other units/homes: No Common Walls
Interior area
- Total interior livable area: 1,251 sqft
Property
Parking
- Total spaces: 1
- Parking features: Door-Single, Garage, Garage Door Opener
- Attached garage spaces: 1
Features
- Levels: One
- Stories: 1
- Entry location: 1
- Patio & porch: Covered
- Pool features: None
- Spa features: None
- Fencing: Block
- Has view: Yes
- View description: None
Lot
- Size: 4,990 Square Feet
- Features: Level, Rectangular Lot
Details
- Parcel number: 7186020005
- Special conditions: Standard
Construction
Type & style
- Home type: SingleFamily
- Architectural style: Bungalow
- Property subtype: Single Family Residence
Materials
- Stucco
- Foundation: Raised
Condition
- New construction: No
- Year built: 1950
Utilities & green energy
- Sewer: Public Sewer
- Water: Public
Community & HOA
Community
- Features: Curbs
- Security: Carbon Monoxide Detector(s), Smoke Detector(s)
- Subdivision: Plaza North Of Spring (Pzn)
Location
- Region: Long Beach
Financial & listing details
- Price per square foot: $847/sqft
- Tax assessed value: $433,237
- Annual tax amount: $5,848
- Date on market: 6/24/2026
- Cumulative days on market: 37 days
- Listing terms: Cash to New Loan
Estimated market value
$1,051,000
$998,000 - $1.10M
$3,738/mo
Price history
| Date | Event | Price |
|---|---|---|
| 6/24/2026 | Listed for sale | $1,059,000+17.7%$847/sqft |
Source:  CRMLS #NP26136983 Report a problem CRMLS #NP26136983 Report a problem | ||
| 4/13/2023 | Sold | $900,000+1.7%$719/sqft |
Source: Public Record Report a problem | ||
| 3/22/2023 | Pending sale | $885,000$707/sqft |
Source: CRMLS #OC23031436 Report a problem | ||
| 3/8/2023 | Contingent | $885,000$707/sqft |
Source: CRMLS #OC23031436 Report a problem | ||
| 3/1/2023 | Listed for sale | $885,000+35.7%$707/sqft |
Source: CRMLS #OC23031436 Report a problem | ||
| 11/1/2019 | Sold | $652,000+0.3%$521/sqft |
Source:  CRMLS #PW19225077 Report a problem CRMLS #PW19225077 Report a problem | ||
| 10/5/2019 | Pending sale | $649,950$520/sqft |
Source: First Team Real Estate #PW19225077 Report a problem | ||
| 10/2/2019 | Price change | $649,950-1.5%$520/sqft |
Source: First Team Real Estate #PW19225077 Report a problem | ||
| 9/20/2019 | Listed for sale | $659,950$528/sqft |
Source: First Team Real Estate #PW19225077 Report a problem | ||
Public tax history
| Year | Property taxes | Tax assessment |
|---|---|---|
| 2025 | $5,848 +4.5% | $433,237 +2% |
| 2024 | $5,595 -36.7% | $424,743 -38% |
| 2023 | $8,846 +6.6% | $685,365 +2% |
| 2022 | $8,297 +2% | $671,928 +2% |
| 2021 | $8,135 -0.7% | $658,753 +1% |
| 2020 | $8,196 | $652,000 +683.4% |
| 2019 | $8,196 +587.1% | $83,231 +2% |
| 2018 | $1,193 | $81,600 +2% |
| 2017 | $1,193 +1.5% | $80,001 +2% |
| 2016 | $1,175 +7.8% | $78,433 +1.5% |
| 2015 | $1,090 +3.8% | $77,256 +2% |
| 2014 | $1,050 | $75,744 +2.5% |
| 2012 | -- | $73,925 +2% |
| 2011 | -- | $72,476 +0.8% |
| 2010 | -- | $71,935 -0.2% |
| 2009 | -- | $72,107 +2% |
| 2008 | -- | $70,694 +14.4% |
| 2007 | -- | $61,809 +2% |
| 2006 | -- | $60,598 |
| 2005 | -- | $60,598 +4% |
| 2004 | -- | $58,247 +1.9% |
| 2003 | -- | $57,181 +2% |
| 2002 | -- | $56,061 +4% |
| 2000 | -- | $53,886 |
Find assessor info on the county website
Monthly payment
Est. payment
Payment breakdown
Explore the cost of this home by adjusting the details. Changes won't be saved.Climate risks
Neighborhood: The Plaza
Nearby schools
GreatSchools rating
- 7/10Henry K-8Grades: K-5Distance: 0.3 mi
- 7/10Marshall Academy Of The ArtsGrades: 6-8Distance: 0.5 mi
- 8/10Millikan High SchoolGrades: 9-12Distance: 1 mi
Schools provided by the listing agent
- Elementary: Patrick Henry
- Middle: Marshall
- High: Millikan
Source: CRMLS. This data may not be complete. We recommend contacting the local school district to confirm school assignments for this home.
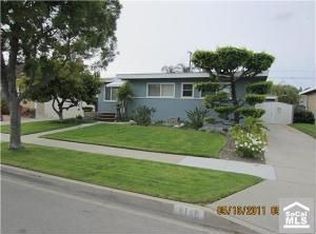
- $1,067,1004 bd3 ba1.6k sqft6135 E Huntdale St, Long Beach, CA 90808Off Market
- $1,021,9003 bd2 ba1.4k sqft6147 E Huntdale St, Long Beach, CA 90808Off Market
- $784,8002 bd1 ba888 sqft6142 E Monlaco Rd, Long Beach, CA 90808Off Market
- $1,062,4004 bd3 ba1.7k sqft6131 E Huntdale St, Long Beach, CA 90808Off Market
- $1,032,5003 bd2 ba1.2k sqft6136 E Monlaco Rd, Long Beach, CA 90808Off Market
- $1,102,0003 bd3 ba1.6k sqft6151 E Huntdale St, Long Beach, CA 90808Off Market
- $929,3003 bd1 ba1.3k sqft6146 E Monlaco Rd, Long Beach, CA 90808Off Market
- $1,103,2003 bd2 ba1.7k sqft6130 E Monlaco Rd, Long Beach, CA 90808Off Market
A local agent can set up tours, give advice and negotiate with sellers.
Similar homes
- $1,149,0003 bd2 ba1.1k sqft3615 Conquista Ave, Long Beach, CA 90808For Sale
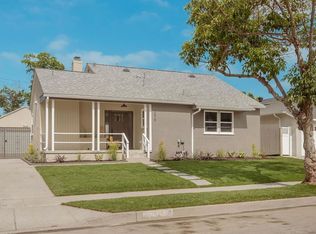 MLS ID #PTP2605593, Ever Eternity, Pacific Sotheby's Int'l Realty. CRMLS
 - $1,075,0003 bd2 ba1.3k sqft2722 Josie Ave, Long Beach, CA 90815For Sale
 MLS ID #PW26164676, Giannina Silva, INTI Realty. CRMLS
 - $--3 bd2 ba1.7k sqft3618 Petaluma Ave, Long Beach, CA 90808Auction
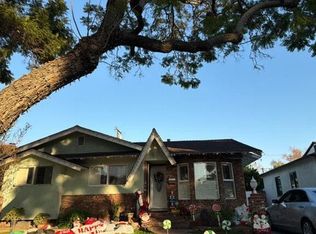 Auction.com 2
 - $1,100,0003 bd2 ba1.7k sqft6702 E Pageantry St, Long Beach, CA 90808For Sale
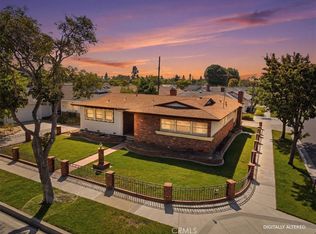 MLS ID #CV26113073, Deidre Pfeifer, First Team Real Estate. CRMLS
 - $1,100,0005 bd3 ba1.8k sqft3249 Petaluma Ave, Long Beach, CA 90808For SaleMLS ID #PW26132275, Silvia Nieto, Real Brokerage Technologies. CRMLS
- $1,099,0003 bd2 ba1.4k sqft3541 Fela Ave, Long Beach, CA 90808For SaleMLS ID #PW26142554, Sarah Ireland, Ignite RE Group. CRMLS
- $995,0003 bd1 ba1.2k sqft6543 E Harco St, Long Beach, CA 90808For SaleMLS ID #RS26104923, Thomas Santiago, eXp Realty of Southern CA. CRMLS
- $899,0004 bd2 ba1.4k sqft3547 Halbrite Ave, Long Beach, CA 90808For SaleMLS ID #PW26164940, Randall Hill, First Team Real Estate. CRMLS
- $949,0003 bd2 ba1.2k sqft6112 Freckles Rd, Lakewood, CA 90713For SaleMLS ID #RS26159121, Raymond Ortiz, T.N.G Real Estate Consultants. CRMLS
- $889,0002 bd1 ba1k sqft6202 E Wardlow Rd, Long Beach, CA 90808For SaleMLS ID #PW26154343, Brianna Franco, eXp Realty of Southern Ca, Inc. CRMLS
- $1,099,0003 bd2 ba1.4k sqft3501 Claremore Ave, Long Beach, CA 90808For SaleMLS ID #PW26100862, Matthew Tilley, First Team Real Estate. CRMLS
- $975,0002 bd3 ba1.3k sqft5535 E Mezzanine Way, Long Beach, CA 90808For SaleMLS ID #PW26145711, Alan Wignall, First Team Real Estate. CRMLS
- $1,250,0003 bd2 ba1.7k sqft3702 Petaluma Ave, Long Beach, CA 90808For SaleMLS ID #PW26128235, Blair Newman, Coldwell Banker Envision. CRMLS
- $1,025,0004 bd2 ba1.4k sqft8350 E Blithedale St, Long Beach, CA 90808For SaleMLS ID #PW26122907, Dave Chamberlain, Team Chamberlain Realty Exe.. CRMLS
- $879,0002 bd1 ba956 sqft3729 McNab Ave, Long Beach, CA 90808For SaleMLS ID #PW26129257, Janice Sadler, Real Broker. CRMLS
- $950,0003 bd2 ba1k sqft4703 N Bellflower Blvd, Long Beach, CA 90808For SaleMLS ID #PW26162101, Jeff Trujillo-Pierce, Harcourts Place. CRMLS
- $999,9953 bd2 ba1.5k sqft6312 Henrilee St, Lakewood, CA 90713For SaleMLS ID #RS26165715, Michael Brink, Michael G. Brink, Broker. CRMLS
- $995,0002 bd1 ba1k sqft5502 E Pageantry St, Long Beach, CA 90808For SaleMLS ID #PW26164613, Shannon Daniele, HomeSmart Realty Group. CRMLS
- $839,0002 bd2 ba1.2k sqft3121 N Los Coyotes Diagonal, Long Beach, CA 90808For SaleMLS ID #ML82054293, Trang Yin. MLSListings Inc
- $1,250,0003 bd2 ba1.6k sqft4432 Stanbridge Ave, Long Beach, CA 90808For SaleMLS ID #PW26145889, Allison Van Wig, Keller Williams Coastal Prop.. CRMLS
Local buyer's agents are ready to help
