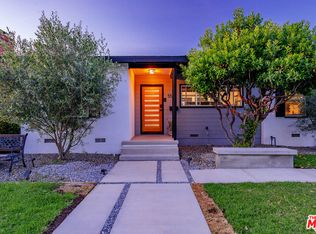
5535 E. Mezzanine Way-South of Conant Area; Very Desirable Long Beach Neighborhood, Close to Public Transportation, Schools, Restaurants and Shopping. Just North of Spring Street. and East of Bellflower Blvd. Tastefully Expanded 2 Bedroom, 2 Bath Home with Approximately 1316 Square Feet of Living Space. Large Walk-in Closet with Shelving. Master Has large Full Bath. Both Bathrooms and Kitchen have been Remodeled. Hardwood Floors with custom crown and Base Molding and Wood Burning Fireplace. Kitchen has Granite sink tops and Newer Dishwasher. Appliances are included with No Warranties. Laundry Facilities in Hallway with Newer Stacked Washer and Dryer. Forced Air Heating and Central Air-Conditioning. Huge Garage with Workshop Workshop Added on side. Workshop has been Converted to Studio Unit with 3/4 Bathroom, Small Frig and Window A/ C Unit. Large Driveway with Potential RV Parking Including Sewer Connection and Fenced In Area for Storage. Ceiling Fans and and Fireplace in Front house Living Room and Large Dining Area. Nicely Landscaped Backyard with lots of Fruit Trees(Nectarine, Tangerine, Apricot, Lemon, Strawberries, Red Grapes, Blackberries and Figs). Concrete patio also in Backyard.
For sale
Listed by: First Team Real Estate • Alan Wignall • Contact: WignallAlan@gmail.com
Price cut: $75K (7/14)
$975,000
5535 E Mezzanine Way, Long Beach, CA 90808
2beds
1,316sqft
:
Get pre-qualified$6,460/mo
Single Family Residence
Built in 1951
5,234 Square Feet Lot
$970,100 Zestimate®
$741/sqft
$-- HOA
What's special
- 20 days |
- 1,391 |
- 81 |
Likely to sell faster than
Zillow last checked:
Listing updated:
Listed by:
Alan Wignall DRE #00373345 WignallAlan@gmail.com,
First Team Real Estate
Source: CRMLS,MLS#: PW26145711 Originating MLS: California Regional MLS
Originating MLS: California Regional MLSFacts & features
Interior
Bedrooms & bathrooms
- Bedrooms: 2
- Bathrooms: 3
- Full bathrooms: 1
- 3/4 bathrooms: 2
- Main level bathrooms: 2
- Main level bedrooms: 2
Rooms
- Room types: Bedroom, Kitchen, Living Room, Primary Bathroom, Primary Bedroom, Other, Workshop, Dining Room
Primary bedroom
- Features: Primary Suite
Bedroom
- Features: All Bedrooms Down
Bathroom
- Features: Bathtub, Remodeled, Separate Shower, Walk-In Shower
Kitchen
- Features: Granite Counters, Kitchen/Family Room Combo, Remodeled, Updated Kitchen
Other
- Features: Walk-In Closet(s)
Heating
- Central, Fireplace(s), Wood
Cooling
- Central Air
Appliances
- Included: Dishwasher, Free-Standing Range, Disposal, Gas Range, Gas Water Heater, Refrigerator, Water Heater, Washer
- Laundry: Washer Hookup, Inside, Laundry Closet, Stacked
Features
- Built-in Features, Block Walls, Ceiling Fan(s), Crown Molding, Separate/Formal Dining Room, Granite Counters, Recessed Lighting, All Bedrooms Down, Primary Suite, Walk-In Closet(s), Workshop
- Flooring: Wood
- Windows: Double Pane Windows
- Has fireplace: Yes
- Fireplace features: Living Room
- Common walls with other units/homes: No Common Walls
Interior area
- Total interior livable area: 1,316 sqft
Property
Parking
- Total spaces: 3
- Parking features: Concrete, Driveway Level, Driveway, Garage Faces Front, Garage, Public, RV Hook-Ups, RV Potential, RV Gated
- Attached garage spaces: 3
Accessibility
- Accessibility features: None
Features
- Levels: One
- Stories: 1
- Entry location: 1
- Patio & porch: Concrete
- Pool features: None
- Spa features: None
- Fencing: Block,Privacy
- Has view: Yes
- View description: Neighborhood
Lot
- Size: 5,234 Square Feet
- Dimensions: 53 x 102
- Features: Back Yard, Front Yard, Sprinkler System, Yard
Details
- Additional structures: Workshop
- Parcel number: 7190012025
- Special conditions: Trust
Construction
Type & style
- Home type: SingleFamily
- Architectural style: Contemporary
- Property subtype: Single Family Residence
Materials
- Drywall, Stucco
- Foundation: Concrete Perimeter, Raised
- Roof: Composition
Condition
- Additions/Alterations,Updated/Remodeled,Turnkey
- New construction: No
- Year built: 1951
Utilities & green energy
- Sewer: Public Sewer
- Water: Public
- Utilities for property: Sewer Connected
Community & HOA
Community
- Features: Biking, Curbs, Gutter(s), Street Lights, Sidewalks
- Security: Carbon Monoxide Detector(s), Smoke Detector(s)
- Subdivision: South Of Conant Southeast (Sse)
Location
- Region: Long Beach
Financial & listing details
- Price per square foot: $741/sqft
- Tax assessed value: $409,153
- Annual tax amount: $5,582
- Date on market: 7/5/2026
- Cumulative days on market: 20 days
- Listing terms: Cash,Cash to New Loan,Conventional
- Road surface type: Paved
Estimated market value
$970,100
$922,000 - $1.02M
$3,726/mo
Price history
| Date | Event | Price |
|---|---|---|
| 7/14/2026 | Price change | $975,000-7.1%$741/sqft |
Source:  CRMLS #PW26145711 Report a problem CRMLS #PW26145711 Report a problem | ||
| 7/5/2026 | Listed for sale | $1,050,000+60.3%$798/sqft |
Source: CRMLS #PW26145711 Report a problem | ||
| 3/28/2007 | Sold | $655,000+254.1%$498/sqft |
Source: Public Record Report a problem | ||
| 11/8/1999 | Sold | $185,000+10.4%$141/sqft |
Source: Public Record Report a problem | ||
| 12/30/1993 | Sold | $167,500$127/sqft |
Source: Public Record Report a problem | ||
Public tax history
| Year | Property taxes | Tax assessment |
|---|---|---|
| 2025 | $5,582 +4.7% | $409,153 +2% |
| 2024 | $5,329 +1.7% | $401,131 +2% |
| 2023 | $5,238 +6.5% | $393,266 +2% |
| 2022 | $4,919 +2.1% | $385,556 +2% |
| 2021 | $4,817 +0.3% | $377,997 +1% |
| 2020 | $4,802 | $374,122 +2% |
| 2019 | $4,802 +5.4% | $366,788 +2% |
| 2018 | $4,556 | $359,597 +2% |
| 2017 | $4,556 +1.2% | $352,547 +2% |
| 2016 | $4,503 +7.6% | $345,635 +1.5% |
| 2015 | $4,185 +4.9% | $340,445 +2% |
| 2014 | $3,991 | $333,777 +2.5% |
| 2012 | -- | $325,755 +2% |
| 2011 | -- | $319,368 +0.8% |
| 2010 | -- | $316,982 -0.2% |
| 2009 | -- | $317,736 +2% |
| 2008 | -- | $311,507 +32.9% |
| 2007 | -- | $234,465 +2% |
| 2006 | -- | $229,869 |
| 2005 | -- | $229,869 +4% |
| 2004 | -- | $220,945 +1.9% |
| 2003 | -- | $216,896 +2% |
| 2002 | -- | $212,644 +14.9% |
| 2000 | -- | $185,000 |
Find assessor info on the county website
Monthly payment
Est. payment
Payment breakdown
Explore the cost of this home by adjusting the details. Changes won't be saved.Climate risks
Neighborhood: City College Area
Nearby schools
GreatSchools rating
- 8/10Burcham Elementary SchoolGrades: K-5Distance: 0.4 mi
- 7/10Marshall Academy Of The ArtsGrades: 6-8Distance: 0.3 mi
- 8/10Millikan High SchoolGrades: 9-12Distance: 1 mi
Schools provided by the listing agent
- Elementary: Carver
- Middle: Marshall
- High: Millikan
Source: CRMLS. This data may not be complete. We recommend contacting the local school district to confirm school assignments for this home.
- $986,4003 bd2 ba1.2k sqft5531 E Mezzanine Way, Long Beach, CA 90808Off Market
- $999,0002 bd2 ba1.3k sqft5541 E Mezzanine Way, Long Beach, CA 90808Sold
- $993,6003 bd2 ba1.1k sqft3212 Marber Ave, Long Beach, CA 90808Off Market

- $1,456,0006 bd4 ba3k sqft3213 Chatwin Ave, Long Beach, CA 90808Off Market
- $863,0003 bd1 ba1k sqft5545 E Mezzanine Way, Long Beach, CA 90808Off Market
- $842,4002 bd1 ba876 sqft3218 Marber Ave, Long Beach, CA 90808Off Market
- $1,117,0004 bd2 ba1.5k sqft5519 E Mezzanine Way, Long Beach, CA 90808Off Market
- $872,8002 bd1 ba1.1k sqft3219 Chatwin Ave, Long Beach, CA 90808Off Market
A local agent can set up tours, give advice and negotiate with sellers.
Similar homes
- $995,0003 bd2 ba1.7k sqft2720 San Francisco Ave, Long Beach, CA 90806For Sale
 MLS ID #WS26157665, ALEXANDRA YEUNG, IRN REALTY. CRMLS
 - $949,0003 bd2 ba1.2k sqft2330 Saint Joseph Ave, Long Beach, CA 90815For Sale
 MLS ID #PW26152759, Lori Magana, Splash Real Estate. CRMLS
 - $995,0002 bd1 ba777 sqft6160 Gundry Ave, Long Beach, CA 90805For Sale
 MLS ID #PW26141156, Tom Swanner, Results Real Estate. CRMLS
 - $1,049,0004 bd2 ba1.8k sqft2864 W Monroe Ave, Anaheim, CA 92801For Sale
 MLS ID #PW26160331, Gerald Bushore, Bushore Real Estate. CRMLS
 - $999,0004 bd2 ba1.7k sqft10281 Malinda Ln, Garden Grove, CA 92840For SaleMLS ID #IG26159538, Joseph Orozco, Keller Williams Realty. CRMLS
- $1,425,0004 bd3 ba1.7k sqft4126 Sebren Ave, Lakewood, CA 90713For SaleMLS ID #SB26136345, Louis Palacios, Compass. CRMLS
- $985,0003 bd1 ba1.2k sqft1754 256th St, Lomita, CA 90717For SaleMLS ID #SB26140742, Nicole Julius, Home Team Realty. CRMLS
- $949,0004 bd2 ba1.1k sqft11892 Nearing Dr, Anaheim, CA 92804For SaleMLS ID #PW26120014, Alma Del Valle, Lugo Brothers RE. CRMLS
- $810,0003 bd2 ba1.1k sqft6032 Oliva Ave, Lakewood, CA 90712For SaleMLS ID #DW26121857, Noemi Banuelos, Century 21 LOTUS. CRMLS
- $848,9993 bd1 ba965 sqft6056 Camerino St, Lakewood, CA 90713For SaleMLS ID #SW26129168, Carol Durham, Prime Home Realty. CRMLS
- $929,0003 bd2 ba1.5k sqft12913 Whitewood Ave, Downey, CA 90242For SaleMLS ID #DW26099328, Grace Gallardo, Graceland Real Estate. CRMLS
- $912,0004 bd2 ba850 sqft9067 Cedar St, Bellflower, CA 90706For SaleMLS ID #DW26071540, Esmeralda Rivera, Excellence RE Real Estate Inc. CRMLS
- $1,075,0004 bd2 ba1.6k sqft6891 Elm Ave, Cypress, CA 90630For SaleMLS ID #PW26147990, David LaVallee, Fathom Realty Group Inc.. CRMLS
- $885,0004 bd3 ba1.4k sqft14539 Painter Ave, Norwalk, CA 90650For SaleMLS ID #OC26145748, Jeff Alewyn, Alewyn, Jeffrey. CRMLS
- $840,0004 bd4 ba1.9k sqft410 E 21st St, Long Beach, CA 90806For SaleMLS ID #PV26022735, Janet Chen, Keller Williams Palos Verdes. CRMLS
- $849,9003 bd2 ba1.6k sqft14007 Mayport Ave, Norwalk, CA 90650For SaleMLS ID #MB26145718, MICHAEL SCHIOTIS, EXCELLENCE RE REAL ESTATE. CRMLS
- $970,0004 bd2 ba1.8k sqft1328 W 214th St, Torrance, CA 90501For SaleMLS ID #OC26140244, Wendy Schatan, West Capital Real Estate. CRMLS
- $999,9004 bd3 ba1.9k sqft2963 Leopold Ave, Hacienda Heights, CA 91745For SaleMLS ID #PW26065073, Gail Duchetta, Landmark Realty Services. CRMLS
- $749,9003 bd2 ba1.1k sqft2938 Los Flores Blvd, Lynwood, CA 90262For SaleMLS ID #DW26160518, Maria Cotaya, Sunrise Realty & Home Loan. CRMLS
- $974,0004 bd2 ba1.1k sqft3747 E Roberta Dr, Orange, CA 92869For SaleMLS ID #PW26141979, Stephen Hoffman, Oak Ranch Realty. CRMLS
Local buyer's agents are ready to help
