PRICE IMPROVEMENT! Vintage Charmer! Step into this charming Lakewood Park home on a spacious corner lot, filled with timeless '70s and '80s character and lovingly maintained throughout the years.
This inviting home features 2 bedrooms, 1 bathroom, and a versatile den that can serve as a 3rd bedroom, home office, or guest room. The updated kitchen features convenient pull-out cabinets, while the cozy brick fireplace creates a warm, welcoming living space. The recently updated bathroom adds a fresh touch while complementing the home's classic charm.
The expansive grassy backyard is a blank canvas with endless possibilities. Whether you envision building an ADU for potential supplemental income or multigenerational living (subject to city approval), adding a sparkling pool, creating an outdoor kitchen and BBQ area, or designing the ultimate space for relaxing and entertaining, there's plenty of room to make your vision a reality.
Situated on a large corner lot in a quiet, established neighborhood, this home is conveniently located near parks, shopping, dining, and highly regarded schools. Move in and enjoy its nostalgic character or update it to reflect your own personal style. This is a wonderful opportunity to own a well-cared-for home in one of Lakewood Park's most desirable neighborhoods. Don't miss it!
Under contract
Listed by: Prime Home Realty • Carol Durham • Contact: 949-702-1891
Price cut: $10K (7/14)
$848,999
6056 Camerino St, Lakewood, CA 90713
3beds
965sqft
:
Get pre-qualified$5,677/mo
Single Family Residence
Built in 1952
5,650 Square Feet Lot
$847,700 Zestimate®
$880/sqft
$-- HOA
What's special
- 60 days |
- 781 |
- 55 |
Likely to sell faster than
Zillow last checked:
Listing updated:
Listed by:
Carol Durham DRE #01761086 949-702-1891,
Prime Home Realty,
Lisa Navarro DRE #01727545,
Prime Home Realty
Source: CRMLS,MLS#: SW26129168 Originating MLS: California Regional MLS
Originating MLS: California Regional MLSFacts & features
Interior
Bedrooms & bathrooms
- Bedrooms: 3
- Bathrooms: 1
- Full bathrooms: 1
- Main level bathrooms: 1
- Main level bedrooms: 2
Rooms
- Room types: Bedroom, Den, Living Room
Bedroom
- Features: All Bedrooms Down
Bedroom
- Features: Bedroom on Main Level
Bathroom
- Features: Tub Shower
Kitchen
- Features: Stone Counters, Remodeled, Self-closing Cabinet Doors, Self-closing Drawers, Updated Kitchen
Heating
- Central
Cooling
- Central Air
Appliances
- Included: Gas Range, Microwave, Tankless Water Heater
- Laundry: In Garage
Features
- Ceiling Fan(s), All Bedrooms Down, Bedroom on Main Level
- Flooring: Carpet, Tile
- Has fireplace: Yes
- Fireplace features: Living Room
- Common walls with other units/homes: No Common Walls
Interior area
- Total interior livable area: 965 sqft
Video & virtual tour
Property
Parking
- Total spaces: 2
- Parking features: Driveway, Garage
- Garage spaces: 2
Features
- Levels: One
- Stories: 1
- Entry location: 1
- Pool features: None
- Spa features: None
- Fencing: Vinyl
- Has view: Yes
- View description: Park/Greenbelt, Neighborhood
Lot
- Size: 5,650 Square Feet
- Features: 0-1 Unit/Acre, Corner Lot
Details
- Parcel number: 7174022016
- Special conditions: Standard
Construction
Type & style
- Home type: SingleFamily
- Property subtype: Single Family Residence
Condition
- New construction: No
- Year built: 1952
Utilities & green energy
- Sewer: Public Sewer
- Water: Public
Community & HOA
Community
- Features: Curbs, Street Lights, Sidewalks
- Subdivision: Lakewood Park/North Of Del Amo (Lnd)
Location
- Region: Lakewood
Financial & listing details
- Price per square foot: $880/sqft
- Tax assessed value: $814,000
- Annual tax amount: $9,751
- Date on market: 6/12/2026
- Cumulative days on market: 60 days
- Listing terms: Cash,Conventional,FHA,VA Loan
Estimated market value
$847,700
$805,000 - $890,000
$3,727/mo
Price history
| Date | Event | Price |
|---|---|---|
| 8/6/2026 | Contingent | $848,999$880/sqft |
Source:  CRMLS #SW26129168 Report a problem CRMLS #SW26129168 Report a problem | ||
| 7/14/2026 | Price change | $848,999-1.2%$880/sqft |
Source: CRMLS #SW26129168 Report a problem | ||
| 6/13/2026 | Listed for sale | $858,999$890/sqft |
Source: CRMLS #SW26129168 Report a problem | ||
Public tax history
| Year | Property taxes | Tax assessment |
|---|---|---|
| 2025 | $9,751 +555.5% | $814,000 +868.1% |
| 2024 | $1,487 +3.6% | $84,079 +2% |
| 2023 | $1,435 +2.3% | $82,432 +2% |
| 2022 | $1,403 +7.2% | $80,817 +9.3% |
| 2021 | $1,309 +0.9% | $73,963 +1% |
| 2020 | $1,298 | $73,206 +2% |
| 2019 | $1,298 +7.1% | $71,772 +2% |
| 2018 | $1,212 | $70,365 +2% |
| 2017 | $1,212 +2.1% | $68,986 +2% |
| 2016 | $1,187 +2.8% | $67,634 +1.5% |
| 2015 | $1,155 +2.1% | $66,619 +2% |
| 2014 | $1,130 | $65,315 +2.5% |
| 2012 | -- | $63,747 +2% |
| 2011 | -- | $62,498 +0.8% |
| 2010 | -- | $62,032 -0.2% |
| 2009 | -- | $62,181 +2% |
| 2008 | -- | $60,962 +2% |
| 2007 | -- | $59,768 +2% |
| 2006 | -- | $58,597 |
| 2005 | -- | $58,597 +4% |
| 2004 | -- | $56,323 +1.9% |
| 2003 | -- | $55,292 +2% |
| 2002 | -- | $54,209 +4% |
| 2000 | -- | $52,105 |
Find assessor info on the county website
Monthly payment
Est. payment
Payment breakdown
Explore the cost of this home by adjusting the details. Changes won't be saved.Climate risks
Neighborhood: 90713
Nearby schools
GreatSchools rating
- 7/10Esther Lindstrom Elementary SchoolGrades: K-6Distance: 0.6 mi
- 5/10Mayfair High SchoolGrades: 7-12Distance: 0.7 mi
Schools provided by the listing agent
- High: Mayfair
Source: CRMLS. This data may not be complete. We recommend contacting the local school district to confirm school assignments for this home.
- $805,0002 bd1 ba935 sqft6032 Camerino St, Lakewood, CA 90713Sold

- $736,6002 bd2 ba675 sqft6047 Candlewood St, Lakewood, CA 90713Off Market
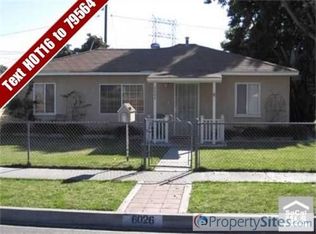
- $860,7003 bd1 ba1.4k sqft6026 Camerino St, Lakewood, CA 90713Off Market
- $901,3003 bd2 ba1.4k sqft6041 Candlewood St, Lakewood, CA 90713Off Market
- $1,470,0005 bd4 ba2k sqft6037 Candlewood St, Lakewood, CA 90713Sold
- $845,1003 bd2 ba1.1k sqft6057 Camerino St, Lakewood, CA 90713Off Market
- $760,0002 bd1 ba675 sqft6022 Camerino St, Lakewood, CA 90713Sold
- $837,5002 bd2 ba1.2k sqft6031 Candlewood St, Lakewood, CA 90713Off Market
A local agent can set up tours, give advice and negotiate with sellers.
Similar homes
- $849,0003 bd2 ba1.1k sqft9158 Olive St, Bellflower, CA 90706For Sale
 MLS ID #DW26126764, Alejandro Soto, Big Block Powerhouse Realty. CRMLS
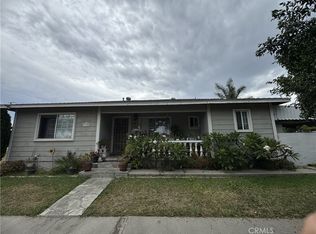
 - $795,0003 bd2 ba1.3k sqft6170 Downey Ave, Long Beach, CA 90805For Sale
 MLS ID #PW26159956, Vangie Cabrera, American Financial Group. CRMLS
 - $860,0003 bd2 ba1k sqft12624 Tanfield Dr, La Mirada, CA 90638For Sale
 MLS ID #PW26170332, Mohammed Karim, Karim Realty. CRMLS
 - $885,0003 bd2 ba1k sqft2607 W Olive Ave, Fullerton, CA 92833For Sale
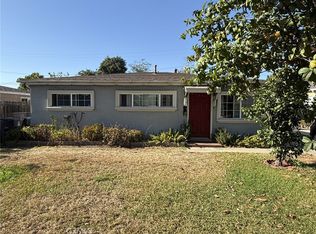 MLS ID #IV26169415, MARIA NAVARRO, REAL ESTATE ONE. CRMLS
 - $735,0003 bd1 ba1.1k sqft13317 Corby Ave, Norwalk, CA 90650For SaleMLS ID #DW26148154, Jay Romero, Miamar Realty. CRMLS
- $700,0003 bd2 ba1k sqft3825 Lilita St, Lynwood, CA 90262SoldMLS ID #DW25067195, Rigoberto Melchor, Executive Bankers Realty. CRMLS
- $750,0003 bd2 ba1.2k sqft6350 Myrtle Ave, Long Beach, CA 90805For SaleMLS ID #WS26129857, THAC SI KIEU, FIRST CHOICE REALTY CO.. CRMLS
- $787,0003 bd2 ba1.3k sqft9038 Danby Ave, Santa Fe Springs, CA 90670For SaleMLS ID #DW26072013, Armando Gonzalez, Century 21 Allstars. CRMLS
- $550,0002 bd1 ba829 sqft11819 Cheshire St, Norwalk, CA 90650For SaleMLS ID #OC26160359, Mert Malki, ARI Financial Inc. CRMLS
- $850,0002 bd1 ba596 sqft1345 Termino Ave, Long Beach, CA 90804For SaleMLS ID #PW26088667, Brian Thornton, Thornton Realty. CRMLS
- $729,0003 bd3 ba1.3k sqft9060 Candlestick Ln, Cypress, CA 90630For SaleMLS ID #PW26144069, Jack Joon Oh, Power Realty & Investments. CRMLS
- $850,0003 bd2 ba1k sqft1440 Lindengrove Ave, La Puente, CA 91748For SaleMLS ID #TR26146596, Brad Lindenberg, Coldwell Banker Tri-Counties R. CRMLS
- $735,0003 bd2 ba944 sqft1101 W 152nd St, Compton, CA 90220For SaleMLS ID #DW26139980, Claudia Fernandez, ROA California Inc.. CRMLS
- $749,0003 bd2 ba1.1k sqft1003 W 225th St, Torrance, CA 90502For SaleMLS ID #SB26167599, Mohamed Asif Dastagir, Century 21 Coastal Properties. CRMLS
- $934,9002 bd3 ba1.1k sqft11658 Mitla Ave, Downey, CA 90241For SaleMLS ID #DW26141358, Jorge Ventura, Jorge Ventura, Broker. CRMLS
- $749,9003 bd2 ba1.1k sqft2938 Los Flores Blvd, Lynwood, CA 90262For SaleMLS ID #DW26160518, Maria Cotaya, Sunrise Realty & Home Loan. CRMLS
- $860,0004 bd2 ba1.2k sqft1238 Magnolia Ave, Long Beach, CA 90813For SaleMLS ID #DW25177849, Marco Estrada, Foundation Realty. CRMLS
- $699,9992 bd2 ba1.2k sqft20109 Brenda Ct, Lakewood, CA 90715For SaleMLS ID #RS26088423, Vincent Stackle, The Real Estate Solution. CRMLS
- $899,0003 bd2 ba1.4k sqft367 Bourdet St, Walnut, CA 91789For SaleMLS ID #CV25276363, Chevy Ala, HOMEQUEST REAL ESTATE. CRMLS
- $799,5003 bd1 ba1.2k sqft23117 Meyler Ave, Torrance, CA 90502For SaleMLS ID #PW26069303, Larry Boren, LB Brokerage, Inc. CRMLS
Local buyer's agents are ready to help
