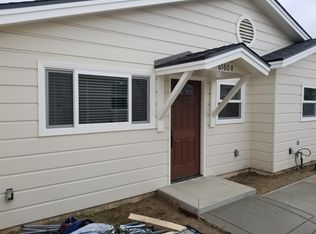
Income-Generating Property with Two Permitted Homes on One Lot! Income Total: $5,050/month. Immediate rental income ($2,850/mo and $2,200/mo), long-term tenants. Newer Rear ADU built 2019 & Front home built 1941. ADU residence features a spacious 3-bedroom, 1.75-bathroom floor plan, HVAC, tile floors, composite or possible granite counters in Kitchen & Bathrooms, appx. 1,200 sq ft of modern living space. Front of lot is older independent, permitted 2 bedroom, 1 bathroom, Remodeled detached front house, appx 777 sq ft with private entrance, sep utilities, Kitchen Quartz type Counter top, Tile floors in Kitchen and Bath. Floor furnace. Hardwood floors in living room & bedrooms. Both have tankless water heaters, vinyl dual pane windows and copper pipe through out in both houses. Shed. Wood & Vinyl Fencing. Low maintenance. Perfect for a savvy investor looking for instant cash flow. Conveniently located near local amenities, 91 and 710 freeways and mass transit., California 1482 applies. Owner's photos were taken appx. in 2020.
s
For sale
Listed by: Results Real Estate • Tom Swanner • Contact: 562-531-7000
$995,000
6160 Gundry Ave, Long Beach, CA 90805
2beds
777sqft
:
Get pre-qualified$6,617/mo
Single Family Residence
Built in 1941
4,579 Square Feet Lot
$982,200 Zestimate®
$1,281/sqft
$-- HOA
What's special
- 28 days |
- 194 |
- 5 |
Zillow last checked:
Listing updated:
Listed by:
Tom Swanner DRE #00799142 562-531-7000,
Results Real Estate
Source: CRMLS,MLS#: PW26141156 Originating MLS: California Regional MLS
Originating MLS: California Regional MLSFacts & features
Interior
Bedrooms & bathrooms
- Bedrooms: 2
- Bathrooms: 1
- Full bathrooms: 1
- Main level bathrooms: 1
- Main level bedrooms: 2
Rooms
- Room types: Bedroom, Living Room
Bedroom
- Features: Bedroom on Main Level
Bathroom
- Features: Bathtub
Kitchen
- Features: Quartz Counters
Heating
- Floor Furnace
Cooling
- See Remarks
Appliances
- Included: Tankless Water Heater
- Laundry: In Kitchen, None
Features
- Bedroom on Main Level
- Flooring: Tile, Wood
- Windows: Double Pane Windows
- Has fireplace: No
- Fireplace features: None
- Common walls with other units/homes: No Common Walls
Interior area
- Total interior livable area: 777 sqft
Property
Parking
- Parking features: Assigned, Driveway Level
Features
- Levels: One
- Stories: 1
- Entry location: yes
- Pool features: None
- Has view: Yes
- View description: None
Lot
- Size: 4,579 Square Feet
- Features: 0-1 Unit/Acre
Details
- Additional structures: Two On A Lot
- Parcel number: 7118019028
- Special conditions: Standard
Construction
Type & style
- Home type: SingleFamily
- Architectural style: Traditional
- Property subtype: Single Family Residence
Materials
- Foundation: Raised
- Roof: Composition
Condition
- Building Permit,Updated/Remodeled
- New construction: No
- Year built: 1941
Utilities & green energy
- Sewer: Sewer Tap Paid
- Water: Public
- Utilities for property: Electricity Connected, Natural Gas Connected, Sewer Connected
Community & HOA
Community
- Features: Curbs
- Subdivision: North Long Beach (Nlb)
Location
- Region: Long Beach
Financial & listing details
- Price per square foot: $1,281/sqft
- Tax assessed value: $314,840
- Annual tax amount: $4,520
- Date on market: 6/29/2026
- Cumulative days on market: 28 days
- Listing terms: Cash,Cash to New Loan,Conventional,Cal Vet Loan,FHA,Fannie Mae,Freddie Mac,Submit,VA Loan
- Inclusions: seller appliances may remain
- Exclusions: any tenant owned property
- Road surface type: Paved
Estimated market value
$982,200
$933,000 - $1.03M
$2,812/mo
Price history
| Date | Event | Price |
|---|---|---|
| 6/29/2026 | Listed for sale | $995,000$1,281/sqft |
Source:  CRMLS #PW26141156 Report a problem CRMLS #PW26141156 Report a problem | ||
| 3/24/2021 | Listing removed | -- |
Source: Owner Report a problem | ||
| 2/9/2020 | Listing removed | $2,800$4/sqft |
Source: Owner Report a problem | ||
| 1/29/2020 | Listed for rent | $2,800+47.8%$4/sqft |
Source: Owner Report a problem | ||
| 7/28/2018 | Listing removed | $1,895$2/sqft |
Source: Owner Report a problem | ||
| 7/21/2018 | Price change | $1,895-9.8%$2/sqft |
Source: Owner Report a problem | ||
| 7/17/2018 | Listed for rent | $2,100$3/sqft |
Source: Owner Report a problem | ||
Public tax history
| Year | Property taxes | Tax assessment |
|---|---|---|
| 2025 | $4,520 +4.9% | $314,840 +2% |
| 2024 | $4,308 +1.7% | $308,668 +2% |
| 2023 | $4,234 +6.3% | $302,617 +2% |
| 2022 | $3,984 +2.3% | $296,684 +2% |
| 2021 | $3,894 +55.7% | $290,867 +63% |
| 2020 | $2,501 | $178,486 +2% |
| 2019 | $2,501 +7.6% | $174,988 +2% |
| 2018 | $2,323 | $171,558 +2% |
| 2017 | $2,323 +1.1% | $168,195 +2% |
| 2016 | $2,299 +7.3% | $164,898 +1.5% |
| 2015 | $2,141 +4.4% | $162,422 +2% |
| 2014 | $2,051 | $159,241 +2.5% |
| 2012 | -- | $155,415 +2% |
| 2011 | -- | $152,369 +0.8% |
| 2010 | -- | $151,231 -0.2% |
| 2009 | -- | $151,591 +2% |
| 2008 | -- | $148,620 +2% |
| 2007 | -- | $145,707 +2% |
| 2006 | -- | $142,851 |
| 2005 | -- | $142,851 +4% |
| 2004 | -- | $137,306 +1.9% |
| 2003 | -- | $134,791 +2% |
| 2002 | -- | $132,149 +4% |
| 2000 | -- | $127,019 |
Find assessor info on the county website
Monthly payment
Est. payment
Payment breakdown
Explore the cost of this home by adjusting the details. Changes won't be saved.Climate risks
Neighborhood: North Long Beach
Nearby schools
GreatSchools rating
- 4/10Grant Elementary SchoolGrades: K-5Distance: 0.3 mi
- 4/10Hamilton Middle SchoolGrades: 6-8Distance: 1 mi
- 3/10Jordan High SchoolGrades: 9-12Distance: 0.6 mi
- $--3 bd2 ba1.1k sqft6160 Gundry Ave #A, Long Beach, CA 90805Off Market
- $623,2002 bd1 ba816 sqft6166 Gundry Ave, Long Beach, CA 90805Off Market
- $732,5002 bd1 ba805 sqft6152 Gundry Ave, Long Beach, CA 90805Off Market

- $709,9003 bd1 ba977 sqft6174 Gundry Ave, Long Beach, CA 90805Off Market
- $683,7002 bd1 ba856 sqft6148 Gundry Ave, Long Beach, CA 90805Off Market
- $--2 bd1 ba763 sqft6659-6665 Gundry Ave #6663-1, Long Beach, CA 90805Off Market
- $--2 bd1 ba763 sqft6659-6665 Gundry Ave, Long Beach, CA 90805Off Market
- $811,0004 bd4 ba1.3k sqft6159 Falcon Ave, Long Beach, CA 90805Off Market
A local agent can set up tours, give advice and negotiate with sellers.
Similar homes
- $749,0002 bd1 ba1.1k sqft6449 Lemon Ave, Long Beach, CA 90805For Sale
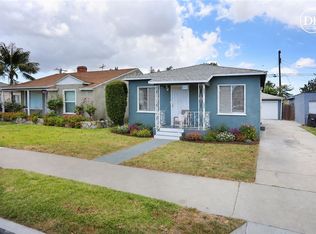 MLS ID #PW26036156, Anna Shandra, Casa Linda Realtors Inc.. CRMLS
 - $590,0002 bd1 ba788 sqft6060 Myrtle Ave, Long Beach, CA 90805For Sale
 MLS ID #IG26033952, Mark Camou, HomeSmart Evergreen Realty. CRMLS
 - $958,0003 bd1 ba1.1k sqft6022 Sandwood St, Lakewood, CA 90713For Sale
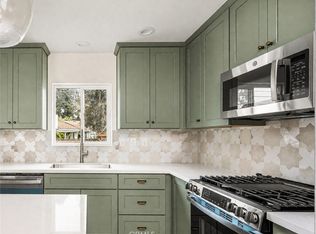 MLS ID #OC26158773, Dorys Balboa, Coldwell Banker Realty. CRMLS
 - $912,0004 bd2 ba850 sqft9067 Cedar St, Bellflower, CA 90706For Sale
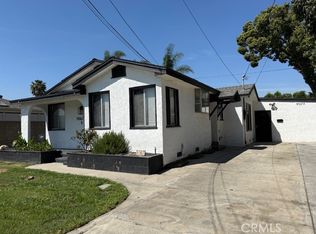 MLS ID #DW26071540, Esmeralda Rivera, Excellence RE Real Estate Inc. CRMLS
 - $975,0003 bd2 ba1.1k sqft12301 Rives Ave, Downey, CA 90242For SaleMLS ID #PW26109122, Daniel Casado, Casado Real Estate Inc.. CRMLS
- $849,0003 bd2 ba1.1k sqft9158 Olive St, Bellflower, CA 90706For SaleMLS ID #DW26126764, Alejandro Soto, Big Block Powerhouse Realty. CRMLS
- $848,9993 bd1 ba965 sqft6056 Camerino St, Lakewood, CA 90713For SaleMLS ID #SW26129168, Carol Durham, Prime Home Realty. CRMLS
- $850,0002 bd1 ba596 sqft1345 Termino Ave, Long Beach, CA 90804For SaleMLS ID #PW26088667, Brian Thornton, Thornton Realty. CRMLS
- $799,9953 bd2 ba1k sqft2143 W Arlington St, Long Beach, CA 90810For SaleMLS ID #SR26162345, Walfre Alvizures, Brightstone Estate Properties. CRMLS
- $749,9003 bd2 ba1.1k sqft2938 Los Flores Blvd, Lynwood, CA 90262For SaleMLS ID #DW26160518, Maria Cotaya, Sunrise Realty & Home Loan. CRMLS
- $828,8883 bd2 ba1k sqft3825 Lilita St, Lynwood, CA 90262For SaleMLS ID #WS26143688, THAC SI KIEU, FIRST CHOICE REALTY CO.. CRMLS
- $855,0002 bd1 ba844 sqft1613 N Grandee Ave, Compton, CA 90222For SaleMLS ID #SB26108052, Yolanda Bowman, 4-Sure Realty Group. CRMLS
- $774,9993 bd2 ba1.1k sqft818 S Sloan Ave, Compton, CA 90221For SaleMLS ID #OC26108705, Enrique Alcocer, LPT Realty, Inc. CRMLS
- $839,8003 bd1 ba1.1k sqft11603 Angell St, Norwalk, CA 90650For SaleMLS ID #PW26097029, W. Kurt Wood, Belmont Brokerage & Mgmt. INC.. CRMLS
- $999,9993 bd2 ba1k sqft11261 Palmwood Dr, Garden Grove, CA 92840For SaleMLS ID #OC26134516, Quan Trinh, Home Trade Realty & Funding. CRMLS
- $765,0003 bd1 ba1k sqft5234 Duncan Way, South Gate, CA 90280For SaleMLS ID #PW26112323, Zina Pepaj, Circle Real Estate. CRMLS
- $649,9503 bd1 ba1k sqft1654 N Marine Ave, Wilmington, CA 90744For SaleMLS ID #IV26160886, KENNETH KEITHLY, KEITHLY CAPITAL ADVISORS, INC. CRMLS
- $799,0003 bd2 ba1k sqft16820 S Catalina Ave, Gardena, CA 90247For SaleMLS ID #SB26121212, Aylwin Agena, Keller Williams Realty. CRMLS
- $915,0003 bd1 ba1k sqft641 W Gleason St, Monterey Park, CA 91754For SaleMLS ID #WS26136022, YAJAIRA MUNOZ, Pinnacle Real Estate Group. CRMLS
- $949,0004 bd2 ba1.1k sqft11892 Nearing Dr, Anaheim, CA 92804For SaleMLS ID #PW26120014, Alma Del Valle, Lugo Brothers RE. CRMLS
Local buyer's agents are ready to help
