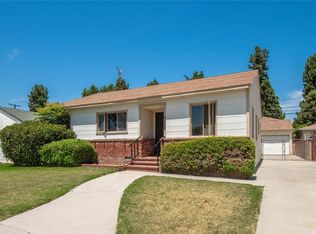
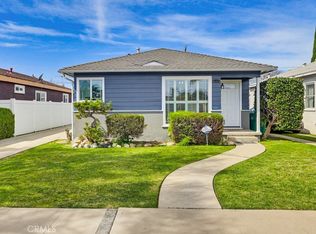
Beautifully refreshed traditional-style home located in the highly sought-after Carson Park neighborhood of Long Beach. This inviting single-story residence features updated exterior finishes, abundant natural light, and a functional layout ideal for everyday living and entertaining. Spacious living areas and comfortable bedrooms create a warm and welcoming atmosphere throughout. The generous lot offers a spacious backyard with endless potential for outdoor enjoyment, gatherings, and gardening. The property also includes a detached structure currently undergoing ADU conversion, presenting an exciting opportunity for future multigenerational living, guest accommodations, a home office, or other flexible future uses. Buyer to independently verify permits, construction status, square footage, intended use, and all related requirements with the City of Long Beach. Conveniently located near Heartwell Park, Skylinks Golf Course, shopping, dining, highly regarded Long Beach schools including Patrick Henry Dual Language Academy, and easy freeway access. Experience the charm, convenience, and future potential of one of Long Beach's most desirable neighborhoods.
For sale
Listed by: eXp Realty of Southern CA • Thomas Santiago • Contact: 310-962-6041
$995,000
6543 E Harco St, Long Beach, CA 90808
3beds
1,210sqft
Single Family Residence
Built in 1953
5,150 Square Feet Lot
$988,600 Zestimate®
$822/sqft
$-- HOA
What's special
- 148 days
- 564
- 20
Zillow last checked:
Listing updated:
Listed by:
Thomas Santiago DRE #01458219 310-962-6041,
eXp Realty of Southern CA
Source: CRMLS,MLS#: RS26104923 Originating MLS: California Regional MLS
Originating MLS: California Regional MLSFacts & features
Interior
Bedrooms & bathrooms
- Bedrooms: 3
- Bathrooms: 1
- Full bathrooms: 1
- Main level bathrooms: 1
- Main level bedrooms: 3
Rooms
- Room types: Bedroom, Entry/Foyer, Laundry
Bedroom
- Features: All Bedrooms Down
Kitchen
- Features: Quartz Counters
Heating
- Central
Cooling
- Central Air
Appliances
- Laundry: Washer Hookup, Gas Dryer Hookup
Features
- All Bedrooms Down
- Windows: Double Pane Windows
- Has fireplace: No
- Fireplace features: None
- Common walls with other units/homes: No Common Walls
Interior area
- Total interior livable area: 1,210 sqft
Property
Parking
- Total spaces: 2
- Parking features: Driveway, One Space
- Uncovered spaces: 2
Features
- Levels: One
- Stories: 1
- Entry location: Front Door
- Patio & porch: None
- Pool features: None
Lot
- Size: 5,150 Square Feet
- Features: Lawn, Walkstreet, Yard
Details
- Parcel number: 7071004012
- Special conditions: Trust
Construction
Type & style
- Home type: SingleFamily
- Architectural style: Ranch
- Property subtype: Single Family Residence
Materials
- Foundation: None
Condition
- New construction: No
- Year built: 1953
Utilities & green energy
- Sewer: Public Sewer
- Water: Public
Community & HOA
Community
- Features: Golf, Sidewalks
Location
- Region: Long Beach
Financial & listing details
- Price per square foot: $822/sqft
- Tax assessed value: $806,516
- Date on market: 5/21/2026
- Cumulative days on market: 148 days
- Listing terms: Cash,Cash to Existing Loan,Cash to New Loan,Conventional,1031 Exchange,FHA,Fannie Mae,Trust Deed,VA Loan
Estimated market value
$988,600
$939,000 - $1.04M
$3,744/mo
Price history
| Date | Event | Price |
|---|---|---|
| 7/12/2026 | Price change | $995,000-2.9%$822/sqft |
Source:  CRMLS #RS26104923 Report a problem CRMLS #RS26104923 Report a problem | ||
| 6/22/2026 | Price change | $1,025,000-4.7%$847/sqft |
Source: eXp Realty #RS26104923 Report a problem | ||
| 6/3/2026 | Price change | $1,075,000-2.2%$888/sqft |
Source: CRMLS #RS26104923 Report a problem | ||
| 5/21/2026 | Listed for sale | $1,099,000+44.6%$908/sqft |
Source: CRMLS #RS26104923 Report a problem | ||
| 6/30/2023 | Sold | $760,000-2.6%$628/sqft |
Source: Public Record Report a problem | ||
| 3/28/2023 | Pending sale | $780,000$645/sqft |
Source: CRMLS #MB23026241 Report a problem | ||
| 3/24/2023 | Listed for sale | $780,000$645/sqft |
Source: CRMLS #MB23026241 Report a problem | ||
Public tax history
| Year | Property taxes | Tax assessment |
|---|---|---|
| 2026 | -- | $806,516 +2% |
| 2025 | $10,472 +4.4% | $790,703 +2% |
| 2024 | $10,033 +191% | $775,200 +217.5% |
| 2023 | $3,448 +6.4% | $244,140 +2% |
| 2022 | $3,242 +2.2% | $239,354 +2% |
| 2021 | $3,173 +0.1% | $234,661 +1% |
| 2020 | $3,169 | $232,256 +2% |
| 2019 | $3,169 +6.1% | $227,703 +2% |
| 2018 | $2,986 | $223,239 +2% |
| 2017 | $2,986 +1.2% | $218,862 +2% |
| 2016 | $2,951 +7.5% | $214,571 +6.4% |
| 2015 | $2,744 +9.1% | $201,660 +2% |
| 2014 | $2,516 | $197,711 +2.5% |
| 2012 | -- | $192,960 +2% |
| 2011 | -- | $189,177 +213.4% |
| 2010 | -- | $60,363 -0.2% |
| 2009 | -- | $60,507 +2% |
| 2008 | -- | $59,321 +2% |
| 2007 | -- | $58,158 +2% |
| 2006 | -- | $57,018 |
| 2005 | -- | $57,018 +4% |
| 2004 | -- | $54,806 +1.9% |
| 2003 | -- | $53,802 +2% |
| 2002 | -- | $52,748 +4% |
| 2000 | -- | $50,702 |
Find assessor info on the county website
Monthly payment
Est. payment
Payment breakdown
Explore the cost of this home by adjusting the details. Changes won't be saved.Climate risks
Neighborhood: The Plaza
Nearby schools
Schools provided by the listing agent
- Elementary: Patrick Henry
- Middle: Patrick Henry
- High: Lakewood
Source: CRMLS. This data may not be complete. We recommend contacting the local school district to confirm school assignments for this home.
Similar homes
- $1,099,0003 bd2 ba1.2k sqft5150 E Brittain St, Long Beach, CA 90808For Sale
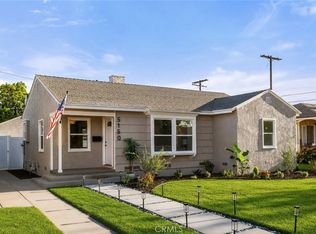 MLS ID #PW26218436, Cesar Ruiz, Home Base Realty Inc. CRMLS
 - $1,329,0003 bd2 ba1.6k sqft3716 Nipomo Ave, Long Beach, CA 90808For Sale
 MLS ID #NP26200026, Wendy Ross, Wendy Hooper Ross, Broker. CRMLS
 - $1,269,0004 bd2 ba1.6k sqft3635 Conquista Ave, Long Beach, CA 90808For Sale
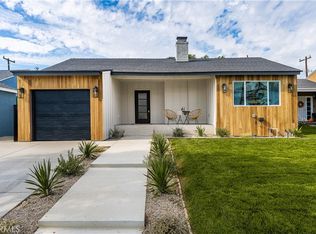 MLS ID #PW26164874, Katie Reid, Keller Williams Pacific Estate. CRMLS
 - $949,9993 bd2 ba1.4k sqft3133 Cedar Ave, Long Beach, CA 90806For Sale
 MLS ID #PW26167681, Jaime Sandoval, Coldwell Banker Envision. CRMLS
