Interest rates just crossed 7% but this home may potentially get a rate in the low 6s. There is a certain kind of home that feels composed the moment you enter. 2636 Easy Avenue is one of them. This nearly 1,300 square foot single-story California bungalow pairs warmth and character. Set behind a freshly painted exterior in chic, designer-inspired sage tones, a thoughtfully curated living space, feels thoughtful and intentional. Inside, bamboo floors flow and contrast with the rich wood beams give the light-filled living room an immediate sense of texture and soul, just through an elegant archway the adjoining dining area fulfills your possibilities, the adjacent French doors lead to a serene side patio, creating an effortless transition between indoors and out. Open from the dining room, the kitchen is both polished and practical, with granite countertops, wood cabinetry with brass hardware, and a quaint breakfast nook adding another layer of sophistication and intention. Beyond it, the newly updated laundry and mudroom brings uncommon functionality to the home with built-in storage and direct access to the backyard. Both bedrooms are expansively sized and positioned for everyday living. In the heart of the home you will find the updated bathroom, intentional and functional, beyond the earth-tone tiles you have a deep soaking tub and a separate walk-in shower. In addition to soul and design of major improvements have already been addressed as well, including a new roof in 2025, central air and heat, tankless water heater, fresh paint throughout, upgraded electrical panel and countless others. Outside, the home takes on an entirely personality of its own, positioned on a private 5,071 square foot lot, your outdoor space is the one you have been dreaming about as the privacy is only magnified by the additional seclusion provided by a detached two-car garage. New turf gives the backyard a clean, finished feel alongside raised garden beds with herbs and vegetables and mature lemon & orange trees. A paved patio made for long dinners, quiet mornings, and weekends providing no reason to leave home. As evening settles in and the string lights begin to glow, the backyard becomes a spectacle of warmth and harmony, the kind of space that feels simply right. 2636 Easy Avenue offers something increasingly difficult to replicate, a home with personality, practicality, and room to live well. Embrace the opportunity and make 2636 Easy your new home.
For sale
Listed by: Coldwell Banker Realty • Keegan Cin • Contact: 310-963-5595
$850,000
2636 Easy Ave, Long Beach, CA 90810
2beds
1,293sqft
Single Family Residence
Built in 1938
5,071 Square Feet Lot
$845,500 Zestimate®
$657/sqft
$-- HOA
What's special
- 39 days
- 374
- 25
Zillow last checked:
Listing updated:
Listed by:
Keegan Cin DRE #01971604 310-963-5595,
Coldwell Banker Realty,
Listing Team: Cin Coast Team
Source: CRMLS,MLS#: DW26194083 Originating MLS: California Regional MLS
Facts & features
Interior
Bedrooms & bathrooms
- Bedrooms: 2
- Bathrooms: 1
- Full bathrooms: 1
- Main level bathrooms: 1
- Main level bedrooms: 2
Rooms
- Room types: Bedroom, Family Room, Laundry, Dining Room
Bedroom
- Features: Bedroom on Main Level
Bathroom
- Features: Bathtub, Full Bath on Main Level, Granite Counters, Remodeled, Separate Shower, Walk-In Shower
Kitchen
- Features: Granite Counters, Remodeled, Updated Kitchen
Heating
- Central
Cooling
- Central Air
Appliances
- Included: Double Oven, Dishwasher, Gas Cooktop, Disposal, Microwave, Refrigerator, Range Hood, Tankless Water Heater, Vented Exhaust Fan
- Laundry: Washer Hookup, Gas Dryer Hookup, Inside, Laundry Room, Stacked
Features
- Beamed Ceilings, Breakfast Area, Ceiling Fan(s), Crown Molding, Separate/Formal Dining Room, Recessed Lighting, Bedroom on Main Level
- Flooring: Bamboo, Tile
- Doors: French Doors
- Windows: Double Pane Windows, Drapes
- Has fireplace: No
- Fireplace features: None
- Common walls with other units/homes: No Common Walls
Interior area
- Total interior livable area: 1,293 sqft
Property
Parking
- Total spaces: 5
- Parking features: Concrete, Door-Single, Driveway, Garage, Gated, Paved, Private, Garage Faces Rear
- Garage spaces: 2
- Uncovered spaces: 3
Accessibility
- Accessibility features: None
Features
- Levels: One
- Stories: 1
- Entry location: Front
- Patio & porch: Concrete, Open, Patio, Porch
- Exterior features: Rain Gutters
- Pool features: None
- Spa features: None
- Fencing: Block,Vinyl,Wood
- Has view: Yes
- View description: Neighborhood
Lot
- Size: 5,071 Square Feet
- Features: Back Yard, Drip Irrigation/Bubblers, Front Yard, Garden, Lawn, Near Park, Near Public Transit, Rectangular Lot, Sprinklers Timer, Sprinkler System
Details
- Parcel number: 7313029009
- Special conditions: Standard
Construction
Type & style
- Home type: SingleFamily
- Architectural style: Bungalow,Cottage
- Property subtype: Single Family Residence
Materials
- Stucco, Wood Siding
- Foundation: Raised
- Roof: Composition,Shingle
Condition
- Updated/Remodeled,Turnkey
- New construction: No
- Year built: 1938
Utilities & green energy
- Electric: Electricity - On Property, Standard
- Sewer: Public Sewer
- Water: Public
- Utilities for property: Cable Available, Electricity Connected, Natural Gas Connected, Phone Available, Sewer Connected, Water Connected
Community & HOA
Community
- Features: Curbs, Street Lights, Suburban, Sidewalks, Park
- Security: Carbon Monoxide Detector(s), Smoke Detector(s)
- Subdivision: Westside/North Of Willow (Wnw)
Location
- Region: Long Beach
Financial & listing details
- Price per square foot: $657/sqft
- Tax assessed value: $764,693
- Date on market: 9/10/2026
- Cumulative days on market: 39 days
- Listing terms: Cash,Cash to New Loan,Conventional,FHA,Fannie Mae,Freddie Mac,Submit,VA Loan
- Inclusions: Open to selling furniture
- Road surface type: Paved
Estimated market value
$845,500
$803,000 - $888,000
$3,175/mo
Price history
| Date | Event | Price |
|---|---|---|
| 9/10/2026 | Listed for sale | $850,000-13.7%$657/sqft |
Source:  CRMLS #DW26194083 Report a problem | ||
| 4/21/2026 | Listing removed | $985,000$762/sqft |
Source:  CSMAOR #226001197 Report a problem | ||
| 4/8/2026 | Price change | $985,000-10.5%$762/sqft |
Source: CSMAOR #226001197 Report a problem | ||
| 3/16/2026 | Listed for sale | $1,100,000+49.7%$851/sqft |
Source: CSMAOR #226001197 Report a problem | ||
| 5/13/2024 | Sold | $735,000+8.1%$568/sqft |
Source: CRMLS #DW24063318 Report a problem | ||
| 5/3/2024 | Pending sale | $680,000$526/sqft |
Source: CRMLS #DW24063318 Report a problem | ||
| 4/12/2024 | Contingent | $680,000$526/sqft |
Source: CRMLS #DW24063318 Report a problem | ||
| 4/12/2024 | Listed for sale | $680,000+164.1%$526/sqft |
Source: CRMLS #DW24063318 Report a problem | ||
| 7/18/2008 | Sold | $257,500-15.6%$199/sqft |
Source: Public Record Report a problem | ||
| 1/24/2008 | Sold | $304,923+177.2%$236/sqft |
Source: Public Record Report a problem | ||
| 1/7/1998 | Sold | $110,000$85/sqft |
Source: Public Record Report a problem | ||
Public tax history
| Year | Property taxes | Tax assessment |
|---|---|---|
| 2026 | -- | $764,693 +2% |
| 2025 | $9,974 +124.5% | $749,700 +130.6% |
| 2024 | $4,443 +1.7% | $325,081 +2% |
| 2023 | $4,368 +6.3% | $318,707 +2% |
| 2022 | $4,107 +2.1% | $312,459 +2% |
| 2021 | $4,022 +0.3% | $306,333 +1% |
| 2020 | $4,011 | $303,193 +2% |
| 2019 | $4,011 +5.5% | $297,249 +2% |
| 2018 | $3,802 | $291,421 +2% |
| 2017 | $3,802 +1.1% | $285,708 +2% |
| 2016 | $3,762 +7.6% | $280,106 +1.5% |
| 2015 | $3,497 +6.7% | $275,900 +2% |
| 2014 | $3,278 | $270,497 +2.5% |
| 2012 | -- | $263,997 +2% |
| 2011 | -- | $258,821 +0.8% |
| 2010 | -- | $256,888 -0.2% |
| 2009 | -- | $257,500 -38.8% |
| 2008 | -- | $421,000 +221.2% |
| 2007 | -- | $131,089 +2% |
| 2006 | -- | $128,519 |
| 2005 | -- | $128,519 +4% |
| 2004 | -- | $123,531 +1.9% |
| 2003 | -- | $121,268 +2% |
| 2002 | -- | $118,891 +4% |
| 2000 | -- | $114,277 |
Find assessor info on the county website
Monthly payment
Est. payment
Payment breakdown
Explore the cost of this home by adjusting the details. Changes won't be saved.Climate risks
Neighborhood: West Side
Nearby schools
Schools provided by the listing agent
- Elementary: John Muir
- Middle: John Muir
- High: Cabrillo
Source: CRMLS. This data may not be complete. We recommend contacting the local school district to confirm school assignments for this home.
Similar homes
- $888,8883 bd2 ba1.1k sqft2391 Fashion Ave, Long Beach, CA 90810For Sale
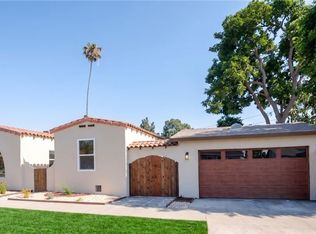 MLS ID #CV26201344, Selvin Herrera, GOOD LIFE REALTORS. CRMLS
- $869,8803 bd1 ba990 sqft808 W 33rd Way, Long Beach, CA 90806For Sale
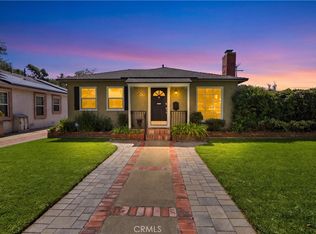 MLS ID #PW26198388, Daryl Owen, eXp Realty of Greater Los Angeles. CRMLS
- $900,0003 bd2 ba1.3k sqft2840 Magnolia Ave, Long Beach, CA 90806For Sale
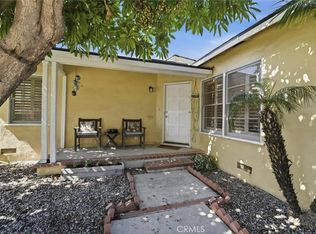 MLS ID #PW26152985, Karen Miller, First Team Real Estate. CRMLS
- $949,9993 bd2 ba1.4k sqft3133 Cedar Ave, Long Beach, CA 90806For Sale
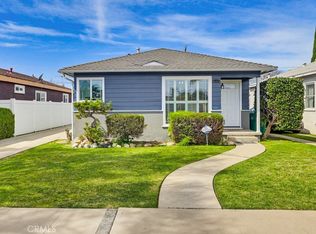 MLS ID #PW26167681, Jaime Sandoval, Coldwell Banker Envision. CRMLS
