Long Beach charm meets modern livability in this classic California cottage on Conquista Avenue, fully renovated with permits for peace of mind. Board-and-batten porch styling and a mature shade tree welcome you home amid lush new lawns and drought-tolerant landscaping. Inside, white oak-toned plank flooring flows through an open living area anchored by a stucco-surround fireplace with a white oak mantel, framed by abundant windows for a light-filled feel throughout. The kitchen carries a two-tone identity: white shaker perimeter cabinetry paired with a warm oak, topped in quartz and finished with a brushed gold faucet, while a woven drum chandelier grounds the dining area. The primary suite offers a private en-suite bath finished in floor-to-ceiling porcelain checkerboard tile in warm terracotta and cream tones. A second bath offers porcelain tile finishes and gold-toned fixtures, while a flexible third bedroom with corner windows and dual closets, one a walk-in, suits a home office or den. New electrical wiring, panel, and HVAC round out the renovation. Fully gated and enclosed, the flat backyard is a private retreat, larger than the neighborhood norm, with a covered patio for outdoor lounging and a secured side yard along the driveway to a detached two-car garage. Served by highly-rated Long Beach schools, minutes from El Dorado Park, Recreation Park, and Bellflower Boulevard shops and dining, with easy access to the 605 freeway.
For sale
Listed by: Pacific Sotheby's Int'l Realty • Ever Eternity
$1,149,000
3615 Conquista Ave, Long Beach, CA 90808
3beds
1,110sqft
:
Get pre-qualified$7,384/mo
Single Family Residence
Built in 1950
5,445 Square Feet Lot
$1,136,800 Zestimate®
$1,035/sqft
$-- HOA
What's special
- 3 days |
- 488 |
- 32 |
Zillow last checked:
Listing updated:
Listed by:
Ever Eternity DRE #01794748 858-688-4113,
Pacific Sotheby's Int'l Realty
Source: CRMLS,MLS#: PTP2605593 Originating MLS: California Regional MLS (North San Diego County & Pacific Southwest AORs)
Originating MLS: California Regional MLS (North San Diego County & Pacific Southwest AORs)Facts & features
Interior
Bedrooms & bathrooms
- Bedrooms: 3
- Bathrooms: 2
- Full bathrooms: 2
- Main level bathrooms: 2
- Main level bedrooms: 3
Rooms
- Room types: Kitchen, Living Room, Primary Bedroom, Other, Dining Room
Primary bedroom
- Features: Primary Suite
Bathroom
- Features: Bathtub, Remodeled, Tub Shower
Kitchen
- Features: Remodeled, Updated Kitchen
Other
- Features: Walk-In Closet(s)
Heating
- Central
Cooling
- Central Air
Appliances
- Included: Dishwasher, Gas Range, Microwave, Refrigerator
- Laundry: Washer Hookup, Gas Dryer Hookup, Laundry Room, Stacked
Features
- Ceiling Fan(s), Separate/Formal Dining Room, Primary Suite, Walk-In Closet(s)
- Has fireplace: Yes
- Fireplace features: Living Room
- Common walls with other units/homes: No Common Walls
Interior area
- Total interior livable area: 1,110 sqft
Video & virtual tour
Property
Parking
- Total spaces: 2
- Parking features: Garage
- Garage spaces: 2
Features
- Levels: One
- Stories: 1
- Entry location: Front door
- Patio & porch: Rear Porch, Front Porch, Open, Patio
- Pool features: None
- Has view: Yes
- View description: Neighborhood
Lot
- Size: 5,445 Square Feet
- Features: Back Yard, Front Yard, Lawn
Details
- Parcel number: 7186010016
- Zoning: LBR1N
- Special conditions: Standard
Construction
Type & style
- Home type: SingleFamily
- Property subtype: Single Family Residence
Condition
- Updated/Remodeled
- Year built: 1950
Utilities & green energy
- Sewer: Public Sewer
Community & HOA
Community
- Features: Curbs, Sidewalks
Location
- Region: Long Beach
Financial & listing details
- Price per square foot: $1,035/sqft
- Tax assessed value: $380,333
- Annual tax amount: $5,260
- Date on market: 7/24/2026
- Listing terms: Cash,Conventional,FHA,VA Loan
Estimated market value
$1,136,800
$1.08M - $1.19M
$3,689/mo
Price history
| Date | Event | Price |
|---|---|---|
| 7/24/2026 | Listed for sale | $1,149,000+46.4%$1,035/sqft |
Source:  CRMLS #PTP2605593 Report a problem CRMLS #PTP2605593 Report a problem | ||
| 4/10/2026 | Sold | $785,000+349.9%$707/sqft |
Source: Public Record Report a problem | ||
| 12/20/1994 | Sold | $174,500$157/sqft |
Source: Public Record Report a problem | ||
Public tax history
| Year | Property taxes | Tax assessment |
|---|---|---|
| 2025 | $5,260 +4.3% | $380,333 +2% |
| 2024 | $5,045 +1.7% | $372,877 +2% |
| 2023 | $4,960 +6.5% | $365,566 +2% |
| 2022 | $4,659 +2.1% | $358,399 +2% |
| 2021 | $4,565 +0.3% | $351,373 +1% |
| 2020 | $4,551 | $347,771 +2% |
| 2019 | $4,551 +5.3% | $340,953 +2% |
| 2018 | $4,322 | $334,269 +2% |
| 2017 | $4,322 +1.2% | $327,716 +2% |
| 2016 | $4,273 +7.5% | $321,291 +1.5% |
| 2015 | $3,975 +4.8% | $316,466 +2% |
| 2014 | $3,793 | $310,268 +2.5% |
| 2012 | -- | $302,811 +32.4% |
| 2011 | -- | $228,766 +0.8% |
| 2010 | -- | $227,058 -0.2% |
| 2009 | -- | $227,599 +2% |
| 2008 | -- | $223,137 +2% |
| 2007 | -- | $218,763 +2% |
| 2006 | -- | $214,474 |
| 2005 | -- | $214,474 +4% |
| 2004 | -- | $206,147 +1.9% |
| 2003 | -- | $202,370 +2% |
| 2002 | -- | $198,403 +4% |
| 2000 | -- | $190,701 |
Find assessor info on the county website
Monthly payment
Est. payment
Payment breakdown
Explore the cost of this home by adjusting the details. Changes won't be saved.Climate risks
Neighborhood: The Plaza
Nearby schools
GreatSchools rating
- 7/10Henry K-8Grades: K-5Distance: 0.3 mi
- 7/10Marshall Academy Of The ArtsGrades: 6-8Distance: 0.6 mi
- 8/10Millikan High SchoolGrades: 9-12Distance: 1.1 mi
- $843,0002 bd1 ba899 sqft3621 Conquista Ave, Long Beach, CA 90808Off Market
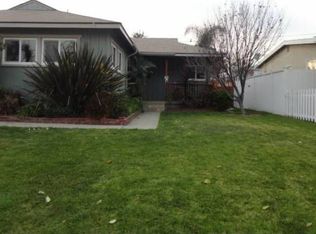
- $984,9003 bd2 ba1.5k sqft3609 Conquista Ave, Long Beach, CA 90808Off Market
- $863,4002 bd1 ba943 sqft3625 Conquista Ave, Long Beach, CA 90808Off Market

- $1,160,4005 bd3 ba1.9k sqft3614 Carfax Ave, Long Beach, CA 90808Off Market
- $1,015,4004 bd2 ba1.6k sqft3620 Carfax Ave, Long Beach, CA 90808Off Market
- $972,3003 bd1 ba1.4k sqft3608 Carfax Ave, Long Beach, CA 90808Off Market
- $1,016,4003 bd2 ba1.2k sqft3603 Conquista Ave, Long Beach, CA 90808Off Market
- $971,1003 bd2 ba1.8k sqft3624 Carfax Ave, Long Beach, CA 90808Off Market
A local agent can set up tours, give advice and negotiate with sellers.
Similar homes
- $1,125,0003 bd2 ba1.6k sqft3236 Stevely Ave, Long Beach, CA 90808For Sale
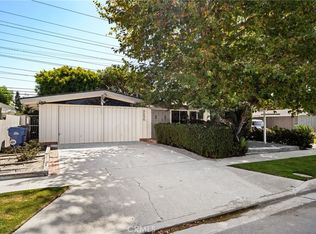 MLS ID #IG26161276, Amber Prieto, Golden Eagle Properties. CRMLS
 - $1,059,0003 bd2 ba1.2k sqft6141 E Huntdale St, Long Beach, CA 90808For Sale
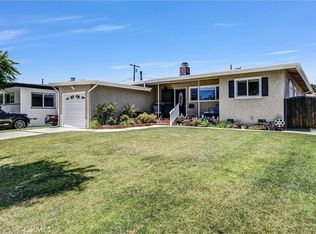 MLS ID #NP26136983, Robert Koop Jr, Tekoop Properties, Inc.. CRMLS
 - $1,149,0003 bd2 ba1.5k sqft3833 Ocana Ave, Long Beach, CA 90808For Sale
 MLS ID #PW26147345, Beatrix Whipple, Keller Williams Pacific Estate. CRMLS
 - $1,225,0003 bd2 ba1.2k sqft2703 Knoxville Ave, Long Beach, CA 90815For Sale
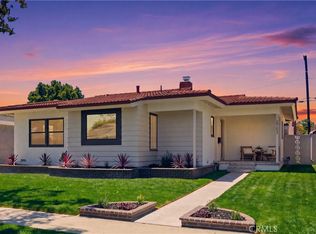 MLS ID #OC26160637, Tasha Mazakas, Active Brokerage, Inc. CRMLS
 - $899,9003 bd2 ba1.2k sqft3402 Woodruff Ave, Long Beach, CA 90808For SaleMLS ID #PW26150561, Brandon Caldarella, First Team Real Estate. CRMLS
- $1,175,0002 bd1 ba1k sqft5928 E Garford St, Long Beach, CA 90815For SaleMLS ID #OC26160245, Sue La Bounty, First Team Real Estate. CRMLS
- $995,0003 bd1 ba1.2k sqft6543 E Harco St, Long Beach, CA 90808For SaleMLS ID #RS26104923, Thomas Santiago, eXp Realty of Southern CA. CRMLS
- $1,099,0003 bd2 ba1.4k sqft3541 Fela Ave, Long Beach, CA 90808For SaleMLS ID #PW26142554, Sarah Ireland, Ignite RE Group. CRMLS
- $889,0002 bd1 ba1k sqft6202 E Wardlow Rd, Long Beach, CA 90808For SaleMLS ID #PW26154343, Brianna Franco, eXp Realty of Southern Ca, Inc. CRMLS
- $1,299,0003 bd3 ba1.4k sqft6926 E Peabody St, Long Beach, CA 90808For SaleMLS ID #PW26076070, Katie Reid, Keller Williams Pacific Estate. CRMLS
- $1,020,0003 bd2 ba1.5k sqft4722 Snowden Ave, Lakewood, CA 90713For SaleMLS ID #PW26155407, Janice Sadler, Real Broker. CRMLS
- $1,325,0004 bd3 ba1.5k sqft3308 Faust Ave, Long Beach, CA 90808For SaleMLS ID #PW26123398, Katie Reid, Keller Williams Pacific Estate. CRMLS
- $1,099,0003 bd2 ba1.4k sqft3501 Claremore Ave, Long Beach, CA 90808For SaleMLS ID #PW26100862, Matthew Tilley, First Team Real Estate. CRMLS
- $899,9993 bd2 ba1k sqft6708 E De Leon St, Long Beach, CA 90815For SaleMLS ID #26864381, Lawrence King DRE # 01953575, eXp Realty of California Inc. CLAW
- $839,0002 bd2 ba1.2k sqft3121 N Los Coyotes Diagonal, Long Beach, CA 90808For SaleMLS ID #ML82054293, Trang Yin. MLSListings Inc
- $1,295,0004 bd2 ba1.5k sqft6911 E Septimo St, Long Beach, CA 90815For SaleMLS ID #PW26160582, Blake Nicolai, Re/Max R. E. Specialists. CRMLS
- $975,0002 bd3 ba1.3k sqft5535 E Mezzanine Way, Long Beach, CA 90808For SaleMLS ID #PW26145711, Alan Wignall, First Team Real Estate. CRMLS
- $879,0002 bd1 ba956 sqft3729 McNab Ave, Long Beach, CA 90808For SaleMLS ID #PW26129257, Janice Sadler, Real Broker. CRMLS
- $1,375,0003 bd2 ba1.5k sqft5438 E Walkerton St, Long Beach, CA 90808For SaleMLS ID #PW26106086, Matt Giangrande, Real Estate Source, Inc.. CRMLS
- $950,0003 bd2 ba1k sqft4703 N Bellflower Blvd, Long Beach, CA 90808For SaleMLS ID #PW26162101, Jeff Trujillo-Pierce, Harcourts Place. CRMLS
Local buyer's agents are ready to help
