Beautifully reimagined with timeless style and thoughtful design, this exceptional Los Altos home offers inviting spaces for everyday living and effortless entertaining. Set on a generous corner lot on one of the neighborhood’s most desirable streets, this two bedroom, one bath residence with bonus space, blends clean, contemporary finishes with warm architectural details throughout. The spacious great room welcomes you with wide-plank LV flooring, recessed lighting, expansive picture windows, and a beautiful fireplace flanked by custom built-ins and floating wood shelves. At the heart of the home, the stunning kitchen features custom cabinetry, Calacatta porcelain countertops, an oversized center island, designer lighting, open shelving, and stainless steel KitchenAid appliances, all flowing seamlessly into the living and dining areas. Sliding glass doors open to the backyard, creating a seamless indoor-outdoor lifestyle. Designed for year-round entertaining, the backyard offers two inviting patio spaces, beautifully landscaped grounds, an outdoor shower, and a custom pass-through serving window connecting the garage to the backyard, creating the perfect setup for hosting family and friends. Adding even more versatility, the detached bonus room with its own fireplace offers endless possibilities as an ADU,home office, gym,or creative space. A detached one-car garage and additional off-street parking complete the property. Ideally located near Cal State Long Beach, award-winning Minnie Gant Elementary School, parks, shopping, and dining, this beautiful home offers an incredible opportunity to own in one of Long Beach’s most sought-after neighborhoods.
For sale
Listed by: First Team Real Estate • Sue La Bounty • Contact: 562-930-3554
$1,175,000
5928 E Garford St, Long Beach, CA 90815
2beds
1,094sqft
:
Get pre-qualified$7,483/mo
Single Family Residence
Built in 1949
6,232 Square Feet Lot
$1,158,300 Zestimate®
$1,074/sqft
$-- HOA
What's special
- 6 days |
- 762 |
- 41 |
Likely to sell faster than
Zillow last checked:
Listing updated:
Listed by:
Sue La Bounty DRE #01161648 562-930-3554,
First Team Real Estate,
Michael LaBounty DRE #01969041,
First Team Real Estate
Source: CRMLS,MLS#: OC26160245 Originating MLS: California Regional MLS
Originating MLS: California Regional MLSFacts & features
Interior
Bedrooms & bathrooms
- Bedrooms: 2
- Bathrooms: 1
- Full bathrooms: 1
- Main level bathrooms: 1
- Main level bedrooms: 2
Rooms
- Room types: Bedroom, Dining Room
Bedroom
- Features: All Bedrooms Down
Bathroom
- Features: Bathtub, Remodeled, Tub Shower, Upgraded
Kitchen
- Features: Stone Counters, Remodeled, Updated Kitchen
Heating
- Central
Cooling
- Central Air
Appliances
- Included: Dishwasher, Gas Cooktop, Disposal, Gas Oven, Tankless Water Heater
- Laundry: In Garage, See Remarks
Features
- Built-in Features, Ceiling Fan(s), Crown Molding, Coffered Ceiling(s), Separate/Formal Dining Room, Open Floorplan, Recessed Lighting, All Bedrooms Down
- Flooring: Tile, Wood
- Doors: Sliding Doors
- Windows: Double Pane Windows, Screens
- Has fireplace: Yes
- Fireplace features: Family Room, See Remarks
- Common walls with other units/homes: No Common Walls
Interior area
- Total interior livable area: 1,094 sqft
Property
Parking
- Total spaces: 2
- Parking features: Door-Single, Driveway, Garage, Garage Faces Side
- Garage spaces: 1
- Uncovered spaces: 1
Accessibility
- Accessibility features: None
Features
- Levels: One
- Stories: 1
- Entry location: 1
- Patio & porch: Brick, Covered, See Remarks
- Exterior features: Rain Gutters
- Pool features: None
- Spa features: None
- Fencing: Block,Good Condition,Privacy
- Has view: Yes
- View description: Neighborhood
Lot
- Size: 6,232 Square Feet
- Features: Corner Lot, Front Yard, Sprinkler System, Yard
Details
- Parcel number: 7225017001
- Special conditions: Standard
Construction
Type & style
- Home type: SingleFamily
- Architectural style: See Remarks,Traditional
- Property subtype: Single Family Residence
Materials
- Brick
- Foundation: Raised
- Roof: Composition
Condition
- Turnkey
- New construction: No
- Year built: 1949
Utilities & green energy
- Electric: Standard
- Sewer: Public Sewer
- Water: Public
- Utilities for property: Cable Connected, Natural Gas Connected, Water Connected
Community & HOA
Community
- Features: Curbs, Suburban, Sidewalks
- Security: Smoke Detector(s)
- Subdivision: Los Altos/South Of Fwy (Lsf)
Location
- Region: Long Beach
Financial & listing details
- Price per square foot: $1,074/sqft
- Tax assessed value: $886,106
- Annual tax amount: $11,617
- Date on market: 7/24/2026
- Cumulative days on market: 6 days
- Listing terms: Cash,Cash to New Loan,Conventional,1031 Exchange
- Inclusions: Appliances
- Road surface type: Paved
Estimated market value
$1,158,300
$1.10M - $1.22M
$3,363/mo
Price history
| Date | Event | Price |
|---|---|---|
| 7/24/2026 | Listed for sale | $1,175,000+40.7%$1,074/sqft |
Source:  CRMLS #OC26160245 Report a problem CRMLS #OC26160245 Report a problem | ||
| 7/3/2024 | Listing removed | -- |
Source: Zillow Rentals Report a problem | ||
| 6/12/2024 | Listed for rent | $3,900+47.2%$4/sqft |
Source: Zillow Rentals Report a problem | ||
| 8/27/2021 | Sold | $835,000+4.4%$763/sqft |
Source: Public Record Report a problem | ||
| 8/16/2021 | Pending sale | $800,000$731/sqft |
Source: CRMLS #PW21135572 Report a problem | ||
| 7/28/2021 | Contingent | $800,000$731/sqft |
Source: CRMLS #PW21135572 Report a problem | ||
| 7/21/2021 | Listed for sale | $800,000$731/sqft |
Source: CRMLS #PW21135572 Report a problem | ||
| 1/12/2019 | Listing removed | $2,650$2/sqft |
Source: Camelot Real Estate Report a problem | ||
| 11/23/2018 | Listed for rent | $2,650$2/sqft |
Source: Camelot Real Estate, LLC Report a problem | ||
Public tax history
| Year | Property taxes | Tax assessment |
|---|---|---|
| 2025 | $11,617 +4.5% | $886,106 +2% |
| 2024 | $11,113 +1.7% | $868,733 +2% |
| 2023 | $10,927 +6.6% | $851,700 +2% |
| 2022 | $10,248 +24.1% | $835,000 +25.2% |
| 2021 | $8,257 +324.7% | $666,837 +390.3% |
| 2020 | $1,944 | $136,016 +2% |
| 2019 | $1,944 +8% | $133,350 +2% |
| 2018 | $1,801 | $130,737 +2% |
| 2017 | $1,801 +1.2% | $128,175 +2% |
| 2016 | $1,778 +7.7% | $125,663 +1.5% |
| 2015 | $1,651 +4.1% | $123,776 +2% |
| 2014 | $1,586 | $121,353 +2.5% |
| 2012 | -- | $118,438 +2% |
| 2011 | -- | $116,116 +0.8% |
| 2010 | -- | $115,249 -0.2% |
| 2009 | -- | $115,524 +2% |
| 2008 | -- | $113,260 +2% |
| 2007 | -- | $111,040 +2% |
| 2006 | -- | $108,864 |
| 2005 | -- | $108,864 +4% |
| 2004 | -- | $104,638 +1.9% |
| 2003 | -- | $102,722 +2% |
| 2002 | -- | $100,709 +4% |
| 2000 | -- | $96,800 |
Find assessor info on the county website
Monthly payment
Est. payment
Payment breakdown
Explore the cost of this home by adjusting the details. Changes won't be saved.Climate risks
Neighborhood: Los Altos
Nearby schools
GreatSchools rating
- 9/10Gant Elementary SchoolGrades: K-5Distance: 0.1 mi
- 7/10Stanford Middle SchoolGrades: 6-8Distance: 0.6 mi
- 6/10Wilson High SchoolGrades: 9-12Distance: 1.7 mi
Schools provided by the listing agent
- Elementary: Minnie Gant
Source: CRMLS. This data may not be complete. We recommend contacting the local school district to confirm school assignments for this home.
- $1,014,8002 bd2 ba1.3k sqft5920 E Garford St, Long Beach, CA 90815Off Market
- $1,030,5003 bd2 ba1.4k sqft5939 E Marita St, Long Beach, CA 90815Off Market
- $925,9003 bd1 ba1k sqft5910 E Garford St, Long Beach, CA 90815Off Market
- $1,430,9005 bd3 ba2.3k sqft5929 E Marita St, Long Beach, CA 90815Off Market
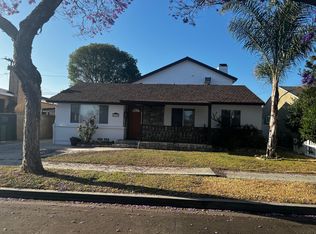
- $1,097,7002 bd2 ba1.5k sqft1970 San Vicente Ave, Long Beach, CA 90815Off Market
- $1,080,4003 bd1 ba1.4k sqft1960 San Vicente Ave, Long Beach, CA 90815Off Market
- $1,069,8003 bd1 ba1.3k sqft1980 San Vicente Ave, Long Beach, CA 90815Off Market
- $1,212,3003 bd2 ba1.8k sqft5917 E Marita St, Long Beach, CA 90815Off Market
A local agent can set up tours, give advice and negotiate with sellers.
Similar homes
- $1,075,0003 bd2 ba1.3k sqft2722 Josie Ave, Long Beach, CA 90815For Sale
 MLS ID #PW26164676, Giannina Silva, INTI Realty. CRMLS
 - $--2 bd1 ba1.2k sqft1841 N Bellflower Blvd, Long Beach, CA 90815Auction
 Auction.com 2
 - $1,225,0003 bd2 ba1.2k sqft2703 Knoxville Ave, Long Beach, CA 90815For Sale
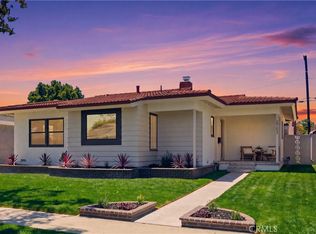 MLS ID #OC26160637, Tasha Mazakas, Active Brokerage, Inc. CRMLS
 - $1,210,0003 bd2 ba1.3k sqft1814 N Studebaker Rd, Long Beach, CA 90815For Sale
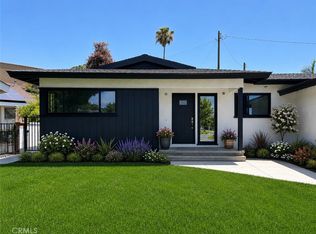 MLS ID #RS26115089, Jorge Serna, Realty Executives All Cities. CRMLS
 - $1,130,0003 bd2 ba1.5k sqft5449 E Fairbrook St, Long Beach, CA 90815For SaleMLS ID #PW26052841, Faruk Bhuiyan, Realty Connection Group. CRMLS
- $1,399,0003 bd2 ba1.5k sqft852 Kallin Ave, Long Beach, CA 90815For SaleMLS ID #PW26159862, Sheri Schuster, Coldwell Banker Realty. CRMLS
- $1,295,0004 bd2 ba1.5k sqft6911 E Septimo St, Long Beach, CA 90815For SaleMLS ID #PW26160582, Blake Nicolai, Re/Max R. E. Specialists. CRMLS
- $1,099,9103 bd2 ba1.2k sqft2137 Ostrom Ave, Long Beach, CA 90815For SaleMLS ID #IV26132569, MICHAEL MUCINO, CAMDEN MCKAY REALTY. CRMLS
- $899,9993 bd2 ba1k sqft6708 E De Leon St, Long Beach, CA 90815For SaleMLS ID #26864381, Lawrence King DRE # 01953575, eXp Realty of California Inc. CLAW
- $1,197,3973 bd2 ba1.5k sqft1837 N Studebaker Rd, Long Beach, CA 90815For SaleMLS ID #PW26013698, Sheri Schuster, Coldwell Banker Realty. CRMLS
- $1,599,0004 bd3 ba1.5k sqft2124 Rutgers Ave, Long Beach, CA 90815For SaleMLS ID #RS26155452, Justin Sidell, Dream Life Real Estate. CRMLS
- $1,149,0003 bd2 ba1.1k sqft3615 Conquista Ave, Long Beach, CA 90808For SaleMLS ID #PTP2605593, Ever Eternity, Pacific Sotheby's Int'l Realty. CRMLS
- $999,0003 bd2 ba1.2k sqft1919 Nipomo Ave, Long Beach, CA 90815For SaleMLS ID #PW26135055, Cynthia Voss, Re/Max R. E. Specialists. CRMLS
- $899,0002 bd1 ba930 sqft2824 Charlemagne Ave, Long Beach, CA 90815For SaleMLS ID #SB26158084, Pamela Gillett, Scott Anastasi Realty, Inc.. CRMLS
- $1,229,0002 bd1 ba1k sqft376 Orizaba Ave, Long Beach, CA 90814For SaleMLS ID #SB26153105, Amy Tardugno, Amy Tardugno. CRMLS
- $1,199,9993 bd2 ba1.4k sqft2715 Petaluma Ave, Long Beach, CA 90815For SaleMLS ID #DW26076644, Jorge Martinez, Executive Bankers Realty. CRMLS
- $1,274,9003 bd2 ba1.5k sqft4427 E Rosada St, Long Beach, CA 90815For SaleMLS ID #PW26124361, Cassandra Knight, Citiwide Realty Group. CRMLS
- $649,0002 bd2 ba1.2k sqft1770 Ximeno Ave APT 202, Long Beach, CA 90815For SaleMLS ID #AR26165093, David Trinh, Treelane Realty Group Inc.. CRMLS
- $989,0002 bd1 ba1.3k sqft2455 Nipomo Ave, Long Beach, CA 90815For SaleMLS ID #OC26132377, BarbraSue Miller, Seven Gables Real Estate. CRMLS
- $875,0002 bd1 ba1.1k sqft2608 Josie Ave, Long Beach, CA 90815For SaleMLS ID #SW26153688, Heather Penko, SimpliHOM. CRMLS
Local buyer's agents are ready to help
