Located in the heart of the highly desirable Plaza neighborhood in East Long Beach, this home is bursting with potential. Featuring 2 bedrooms plus a versatile office that could easily be used as a third bedroom, the home offers a spacious living room with a cozy fireplace, a separate dining area, and large picture windows overlooking the backyard and its mature fruit trees. Conveniently located just minutes from the 605 and 405 freeways, this property is directly across the street from award-winning Emerson Elementary School and within walking distance of Millikan High School. The backyard provides plenty of space to create your ideal outdoor retreat while enjoying the established fruit trees already in place. Bring your paintbrush and hammer, this home needs TLC but is full of opportunity. Whether you're an investor looking for your next project or a buyer hoping to get into one of Long Beach's most sought-after neighborhoods at an affordable price, this is an incredible opportunity you won't want to miss.
Pending
Listed by: SimpliHOM • Heather Penko • Contact: 951-595-9385
$875,000
2608 Josie Ave, Long Beach, CA 90815
2beds
1,199sqft
:
Get pre-qualified$5,741/mo
Single Family Residence
Built in 1951
5,377 Square Feet Lot
$874,000 Zestimate®
$730/sqft
$-- HOA
What's special
- 25 days |
- 1,207 |
- 45 |
Likely to sell faster than
Zillow last checked:
Listing updated:
Listed by:
Heather Penko DRE #01736316 951-595-9385,
SimpliHOM,
Hailey Penko DRE #02170234,
SimpliHOM
Source: CRMLS,MLS#: SW26153688 Originating MLS: California Regional MLS
Originating MLS: California Regional MLSFacts & features
Interior
Bedrooms & bathrooms
- Bedrooms: 2
- Bathrooms: 1
- Full bathrooms: 1
- Main level bathrooms: 1
- Main level bedrooms: 2
Rooms
- Room types: Bedroom, Living Room, Dining Room
Bedroom
- Features: All Bedrooms Down
Bathroom
- Features: Laminate Counters, Soaking Tub
Kitchen
- Features: Laminate Counters
Heating
- Floor Furnace
Cooling
- Wall/Window Unit(s)
Appliances
- Included: Free-Standing Range, Disposal, Gas Range, Water Heater
- Laundry: Laundry Room
Features
- Separate/Formal Dining Room, Laminate Counters, All Bedrooms Down
- Flooring: Carpet, Laminate
- Has fireplace: Yes
- Fireplace features: Living Room
- Common walls with other units/homes: No Common Walls
Interior area
- Total interior livable area: 1,199 sqft
Property
Parking
- Total spaces: 2
- Parking features: Driveway, On Street
- Attached garage spaces: 1
- Uncovered spaces: 1
Accessibility
- Accessibility features: Parking, Accessible Doors
Features
- Levels: One
- Stories: 1
- Entry location: Front door
- Patio & porch: Concrete, Covered
- Pool features: None
- Spa features: None
- Fencing: Average Condition,Brick,Wood
- Has view: Yes
- View description: Neighborhood
Lot
- Size: 5,377 Square Feet
- Features: Front Yard, Yard
Details
- Parcel number: 7233011002
- Special conditions: Standard
Construction
Type & style
- Home type: SingleFamily
- Property subtype: Single Family Residence
Materials
- Stucco
- Foundation: Raised
- Roof: Shingle
Condition
- Fixer
- New construction: No
- Year built: 1951
Utilities & green energy
- Electric: Electricity - On Property
- Sewer: Public Sewer
- Water: Public
- Utilities for property: Electricity Connected, Natural Gas Connected, Sewer Connected, Water Connected
Community & HOA
Community
- Features: Gutter(s), Sidewalks
- Security: Carbon Monoxide Detector(s), Smoke Detector(s)
- Subdivision: Plaza South Of Spring (Pzs)
Location
- Region: Long Beach
Financial & listing details
- Price per square foot: $730/sqft
- Tax assessed value: $82,554
- Annual tax amount: $1,353
- Date on market: 7/16/2026
- Cumulative days on market: 25 days
- Listing terms: Cash,1031 Exchange
- Road surface type: Paved
Estimated market value
$874,000
$830,000 - $918,000
$3,999/mo
Price history
| Date | Event | Price |
|---|---|---|
| 8/2/2026 | Pending sale | $875,000$730/sqft |
Source:  CRMLS #SW26153688 Report a problem CRMLS #SW26153688 Report a problem | ||
| 7/16/2026 | Listed for sale | $875,000+386.1%$730/sqft |
Source: CRMLS #SW26153688 Report a problem | ||
| 7/24/2001 | Sold | $180,000$150/sqft |
Source: Public Record Report a problem | ||
Public tax history
| Year | Property taxes | Tax assessment |
|---|---|---|
| 2025 | $1,353 +3.2% | $82,554 +2% |
| 2024 | $1,311 +1.4% | $80,937 +2% |
| 2023 | $1,292 +5.4% | $79,351 +2% |
| 2022 | $1,226 +2.2% | $77,796 +2% |
| 2021 | $1,199 +0.5% | $76,272 +1% |
| 2020 | $1,194 | $75,490 +2% |
| 2019 | $1,194 +11% | $74,011 +2% |
| 2018 | $1,075 | $72,561 +2% |
| 2017 | $1,075 +1.6% | $71,140 +2% |
| 2016 | $1,058 +7.6% | $69,746 +1.5% |
| 2015 | $983 +3.6% | $68,699 +2% |
| 2014 | $949 | $67,355 +2.5% |
| 2012 | -- | $65,738 +2% |
| 2011 | -- | $64,450 +0.8% |
| 2010 | -- | $63,969 -0.2% |
| 2009 | -- | $64,121 +2% |
| 2008 | -- | $62,865 +2% |
| 2007 | -- | $61,633 +2% |
| 2006 | -- | $60,426 |
| 2005 | -- | $60,426 +4% |
| 2004 | -- | $58,082 +1.9% |
| 2003 | -- | $57,018 +2% |
| 2002 | -- | $55,901 +4% |
| 2000 | -- | $53,733 |
Find assessor info on the county website
Monthly payment
Est. payment
Payment breakdown
Explore the cost of this home by adjusting the details. Changes won't be saved.Climate risks
Neighborhood: The Plaza
Nearby schools
GreatSchools rating
- 8/10Emerson Parkside AcademyGrades: K-5Distance: 0 mi
- 7/10Stanford Middle SchoolGrades: 6-8Distance: 0.9 mi
- 8/10Millikan High SchoolGrades: 9-12Distance: 0.4 mi
Schools provided by the listing agent
- Elementary: Emerson
- Middle: Stanford
- High: Millikan
Source: CRMLS. This data may not be complete. We recommend contacting the local school district to confirm school assignments for this home.
- $986,5003 bd2 ba1.6k sqft2614 Josie Ave, Long Beach, CA 90815Off Market
- $1,054,0004 bd2 ba1.5k sqft2602 Josie Ave, Long Beach, CA 90815Off Market

- $1,207,5004 bd3 ba2k sqft2609 Knoxville Ave, Long Beach, CA 90815Off Market
- $955,2003 bd2 ba1.2k sqft2618 Josie Ave, Long Beach, CA 90815Off Market
- $1,019,4003 bd2 ba1.4k sqft2603 Knoxville Ave, Long Beach, CA 90815Off Market
- $1,065,1003 bd3 ba1.5k sqft2613 Knoxville Ave, Long Beach, CA 90815Off Market
- $1,091,8003 bd2 ba1.2k sqft2619 Knoxville Ave, Long Beach, CA 90815Off Market
- $1,093,5003 bd2 ba1.5k sqft2624 Josie Ave, Long Beach, CA 90815Off Market
A local agent can set up tours, give advice and negotiate with sellers.
Similar homes
- $989,0002 bd1 ba1.3k sqft2455 Nipomo Ave, Long Beach, CA 90815For Sale
 MLS ID #OC26132377, BarbraSue Miller, Seven Gables Real Estate. CRMLS
 - $835,0002 bd3 ba1.3k sqft2901 Claremore Ln #51, Long Beach, CA 90815For Sale
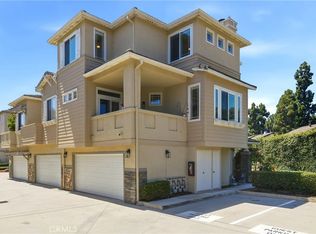 MLS ID #PW26165192, Kimberly Valdez, Think Boutiq Real Estate. CRMLS
 - $980,0003 bd2 ba1.2k sqft6812 E La Marimba St, Long Beach, CA 90815For Sale
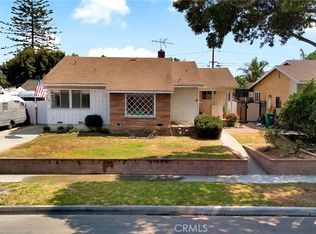 MLS ID #OC26139887, Kinney Yong, RE/MAX Connections. CRMLS
 - $--2 bd1 ba1.2k sqft1841 N Bellflower Blvd, Long Beach, CA 90815Auction
 Auction.com 2
 - $999,0002 bd2 ba1.4k sqft5269 E Daggett St, Long Beach, CA 90815For SaleMLS ID #PW26131139, Kristin Gutierrez, Gerardo Gutierrez, Broker. CRMLS
- $999,0003 bd2 ba1.2k sqft1919 Nipomo Ave, Long Beach, CA 90815For SaleMLS ID #PW26135055, Cynthia Voss, Re/Max R. E. Specialists. CRMLS
- $850,0002 bd1 ba1.3k sqft5117 E Flagstone St, Long Beach, CA 90808For SaleMLS ID #AR26168256, Kea Luu, Keystar Realty. CRMLS
- $895,0002 bd1 ba930 sqft1366 Roycroft Ave, Long Beach, CA 90804For SaleMLS ID #PW26165868, Donna Doria, Re/Max R. E. Specialists. CRMLS
- $995,0003 bd2 ba1.4k sqft4455 Tulane Ave, Long Beach, CA 90808For SaleMLS ID #PW26171742, Paul Phillips, Durus Real Estate. CRMLS
- $1,098,9103 bd2 ba1.2k sqft2137 Ostrom Ave, Long Beach, CA 90815For SaleMLS ID #IV26171720, MICHAEL MUCINO, CAMDEN MCKAY REALTY. CRMLS
- $879,0002 bd1 ba956 sqft3729 McNab Ave, Long Beach, CA 90808For SaleMLS ID #PW26129257, Janice Sadler, Real Broker. CRMLS
- $969,0002 bd2 ba1.4k sqft6113 Henrilee St, Lakewood, CA 90713For SaleMLS ID #PW26172379, Wendy Rich-Soto, Keller Williams Palos Verdes. CRMLS
- $1,199,9003 bd2 ba1.4k sqft4518 E Stearns St, Long Beach, CA 90815For SaleMLS ID #26006110, Bradley C Creese. GAVAR
- $865,0003 bd1 ba1k sqft4312 Lomina Ave, Lakewood, CA 90713For SaleMLS ID #PW26162177, Shawn Dixon, College Park Realty. CRMLS
- $925,0004 bd2 ba1.4k sqft3547 Halbrite Ave, Long Beach, CA 90808For SaleMLS ID #PW26164940, Randall Hill, First Team Real Estate. CRMLS
- $1,175,0002 bd1 ba1k sqft5928 E Garford St, Long Beach, CA 90815For SaleMLS ID #OC26160245, Sue La Bounty, First Team Real Estate. CRMLS
- $1,199,9993 bd2 ba1.4k sqft2715 Petaluma Ave, Long Beach, CA 90815For SaleMLS ID #DW26076644, Jorge Martinez, Executive Bankers Realty. CRMLS
- $875,0003 bd1 ba1k sqft4228 Carfax Ave, Lakewood, CA 90713For SaleMLS ID #OC26146504, Diana Perna, PK Real Estate & Investments. CRMLS
- $--3 bd2 ba1.7k sqft3618 Petaluma Ave, Long Beach, CA 90808AuctionAuction.com 2
- $875,0002 bd1 ba949 sqft4432 Iroquois Ave, Lakewood, CA 90713For SaleMLS ID #OC26104510, Ronko Tomich, Realty One Group West. CRMLS
Local buyer's agents are ready to help
