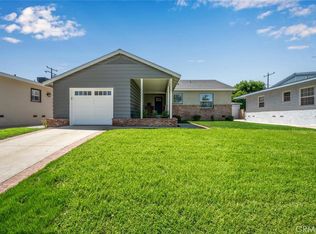
Location is everything. Don't miss this opportunity in the heart of The Plaza-walk to concerts in the park! Enjoy golfing, dining & more. Charming Long Beach home on a beautiful tree lined street. The architecture is amazing. Freshly painted interior with new carpet in this lovely 2 bedrooms and 1 bath home with loads of opportunity. Professionally landscaped front yard. Inviting large spa in the backyard patio. Backyard includes a wonderful deck for entertaining or relaxing. This special home has two side yards with beautiful trees in the backyard. Move in ready. Accented with beautiful crown molding & baseboards. There are two fireplaces, one in the cool retro family room, the other in the lovely living room. Exceptional use of windows and sliders ensuring the home is light, bright and refreshing. Kitchen was tastefully updated in 2008 with granite counter tops, gorgeous cabinets, classic red Viking stove, eat in kitchen, with laundry room next to kitchen. This amazing home offers central air conditioning & heat, tank less hot water heater, new garbage disposal, one car attached garage & copper plumbing.
This is a lovely happy home just waiting for you to create new memories.
Under contract
Listed by: Seven Gables Real Estate • BarbraSue Miller • 714-840-1031
$989,000
2455 Nipomo Ave, Long Beach, CA 90815
2beds
1,349sqft
Single Family Residence
Built in 1952
5,377 Square Feet Lot
$973,400 Zestimate®
$733/sqft
$-- HOA
What's special
- 73 days
- 291
- 12
Likely to sell faster than
Zillow last checked:
Listing updated:
Listed by:
BarbraSue Miller DRE #01905589 714-840-1031,
Seven Gables Real Estate
Source: CRMLS,MLS#: OC26132377 Originating MLS: California Regional MLS
Originating MLS: California Regional MLSFacts & features
Interior
Bedrooms & bathrooms
- Bedrooms: 2
- Bathrooms: 1
- Full bathrooms: 1
- Main level bathrooms: 1
- Main level bedrooms: 2
Rooms
- Room types: Bedroom, Family Room, Kitchen, Living Room, Dining Room
Bedroom
- Features: All Bedrooms Down
Bedroom
- Features: Bedroom on Main Level
Bathroom
- Features: Bathtub, Separate Shower
Family room
- Features: Separate Family Room
Kitchen
- Features: Granite Counters, Kitchen Island, Pots & Pan Drawers, Remodeled, Updated Kitchen
Heating
- Central
Cooling
- Central Air
Appliances
- Included: Dishwasher, Electric Oven, Refrigerator, Tankless Water Heater
- Laundry: Inside, Laundry Room
Features
- Breakfast Area, Crown Molding, Separate/Formal Dining Room, Granite Counters, Unfurnished, All Bedrooms Down, Bedroom on Main Level
- Flooring: Carpet, Tile
- Windows: Blinds
- Has fireplace: Yes
- Fireplace features: Family Room, Living Room
- Common walls with other units/homes: No Common Walls
Interior area
- Total interior livable area: 1,349 sqft
Property
Parking
- Total spaces: 1
- Parking features: Direct Access, Door-Single, Driveway Up Slope From Street, Garage Faces Front, Garage
- Attached garage spaces: 1
Features
- Levels: One
- Stories: 1
- Entry location: front
- Patio & porch: Brick, Concrete, Enclosed, Front Porch, Open, Patio
- Pool features: None
- Has spa: Yes
- Spa features: Above Ground
- Has view: Yes
- View description: Neighborhood
Lot
- Size: 5,377 Square Feet
- Features: Front Yard, Lawn, Landscaped
Details
- Parcel number: 7232010011
- Special conditions: Standard
Construction
Type & style
- Home type: SingleFamily
- Property subtype: Single Family Residence
Materials
- Copper Plumbing
Condition
- New construction: No
- Year built: 1952
Utilities & green energy
- Sewer: Unknown
- Water: Public
- Utilities for property: Cable Available, Electricity Connected, Water Connected
Community & HOA
Community
- Features: Curbs, Sidewalks
- Security: Carbon Monoxide Detector(s), Smoke Detector(s)
- Subdivision: Plaza South Of Spring (Pzs)
Location
- Region: Long Beach
Financial & listing details
- Price per square foot: $733/sqft
- Tax assessed value: $114,396
- Date on market: 6/27/2026
- Cumulative days on market: 73 days
- Listing terms: Cash,Conventional
Estimated market value
$973,400
$925,000 - $1.02M
$3,912/mo
Price history
| Date | Event | Price |
|---|---|---|
| 8/18/2026 | Contingent | $989,000$733/sqft |
Source:  CRMLS #OC26132377 Report a problem CRMLS #OC26132377 Report a problem | ||
| 6/27/2026 | Listed for sale | $989,000$733/sqft |
Source: CRMLS #OC26132377 Report a problem | ||
Public tax history
| Year | Property taxes | Tax assessment |
|---|---|---|
| 2026 | -- | $114,396 +2% |
| 2025 | $1,766 +4.2% | $112,165 +2% |
| 2024 | $1,694 +1.5% | $109,967 +2% |
| 2023 | $1,670 +5.6% | $107,812 +2% |
| 2022 | $1,581 +2.3% | $105,699 +2% |
| 2021 | $1,546 +0.5% | $103,628 +1% |
| 2020 | $1,539 | $102,566 +2% |
| 2019 | $1,539 +9.6% | $100,556 +2% |
| 2018 | $1,405 | $98,585 +2% |
| 2017 | $1,405 +1.5% | $96,653 +2% |
| 2016 | $1,385 +7.9% | $94,759 +1.5% |
| 2015 | $1,284 +4% | $93,336 +2% |
| 2014 | $1,235 | $91,509 +2.5% |
| 2012 | -- | $89,311 +2% |
| 2011 | -- | $87,561 +0.8% |
| 2010 | -- | $86,907 +27.6% |
| 2009 | -- | $68,115 +2% |
| 2008 | -- | $66,780 +2% |
| 2007 | -- | $65,471 +2% |
| 2006 | -- | $64,189 |
| 2005 | -- | $64,189 +4% |
| 2004 | -- | $61,699 +1.9% |
| 2003 | -- | $60,569 +2% |
| 2002 | -- | $59,382 +4% |
| 2000 | -- | $57,079 |
Find assessor info on the county website
Monthly payment
Est. payment
Payment breakdown
Explore the cost of this home by adjusting the details. Changes won't be saved.Climate risks
Neighborhood: The Plaza
Nearby schools
Schools provided by the listing agent
- Elementary: Stanford
- Middle: Emerson
- High: Millikan
Source: CRMLS. This data may not be complete. We recommend contacting the local school district to confirm school assignments for this home.

Similar homes
- $1,219,0003 bd2 ba1.9k sqft2784 Vuelta Grande Ave, Long Beach, CA 90815For Sale
 MLS ID #PW26147928, Giannina Silva, INTI Realty. CRMLS
 - $870,0003 bd3 ba1.8k sqft1116 Palo Verde Ave, Long Beach, CA 90815For Sale
 MLS ID #PW26172768, Susan Wyant, Keller Williams Pacific Estate. CRMLS
 - $869,0002 bd1 ba956 sqft3729 McNab Ave, Long Beach, CA 90808For Sale
 MLS ID #PW26129257, Janice Sadler, Real Broker. CRMLS
 - $889,0002 bd1 ba1.1k sqft4852 Coldbrook Ave, Lakewood, CA 90713For Sale
 MLS ID #PW26163041, Russell Quackenbush, Circle Real Estate. CRMLS
Local buyer's agents are ready to help
