Welcome to 21509 Ronan Avenue, a two-story, 4-bedroom, 2-bath single-family home offering approximately 1,581 square feet of living space on an approximately 4,800-square-foot lot. Built in 1962, the home pairs an established Carson setting with attractive interior updates and a private backyard pool.
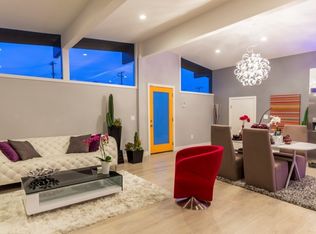
Inside, the light-filled living room features wood-style flooring, plantation shutters, recessed lighting, crown molding, and a fireplace. The adjoining dining area opens to the backyard through French doors, creating an easy flow for indoor-outdoor entertaining. The kitchen is appointed with granite countertops, abundant cabinetry, a breakfast bar, mosaic tile backsplash, and stainless-steel appliances.
Four comfortable bedrooms provide flexible space for sleeping, working, or hobbies. The bathrooms feature granite-topped vanities and tiled shower surrounds, including a glass-enclosed walk-in shower. Central air conditioning adds year-round comfort.
Outside, the private in-ground pool and surrounding patio create an inviting setting for relaxing and entertaining that you can make your own. Additional highlights include an attached 2 car garage, driveway parking, a front lawn, and roof-mounted solar panels on a power purchase agreement. Conveniently located in Carson, this home brings together generous living space, practical updates, and a backyard designed for Southern California living. Sale comes with all furnishings and appliances
Under contract
Listed by: Century 21 Coastal Properties • Wahab Balogun • Contact: wahab4ca@gmail.com
$899,000
21509 Ronan Ave, Carson, CA 90745
4beds
1,581sqft
Single Family Residence
Built in 1962
4,808 Square Feet Lot
$901,300 Zestimate®
$569/sqft
$-- HOA
What's special
- 47 days
- 385
- 18
Likely to sell faster than
Zillow last checked:
Listing updated:
Listed by:
Wahab Balogun DRE #02138978 wahab4ca@gmail.com,
Century 21 Coastal Properties
Source: CRMLS,MLS#: SB26187145 Originating MLS: California Regional MLS
Originating MLS: California Regional MLSFacts & features
Interior
Bedrooms & bathrooms
- Bedrooms: 4
- Bathrooms: 2
- Full bathrooms: 2
- Main level bathrooms: 1
- Main level bedrooms: 1
Rooms
- Room types: Bedroom, Kitchen
Bedroom
- Features: Bedroom on Main Level
Bathroom
- Features: Bathtub, Granite Counters, Separate Shower, Tub Shower
Kitchen
- Features: Granite Counters, Pots & Pan Drawers
Heating
- Central, Natural Gas
Cooling
- Central Air
Appliances
- Included: 6 Burner Stove, Dishwasher, ENERGY STAR Qualified Appliances, ENERGY STAR Qualified Water Heater, Gas Oven, Gas Water Heater, Microwave, Refrigerator, Water Softener, Water To Refrigerator, Water Heater, Water Purifier, Dryer, Washer
- Laundry: Washer Hookup, Gas Dryer Hookup, In Garage
Features
- Crown Molding, Furnished, Granite Counters, Pantry, Recessed Lighting, Bedroom on Main Level
- Flooring: Laminate, Vinyl
- Windows: Double Pane Windows
- Has fireplace: Yes
- Fireplace features: Gas, Living Room
- Furnished: Yes
- Common walls with other units/homes: No Common Walls
Interior area
- Total interior livable area: 1,581 sqft
Property
Parking
- Total spaces: 2
- Parking features: On Street
- Attached garage spaces: 2
Accessibility
- Accessibility features: Parking
Features
- Levels: Two
- Stories: 2
- Entry location: Street
- Patio & porch: None
- Exterior features: Brick Driveway
- Has private pool: Yes
- Pool features: Heated, Private
- Spa features: None
- Fencing: Wood
- Has view: Yes
- View description: Pool
Lot
- Size: 4,808 Square Feet
- Features: 0-1 Unit/Acre, Cul-De-Sac, Sprinklers In Front
Details
- Parcel number: 7334020068
- Special conditions: Standard
Construction
Type & style
- Home type: SingleFamily
- Architectural style: Mid-Century Modern,Traditional
- Property subtype: Single Family Residence
Materials
- Cement Siding, Drywall
- Foundation: Permanent
- Roof: Asphalt,Shingle
Condition
- Updated/Remodeled
- New construction: No
- Year built: 1962
Utilities & green energy
- Electric: Photovoltaics Third-Party Owned, Standard
- Sewer: Public Sewer
- Water: Public
- Utilities for property: Cable Connected, Electricity Available, Natural Gas Available, Sewer Connected, Water Connected
Green energy
- Energy efficient items: Appliances, Water Heater
Community & HOA
Community
- Features: Curbs, Street Lights, Sidewalks
- Security: Closed Circuit Camera(s), Fire Detection System, Smoke Detector(s)
Location
- Region: Carson
Financial & listing details
- Price per square foot: $569/sqft
- Tax assessed value: $468,880
- Date on market: 8/28/2026
- Cumulative days on market: 47 days
- Listing terms: Cash,Conventional,FHA,Submit,VA Loan
- Inclusions: All furnitures and appliances
- Exclusions: Living Room TV, private property in garage and back yard
- Road surface type: Paved
Estimated market value
$901,300
$856,000 - $946,000
$4,359/mo
Price history
| Date | Event | Price |
|---|---|---|
| 9/27/2026 | Contingent | $899,000$569/sqft |
Source:  CRMLS #SB26187145 Report a problem CRMLS #SB26187145 Report a problem | ||
| 8/28/2026 | Listed for sale | $899,000+139.7%$569/sqft |
Source: CRMLS #SB26187145 Report a problem | ||
| 5/28/2014 | Sold | $375,000$237/sqft |
Source: Public Record Report a problem | ||
| 4/15/2014 | Listed for sale | $375,000$237/sqft |
Source: Listhub #PW13219630 Report a problem | ||
| 2/26/2014 | Listing removed | $375,000$237/sqft |
Source: Listhub #PW13219630 Report a problem | ||
| 2/1/2014 | Listed for sale | $375,000+44.5%$237/sqft |
Source: Listhub #PW13219630 Report a problem | ||
| 11/13/2013 | Listing removed | $259,500$164/sqft |
Source: Listhub #PW13219630 Report a problem | ||
| 10/29/2013 | Listed for sale | $259,500-5.6%$164/sqft |
Source: Listhub #PW13219630 Report a problem | ||
| 8/15/2013 | Listing removed | $275,000$174/sqft |
Source: Listhub #PW13072223 Report a problem | ||
| 5/22/2013 | Pending sale | $275,000$174/sqft |
Source: TNG Real Estate Consultants #PW13072223 Report a problem | ||
| 5/22/2013 | Listed for sale | $275,000+14.8%$174/sqft |
Source: TNG Real Estate Consultants #PW13072223 Report a problem | ||
| 11/15/2012 | Listing removed | $239,500$151/sqft |
Source: Listhub #P839488 Report a problem | ||
| 11/11/2012 | Listed for sale | $239,500+16.8%$151/sqft |
Source: Listhub #P839488 Report a problem | ||
| 12/31/2011 | Listing removed | $205,000$130/sqft |
Source: Listhub #P791241 Report a problem | ||
| 8/3/2011 | Listed for sale | $205,000+20.6%$130/sqft |
Source: Listhub #P791241 Report a problem | ||
| 5/23/1997 | Sold | $170,000$108/sqft |
Source: Public Record Report a problem | ||
Public tax history
| Year | Property taxes | Tax assessment |
|---|---|---|
| 2026 | -- | $468,880 +2% |
| 2025 | $6,496 +3.5% | $459,687 +2% |
| 2024 | $6,276 +2% | $450,675 +2% |
| 2023 | $6,153 +5.2% | $441,839 +2% |
| 2022 | $5,851 +1.2% | $433,176 +2% |
| 2021 | $5,779 -0.2% | $424,683 +1% |
| 2020 | $5,789 | $420,330 +2% |
| 2019 | $5,789 +6.2% | $412,089 +2% |
| 2018 | $5,450 | $404,010 +2% |
| 2017 | $5,450 +2% | $396,089 +2% |
| 2016 | $5,345 +2.4% | $388,323 +1.5% |
| 2015 | $5,218 +23% | $382,491 +26.4% |
| 2014 | $4,244 | $302,534 +37.3% |
| 2012 | -- | $220,301 +2% |
| 2011 | -- | $215,983 +0.8% |
| 2010 | -- | $214,370 -0.2% |
| 2009 | -- | $214,880 +2% |
| 2008 | -- | $210,667 +2% |
| 2007 | -- | $206,537 +2% |
| 2006 | -- | $202,489 |
| 2005 | -- | $202,489 +4% |
| 2004 | -- | $194,628 +1.9% |
| 2003 | -- | $191,062 +2% |
| 2002 | -- | $187,317 +4% |
| 2000 | -- | $180,045 |
Find assessor info on the county website
Monthly payment
Est. payment
Payment breakdown
Explore the cost of this home by adjusting the details. Changes won't be saved.Climate risks
Neighborhood: 90745
Nearby schools
Schools provided by the listing agent
- Elementary: Carson
- Middle: Stephen White
- High: Carson
Source: CRMLS. This data may not be complete. We recommend contacting the local school district to confirm school assignments for this home.
Similar homes
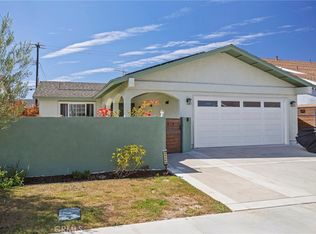
- $849,0004 bd2 ba1.6k sqft24509 Ravenna Ave, Carson, CA 90745For Sale
 MLS ID #DW26197107, Gilberto Ortiz, Pak Home Realty. CRMLS
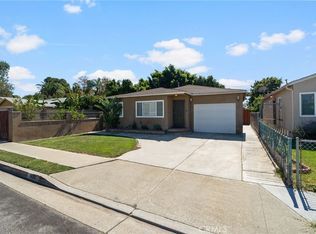
 - $770,0003 bd1 ba1k sqft1458 E 215th Pl, Carson, CA 90745For Sale
 MLS ID #RS26212650, Maricela Jauregui, C-21 Masters. CRMLS
 - $859,9983 bd2 ba1.8k sqft16953 Roa Dr, Carson, CA 90746For Sale
 MLS ID #SB26166065, Melitta Johnson, Compass. CRMLS
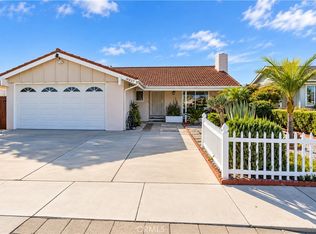
 - $895,0003 bd2 ba1.7k sqft16827 S Raymond Ave, Gardena, CA 90247For Sale
 MLS ID #SB26214786, Aylwin Agena, Keller Williams Realty. CRMLS
Local buyer's agents are ready to help
