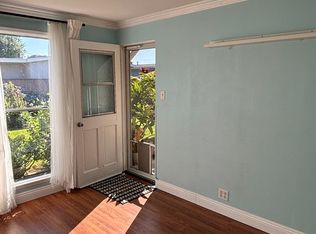
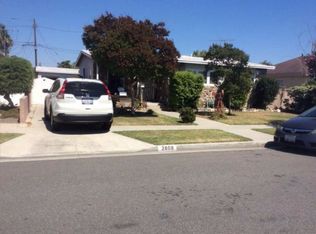
Stratford Square is one of the most highly sought-after neighborhoods in Long Beach. This charming, updated home is move-in-ready with tasteful upgrades throughout. Upon arrival you’ll be greeted with beautiful curb appeal and an attractive exterior that enhances the classic Stratford Square streetscape. Inside, you'll find a bright and inviting open living space with large windows and brand-new wood laminate flooring. The updated kitchen boasts stainless steel appliances and stylish cabinetry. There are two generously sized bedrooms and a beautifully remodeled full bathroom with modern fixtures and finishes. The backyard features 2 separate patio areas perfect for entertaining or children to play. The Junior ADU has a private entrance and is ideal for rental income, guests, or multigenerational living. Conveniently located near excellent schools, parks, shopping, dining, and with easy access to the beach and major freeways. Enjoy the strong community pride this neighborhood offers. Square footage is NOT including the JADU.
Under contract
Listed by: Scott Anastasi Realty, Inc. • Pamela Gillett • Contact: 310-283-6973
$899,000
2824 Charlemagne Ave, Long Beach, CA 90815
2beds
930sqft
:
Get pre-qualified$5,899/mo
Single Family Residence
Built in 1952
6,471 Square Feet Lot
$893,100 Zestimate®
$967/sqft
$-- HOA
What's special
- 16 days |
- 495 |
- 54 |
Likely to sell faster than
Zillow last checked:
Listing updated:
Listed by:
Pamela Gillett DRE #01311607 310-283-6973,
Scott Anastasi Realty, Inc.
Source: CRMLS,MLS#: SB26158084 Originating MLS: California Regional MLS
Originating MLS: California Regional MLSFacts & features
Interior
Bedrooms & bathrooms
- Bedrooms: 2
- Bathrooms: 1
- Full bathrooms: 1
- Main level bathrooms: 1
- Main level bedrooms: 2
Rooms
- Room types: Bedroom, Kitchen, Living Room
Bedroom
- Features: All Bedrooms Down
Bathroom
- Features: Remodeled, Tub Shower, Upgraded
Kitchen
- Features: Remodeled, Updated Kitchen
Heating
- Wall Furnace
Cooling
- Wall/Window Unit(s)
Appliances
- Included: Gas Oven, Refrigerator
- Laundry: In Garage
Features
- Ceiling Fan(s), All Bedrooms Down
- Flooring: Laminate
- Has fireplace: No
- Fireplace features: None
- Common walls with other units/homes: No Common Walls
Interior area
- Total interior livable area: 930 sqft
Property
Parking
- Total spaces: 1
- Parking features: Boat, Concrete, Driveway, Garage, Garage Door Opener
- Garage spaces: 1
Features
- Levels: One
- Stories: 1
- Entry location: front door
- Patio & porch: Concrete, Front Porch, Patio, Stone
- Pool features: None
- Spa features: None
- Fencing: Block
- Has view: Yes
- View description: None
Lot
- Size: 6,471 Square Feet
- Features: Front Yard, Lawn, Landscaped, Street Level
Details
- Additional structures: Guest House
- Parcel number: 7222009018
- Special conditions: Standard
Construction
Type & style
- Home type: SingleFamily
- Architectural style: Bungalow,Craftsman
- Property subtype: Single Family Residence
Materials
- Roof: Composition,Tile
Condition
- Turnkey
- New construction: No
- Year built: 1952
Utilities & green energy
- Electric: Standard
- Sewer: Public Sewer
- Water: Public
- Utilities for property: Cable Available, Electricity Connected, Natural Gas Connected, Sewer Connected, Water Connected
Community & HOA
Community
- Features: Biking, Suburban
- Security: Carbon Monoxide Detector(s), Smoke Detector(s)
- Subdivision: Stratford Square (Sqq)
Location
- Region: Long Beach
Financial & listing details
- Price per square foot: $967/sqft
- Tax assessed value: $761,946
- Annual tax amount: $10,014
- Date on market: 7/23/2026
- Cumulative days on market: 16 days
- Listing terms: Conventional,Contract
- Inclusions: refrigerator and stove
Estimated market value
$893,100
$848,000 - $938,000
$3,346/mo
Price history
| Date | Event | Price |
|---|---|---|
| 7/30/2026 | Contingent | $899,000$967/sqft |
Source:  CRMLS #SB26158084 Report a problem CRMLS #SB26158084 Report a problem | ||
| 7/23/2026 | Listed for sale | $899,000$967/sqft |
Source: CRMLS #SB26158084 Report a problem | ||
| 2/2/2023 | Listing removed | -- |
Source: Zillow Rentals Report a problem | ||
| 1/25/2023 | Listed for rent | $3,995+45.3%$4/sqft |
Source: Zillow Rentals Report a problem | ||
| 4/9/2020 | Listing removed | $2,750$3/sqft |
Source: Real Property Management Southland Report a problem | ||
| 3/21/2020 | Listed for rent | $2,750$3/sqft |
Source: Zillow Rental Network Report a problem | ||
Public tax history
| Year | Property taxes | Tax assessment |
|---|---|---|
| 2025 | $10,014 +4.2% | $761,946 +2% |
| 2024 | $9,611 +209.7% | $747,007 +236% |
| 2023 | $3,104 +6.3% | $222,341 +2% |
| 2022 | $2,919 +2.2% | $217,982 +2% |
| 2021 | $2,856 +0.3% | $213,709 +1% |
| 2020 | $2,846 | $211,519 +2% |
| 2019 | $2,846 +7.3% | $207,373 +2% |
| 2018 | $2,652 | $203,308 +2% |
| 2017 | $2,652 +1.3% | $199,322 +2% |
| 2016 | $2,619 +7.5% | $195,415 +1.5% |
| 2015 | $2,437 +4.6% | $192,480 +2% |
| 2014 | $2,330 | $188,711 +2.5% |
| 2012 | -- | $184,176 +2% |
| 2011 | -- | $180,566 +0.8% |
| 2010 | -- | $179,217 -0.2% |
| 2009 | -- | $179,643 +2% |
| 2008 | -- | $176,121 +2% |
| 2007 | -- | $172,669 +2% |
| 2006 | -- | $169,284 |
| 2005 | -- | $169,284 +4% |
| 2004 | -- | $162,711 +1.9% |
| 2003 | -- | $159,730 +2% |
| 2002 | -- | $156,599 +4% |
| 2000 | -- | $150,519 |
Find assessor info on the county website
Monthly payment
Est. payment
Payment breakdown
Explore the cost of this home by adjusting the details. Changes won't be saved.Climate risks
Neighborhood: City College Area
Nearby schools
GreatSchools rating
- 8/10Carver Elementary SchoolGrades: K-5Distance: 0.3 mi
- 7/10Stanford Middle SchoolGrades: 6-8Distance: 0.8 mi
- 8/10Millikan High SchoolGrades: 9-12Distance: 1.2 mi
Schools provided by the listing agent
- Elementary: Carver
- Middle: Stanford
- High: Millikan
Source: CRMLS. This data may not be complete. We recommend contacting the local school district to confirm school assignments for this home.
- $896,1003 bd1 ba1.1k sqft2816 Charlemagne Ave, Long Beach, CA 90815Off Market
- $996,100-- bd1 ba300 sqft2832 Charlemagne Ave, Long Beach, CA 90815Off Market
- $---- bd1 ba300 sqft2832 Charlemagne Ave #A, Long Beach, CA 90815Off Market

- $1,055,2006 bd2 ba1.7k sqft2808 Charlemagne Ave, Long Beach, CA 90815Off Market
- $1,287,1004 bd2 ba1.7k sqft2840 Charlemagne Ave, Long Beach, CA 90815Off Market
- $1,191,1003 bd2 ba1.6k sqft2823 Rutgers Ave, Long Beach, CA 90815Off Market
- $1,076,0005 bd3 ba1.8k sqft2831 Rutgers Ave, Long Beach, CA 90815Off Market
- $885,6003 bd1 ba1.1k sqft2815 Rutgers Ave, Long Beach, CA 90815Off Market
A local agent can set up tours, give advice and negotiate with sellers.
Similar homes
- $849,9003 bd2 ba1k sqft2860 Daisy Ave, Long Beach, CA 90806For Sale
 MLS ID #OC26151562, Karyn Sontag, Keller Williams OC Coastal Realty. CRMLS
 - $875,0003 bd2 ba1.2k sqft2712 Eckleson St, Lakewood, CA 90712For Sale
 MLS ID #PW26164959, Shelby Hill, Think Boutiq Real Estate. CRMLS
 - $950,0003 bd2 ba1k sqft4703 N Bellflower Blvd, Long Beach, CA 90808For Sale
 MLS ID #PW26162101, Jeff Trujillo-Pierce, Harcourts Place. CRMLS
 - $875,0003 bd1 ba1k sqft4228 Carfax Ave, Lakewood, CA 90713For Sale
 MLS ID #OC26146504, Diana Perna, PK Real Estate & Investments. CRMLS
 - $899,9903 bd2 ba1.2k sqft14302 Ostend Dr, La Mirada, CA 90638For SaleMLS ID #RS26169930, Robert Ross, eXp Realty of Southern CA. CRMLS
- $899,0003 bd2 ba1.2k sqft1816 E Santa Ana St, Anaheim, CA 92805For SaleMLS ID #PW26169577, Sunny Choi, T.N.G. Real Estate Consultants. CRMLS
- $938,0003 bd2 ba1.2k sqft14931 Templar Dr, La Mirada, CA 90638For SaleMLS ID #PW26171253, Mary Oh, T.N.G. Real Estate Consultants. CRMLS
- $785,0003 bd2 ba1k sqft2839 E Tyler St, Carson, CA 90810For SaleMLS ID #SB26163718, Paul Siverson, West Shores Realty, Inc.. CRMLS
- $899,0002 bd1 ba1.2k sqft5171 Blackpool Rd, Westminster, CA 92683For SaleMLS ID #PW26147230, Miki Singer, Coldwell Banker Realty. CRMLS
- $885,0003 bd2 ba1.1k sqft2306 Park Dr, Santa Ana, CA 92707For SaleMLS ID #PW26166739, Trang Dang, Greenfield Realty. CRMLS
- $920,0004 bd2 ba1.3k sqft14543 Florita Rd, La Mirada, CA 90638For SaleMLS ID #DW26162833, Tom Moore, Keller Williams Pacific Estates. CRMLS
- $899,0003 bd2 ba1.2k sqft1836 N Rowan Ave, Los Angeles, CA 90032For SaleMLS ID #BB26165185, Christopher Hertz, Media West Realty,Inc.. CRMLS
- $925,0003 bd2 ba1.2k sqft1540 W 215th St, Torrance, CA 90501For SaleMLS ID #SB26159642, Karynne Thim, Pacifica Properties Group, Inc.. CRMLS
- $930,0003 bd2 ba1.2k sqft21117 Normandie Ave, Torrance, CA 90501For SaleMLS ID #WS26165561, JULIO MALDONADO, Khorr Realty. CRMLS
- $799,9503 bd1 ba1.1k sqft12238 Nordesta Dr, Norwalk, CA 90650For SaleMLS ID #DW26167893, Sergio Angulo, Century 21 Realty Masters. CRMLS
- $948,0004 bd2 ba1.2k sqft603 S Bronwyn Dr, Anaheim, CA 92804For SaleMLS ID #PW26160561, Nhu White, Frontier Realty Inc. CRMLS
- $729,9002 bd1 ba960 sqft5952 Gaviota Ave, Long Beach, CA 90805For SaleMLS ID #PW26148232, Sunny Choi, T.N.G. Real Estate Consultants. CRMLS
- $850,0002 bd1 ba845 sqft14603 Purche Ave, Gardena, CA 90249For SaleMLS ID #SB26159073, Heather Tanada, Keller Williams Realty. CRMLS
- $925,0003 bd2 ba1.1k sqft2106 W Cerritos Ave, Anaheim, CA 92804For SaleMLS ID #SR26067799, Joshua Vigo-Fas, Luxury Collective. CRMLS
- $728,0003 bd1 ba1k sqft4020 Josephine St, Lynwood, CA 90262For SaleMLS ID #MB26166538, RICK BARRAZA, VISTA REALTY, INC.. CRMLS
Local buyer's agents are ready to help
