Stunning Fully Remodeled Home in Prime Location. This Amazing property features 3 bedrooms and 2 bathrooms. This home is nestled on a quiet street in one of Torrance P.O's most desirable neighborhoods. Every detail of this home has been thoughtfully upgraded, offering a perfect blend of modern luxury and timeless charm. Step inside to an open-concept layout where natural light flows effortlessly through the living room, dining room, and kitchen areas, creating an inviting atmosphere for both relaxation and entertainment. The kitchen is a chef’s delight, boasting brand-new appliances, including a stainless-steel stove, dishwasher, and fridge; new cabinets throughout, and ample quartz countertops. It features brand-new A/C and heating system, as well as brand-new roofing. The master bedroom is generously sized and has been fully renovated; it leads to a brand-new patio deck under the avocado tree, perfect for enjoying an iced tea or glass of wine. The two bathrooms have been tastefully renovated with modern fixtures and finishes. This property also features a sunroom to enjoy the beautiful California weather. The backyard features 2 mature avocado trees, artificial turf for care-free maintenance, and is an invitation to relaxation and entertainment under the California sun. The detached two-car garage has been remodeled with drywall, insulation, and a mini-split unit for comfort, and is ready to be enjoyed as a home office, gym, or living quarters. The huge backyard is ready for ADU expansion. This property is minutes away from major employers like SpaceX, Northrop Grumman & Boeing. It's also conveniently located minutes from SoFi Stadium, LAX, and the best of South Bay beaches, dining, and shopping. This property truly is turnkey!
For sale
Listed by: Khorr Realty • JULIO MALDONADO • 626-201-9857
$930,000
21117 Normandie Ave, Torrance, CA 90501
3beds
1,295sqft
:
Get pre-qualified$5,995/mo
Single Family Residence
Built in 1952
6,368 Square Feet Lot
$924,400 Zestimate®
$718/sqft
$-- HOA
What's special
- 16 days |
- 1,446 |
- 108 |
Likely to sell faster than
Zillow last checked:
Listing updated:
Listed by:
JULIO MALDONADO DRE #01424374 626-201-9857,
Khorr Realty
Source: CRMLS,MLS#: WS26165561 Originating MLS: California Regional MLS
Originating MLS: California Regional MLSFacts & features
Interior
Bedrooms & bathrooms
- Bedrooms: 3
- Bathrooms: 2
- Full bathrooms: 1
- 3/4 bathrooms: 1
- Main level bathrooms: 2
- Main level bedrooms: 3
Rooms
- Room types: Bonus Room, Bedroom, Kitchen, Laundry, Living Room, Primary Bathroom, Primary Bedroom, Office
Primary bedroom
- Features: Main Level Primary
Bedroom
- Features: All Bedrooms Down
Bathroom
- Features: Bathroom Exhaust Fan, Bathtub, Low Flow Plumbing Fixtures, Quartz Counters, Separate Shower, Tub Shower, Upgraded, Walk-In Shower
Kitchen
- Features: Kitchen Island, Kitchen/Family Room Combo, Quartz Counters, Remodeled, Self-closing Cabinet Doors, Self-closing Drawers, Updated Kitchen
Heating
- Heat Pump
Cooling
- Central Air, Heat Pump
Appliances
- Included: 6 Burner Stove, Dishwasher, Free-Standing Range, Gas Oven, Gas Range, Gas Water Heater, Refrigerator, Water To Refrigerator, Water Heater, Dryer, Washer
- Laundry: Washer Hookup, Stacked
Features
- Breakfast Bar, Open Floorplan, Quartz Counters, Recessed Lighting, All Bedrooms Down, Main Level Primary
- Flooring: Laminate, Tile
- Doors: Insulated Doors, Sliding Doors
- Windows: Double Pane Windows
- Has fireplace: Yes
- Fireplace features: Gas, Living Room
- Common walls with other units/homes: No Common Walls
Interior area
- Total interior livable area: 1,295 sqft
- Finished area below ground: 0
Property
Parking
- Total spaces: 2
- Parking features: Converted Garage, Concrete, Garage, Private, Shared Driveway, On Street
- Garage spaces: 2
Accessibility
- Accessibility features: Safe Emergency Egress from Home, Parking, Accessible Doors
Features
- Levels: One
- Stories: 1
- Entry location: Front
- Patio & porch: Deck, Glass Enclosed, Porch
- Pool features: None
- Spa features: None
- Fencing: Average Condition,Brick
- Has view: Yes
- View description: None
Lot
- Size: 6,368 Square Feet
- Dimensions: 6366
- Features: 0-1 Unit/Acre
Details
- Parcel number: 7349009004
- Special conditions: Standard
Construction
Type & style
- Home type: SingleFamily
- Architectural style: Traditional
- Property subtype: Single Family Residence
Materials
- Drywall, Stucco
- Foundation: Concrete Perimeter, Raised
- Roof: Composition,Shingle
Condition
- Turnkey
- New construction: No
- Year built: 1952
Utilities & green energy
- Electric: Standard
- Sewer: Public Sewer
- Water: Public
- Utilities for property: Electricity Connected, Natural Gas Connected, Phone Available, Sewer Connected, Water Connected
Community & HOA
Community
- Features: Curbs, Street Lights, Sidewalks
- Security: Carbon Monoxide Detector(s), Fire Detection System, Smoke Detector(s)
Location
- Region: Torrance
Financial & listing details
- Price per square foot: $718/sqft
- Tax assessed value: $77,115
- Annual tax amount: $1,331
- Date on market: 7/29/2026
- Cumulative days on market: 16 days
- Listing terms: Cash to New Loan,Conventional,FHA,Fannie Mae,Freddie Mac,Government Loan
- Exclusions: Staged furniture
- Road surface type: Paved
Estimated market value
$924,400
$878,000 - $971,000
$3,618/mo
Price history
| Date | Event | Price |
|---|---|---|
| 7/29/2026 | Listed for sale | $930,000+43.1%$718/sqft |
Source:  CRMLS #WS26165561 Report a problem CRMLS #WS26165561 Report a problem | ||
| 2/4/2026 | Sold | $650,000-18.2%$502/sqft |
Source: CRMLS #SB25269773 Report a problem | ||
| 12/17/2025 | Pending sale | $795,000$614/sqft |
Source: CRMLS #SB25269773 Report a problem | ||
| 12/16/2025 | Contingent | $795,000$614/sqft |
Source: CRMLS #SB25269773 Report a problem | ||
| 12/15/2025 | Listed for sale | $795,000$614/sqft |
Source: CRMLS #SB25269773 Report a problem | ||
| 12/10/2025 | Contingent | $795,000$614/sqft |
Source: CRMLS #SB25269773 Report a problem | ||
| 12/8/2025 | Listed for sale | $795,000$614/sqft |
Source: CRMLS #SB25269773 Report a problem | ||
Public tax history
| Year | Property taxes | Tax assessment |
|---|---|---|
| 2025 | $1,331 +1.5% | $77,115 +2% |
| 2024 | $1,311 +1.7% | $75,604 +2% |
| 2023 | $1,289 +4% | $74,122 +2% |
| 2022 | $1,240 +1.9% | $72,670 +2% |
| 2021 | $1,217 -0.4% | $71,247 +1% |
| 2020 | $1,222 | $70,518 +2% |
| 2019 | $1,222 +12.2% | $69,136 +2% |
| 2018 | $1,089 | $67,781 +2% |
| 2017 | $1,089 +2.4% | $66,453 +2% |
| 2016 | $1,063 +3.6% | $65,151 +1.5% |
| 2015 | $1,027 +1% | $64,173 +2% |
| 2014 | $1,016 | $62,917 +2.5% |
| 2012 | -- | $61,406 +2% |
| 2011 | -- | $60,202 +0.8% |
| 2010 | -- | $59,753 -0.2% |
| 2009 | -- | $59,896 +2% |
| 2008 | -- | $58,723 +2% |
| 2007 | -- | $57,572 +2% |
| 2006 | -- | $56,444 |
| 2005 | -- | $56,444 +4% |
| 2004 | -- | $54,254 +1.9% |
| 2003 | -- | $53,260 +2% |
| 2002 | -- | $52,216 +4% |
| 2000 | -- | $50,190 |
Find assessor info on the county website
Monthly payment
Est. payment
Payment breakdown
Explore the cost of this home by adjusting the details. Changes won't be saved.Climate risks
Neighborhood: 90501
Nearby schools
GreatSchools rating
- 9/10Halldale Elementary SchoolGrades: K-5Distance: 0.3 mi
- 6/10Stephen M. White Middle SchoolGrades: 6-8Distance: 1.1 mi
- 6/10Humanities And Arts (HARTS) Academy Of Los AngelesGrades: 9-12Distance: 2.3 mi
Schools provided by the listing agent
- Elementary: Mabel Paine
- Middle: Stephen White
- High: Narbonne
Source: CRMLS. This data may not be complete. We recommend contacting the local school district to confirm school assignments for this home.
- $781,0002 bd0 ba750 sqft21113 Normandie Ave, Torrance, CA 90501Off Market

- $709,2004 bd2 ba1.1k sqft21121 Normandie Ave, Torrance, CA 90501Off Market
- $744,7002 bd1 ba1.2k sqft21107 Normandie Ave, Torrance, CA 90501Off Market

- $735,1002 bd1 ba756 sqft21127 Normandie Ave, Torrance, CA 90501Off Market
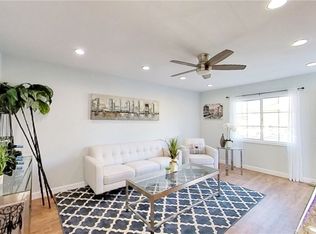
- $1,155,7005 bd4 ba2.6k sqft21115 S Normandie Ave, Torrance, CA 90501Off Market
- $727,9003 bd2 ba756 sqft21116 Brighton Ave, Torrance, CA 90501Off Market
- $666,7003 bd1 ba890 sqft21103 Normandie Ave, Torrance, CA 90501Off Market
- $793,1003 bd1 ba1.1k sqft21112 Brighton Ave, Torrance, CA 90501Off Market
A local agent can set up tours, give advice and negotiate with sellers.
Similar homes
- $989,0003 bd2 ba1.3k sqft16205 Wilkie Ave, Torrance, CA 90504For Sale
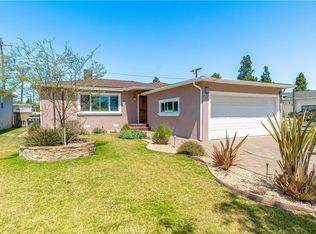 MLS ID #SB26127173, James Becker, Luxury 1 Agency. CRMLS
 - $895,0003 bd3 ba1.9k sqft1331 Abraham Ter, Harbor City, CA 90710For Sale
 MLS ID #SB26113060, Jessica Kim, The Realestate Group. CRMLS
 - $1,349,0004 bd2 ba1.8k sqft1972 W 231st St, Torrance, CA 90501For Sale
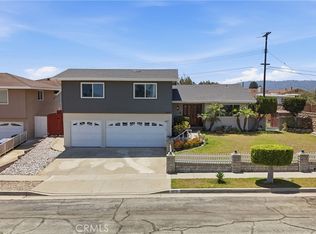 MLS ID #SB26164240, Joshua Hammond, Compass. CRMLS
 - $999,9973 bd2 ba1.4k sqft3133 Cedar Ave, Long Beach, CA 90806For Sale
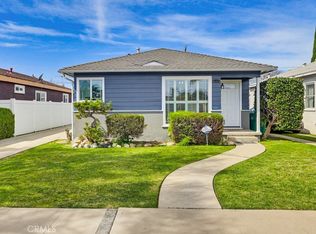 MLS ID #PW26167681, Jaime Sandoval, Coldwell Banker Envision. CRMLS
 - $975,0004 bd3 ba1.2k sqft1247 N Neptune Ave, Wilmington, CA 90744For SaleMLS ID #SB26156104, Rosemaria Vejar, Circle Real Estate. CRMLS
- $849,0003 bd3 ba1.5k sqft3442 Del Amo Blvd, Torrance, CA 90503For SaleMLS ID #SB26139434, Minja Joo, New Star Realty & Investment. CRMLS
- $919,0003 bd2 ba1k sqft5134 Faust Ave, Lakewood, CA 90713For SaleMLS ID #CV26160865, Crystal Ramirez, ROA California Inc. CRMLS
- $1,087,0003 bd3 ba1.8k sqft2825 Plaza Del Amo Unit 102, Torrance, CA 90503For SaleMLS ID #SB26130487, Tony Kim, Compass. CRMLS
- $955,0002 bd2 ba1.3k sqft3090 Eucalyptus Ave, Long Beach, CA 90806For SaleMLS ID #OC26138512, Eric Greene, Keller Williams Coastal Proper. CRMLS
- $850,0003 bd3 ba1.4k sqft28537 Vista Madera, Rancho Palos Verdes, CA 90275For SaleMLS ID #PV26165989, Jake Sullivan, Strand Hill Properties. CRMLS
- $850,0003 bd1 ba1k sqft11512 213th St, Lakewood, CA 90715For SaleMLS ID #PW26170170, Jonathan Harp, Home Base Realty Inc. CRMLS
- $899,0003 bd2 ba1.4k sqft1724 W 43rd St, Los Angeles, CA 90062For SaleMLS ID #DW26168676, Fulvia Garcia, Century 21 LOTUS. CRMLS
- $1,055,0002 bd2 ba1.3k sqft3843 Marber Ave, Long Beach, CA 90808For SaleMLS ID #DW26172761, Nahed Benyamein, Allstars Realty. CRMLS
- $950,0003 bd2 ba1k sqft4703 N Bellflower Blvd, Long Beach, CA 90808For SaleMLS ID #PW26162101, Jeff Trujillo-Pierce, Harcourts Place. CRMLS
- $938,0003 bd2 ba1.2k sqft14931 Templar Dr, La Mirada, CA 90638For SaleMLS ID #PW26171253, Mary Oh, T.N.G. Real Estate Consultants. CRMLS
- $1,190,0003 bd2 ba1.5k sqft3730 W 173rd St, Torrance, CA 90504For SaleMLS ID #OC26141300, Preston Amarillo, Redfin. CRMLS
- $1,280,0003 bd2 ba1.2k sqft2649 Dalemead St, Torrance, CA 90505For SaleMLS ID #SB26159242, Jack Mangin, The Sotto Sol Property Collect. CRMLS
- $899,0004 bd3 ba1.6k sqft2149 Cullivan St, Los Angeles, CA 90047For SaleMLS ID #IV26079671, ANGELA SOTO, REALTY ONE GROUP WEST. CRMLS
- $998,0003 bd2 ba1.3k sqft1846 Holly Oak Dr, Monterey Park, CA 91755For SaleMLS ID #TR26173948, Guowei Feng, Universal Elite Inc.. CRMLS
- $1,089,9003 bd2 ba1.5k sqft4155 Keever Ave, Long Beach, CA 90807For SaleMLS ID #OC26163274, Eric Greene, Keller Williams Coastal Proper. CRMLS
Local buyer's agents are ready to help
