Welcome to 376 Orizaba Avenue where Coastal Luxury Meets Historical Charm. This premier residence is the epitome of coastal living located in the highly coveted Bluff Heights Historical District, a few blocks from the Ocean. Elegant one-level Craftsman Bungalow sits on a massive, rare 6,500+ sf lot on a quaint walk street. Sparing no expense, the residence features over $200,000 worth of premium upgrades completed within the last 9 years. The crown jewel of this oversized lot is a brand-new saltwater pool—a true luxury & rarity for this neighborhood. The property stuns w/captivating curb appeal & multiple living spaces. Impressive exterior boasts vibrant entertaining spaces, low-maintenance landscape, hand-set stone hardscape & elegant greenery. Relaxing front porch is perfect for unwinding & catching the cool Pacific Ocean breezes. The fresh aesthetics of the home maintain historical integrity while providing a crisp, clean feel. The historic interior showcases a bright & airy 996 sf floorplan equipped w/hardwood floors, high ceilings, faux fireplace, crown molding & classic built-in cabinets. Modernized kitchen features soft-closing cabinets, Caesarstone countertops, tile backsplash, stainless steel appliances, breakfast nook & new wood doors. Both Primary & Guest Bedrooms provide a tranquil environment for long, peaceful rest. Spacious renovated bathroom features custom tile floors, pristine bathtub, new Toto toilet, upgraded vanity & mirror, & modern light fixtures. Extra-long driveway fits 4 cars comfortably & is long enough to fit an RV & boat! Embrace garage parking & tons of storage in the 2 sheds & full floor inhouse attic. Residence situated in a Prime Long Beach Location. Enjoy a highly walkable lifestyle just a short stroll from the beach, local boutiques, coffee shops & vibrant restaurants. This home seamlessly blends small-town historical ambiance with modern, upscale beach living. High-ticket upgrades include 1. Custom-built saltwater pool & spa oasis & updated wood deck turning R2-zoned backyard into entertainer's dream 2. Newly installed sewage, water, & electrical in backyard that provides access to underground utilities 3. New roof in 2017 4. Upgraded main electrical panel 5. Premium tongue-&-groove pine privacy fence 6. Massive workshop/storage shed 6. Central A/C & Heat 7. New security system 8. Sealing home including addition of netting in attic & crawlspace 9. Interior Paint 10. New water heater. 11. High efficiency sprinklers.
For sale
Listed by: Amy Tardugno • Amy Tardugno • Contact: 424-337-2778
Price cut: $29K (8/10)
$1,200,000
376 Orizaba Ave, Long Beach, CA 90814
2beds
996sqft
Single Family Residence
Built in 1919
6,502 Square Feet Lot
$1,195,700 Zestimate®
$1,205/sqft
$-- HOA
What's special
- 70 days
- 867
- 64
Zillow last checked:
Listing updated:
Listed by:
Amy Tardugno DRE #02013210 424-337-2778,
Amy Tardugno
Source: CRMLS,MLS#: SB26153105 Originating MLS: California Regional MLS
Originating MLS: California Regional MLSFacts & features
Interior
Bedrooms & bathrooms
- Bedrooms: 2
- Bathrooms: 1
- Full bathrooms: 1
- Main level bathrooms: 1
- Main level bedrooms: 2
Rooms
- Room types: Attic, Bedroom, Kitchen, Laundry, Living Room, Primary Bedroom, Office, Retreat, Workshop
Primary bedroom
- Features: Main Level Primary
Bedroom
- Features: All Bedrooms Down
Bedroom
- Features: Bedroom on Main Level
Bathroom
- Features: Bidet, Bathroom Exhaust Fan, Bathtub, Remodeled, Soaking Tub, Separate Shower, Tub Shower, Upgraded, Vanity
Kitchen
- Features: Stone Counters, Remodeled, Self-closing Cabinet Doors, Self-closing Drawers, Updated Kitchen
Heating
- Central
Cooling
- Central Air
Appliances
- Included: Built-In Range, Dishwasher, Gas Cooktop, Gas Oven, Gas Range, Microwave, Refrigerator, Range Hood, Vented Exhaust Fan, Water To Refrigerator, Water Heater, Dryer, Washer
- Laundry: In Garage
Features
- Built-in Features, Breakfast Area, Ceiling Fan(s), Crown Molding, Eat-in Kitchen, High Ceilings, Country Kitchen, Living Room Deck Attached, Pull Down Attic Stairs, Stone Counters, Recessed Lighting, Storage, All Bedrooms Down, Attic, Bedroom on Main Level, Main Level Primary, Workshop
- Flooring: Brick, Concrete, Stone, Tile, Wood
- Doors: French Doors, Mirrored Closet Door(s), Sliding Doors
- Windows: Custom Covering(s), Drapes, Screens, Wood Frames
- Has fireplace: Yes
- Fireplace features: Living Room, See Remarks
- Common walls with other units/homes: No Common Walls
Interior area
- Total interior livable area: 996 sqft
Video & virtual tour
Property
Parking
- Total spaces: 5
- Parking features: Boat, Direct Access, Driveway Level, Door-Single, Driveway, Electric Vehicle Charging Station(s), Garage, Paved, RV Access/Parking
- Garage spaces: 1
- Uncovered spaces: 4
Accessibility
- Accessibility features: No Stairs
Features
- Levels: One
- Stories: 1
- Entry location: front door
- Patio & porch: Rear Porch, Covered, Deck, Front Porch, Open, Patio, Porch, Stone, Terrace, Wood
- Exterior features: Lighting
- Has private pool: Yes
- Pool features: In Ground, Private, Salt Water
- Has spa: Yes
- Spa features: In Ground, Private
- Fencing: Wood
- Has view: Yes
- View description: Neighborhood, Trees/Woods
- Waterfront features: Ocean Side Of Freeway, Ocean Side Of Highway
Lot
- Size: 6,502 Square Feet
- Features: Back Yard, Desert Back, Desert Front, Front Yard, Garden, Lawn, Landscaped, Level, Near Park, Rectangular Lot, Sprinkler System, Street Level, Trees, Value In Land, Walkstreet, Yard
Details
- Additional structures: Shed(s), Storage, Two On A Lot, Workshop
- Parcel number: 7257011006
- Special conditions: Standard
Construction
Type & style
- Home type: SingleFamily
- Architectural style: Bungalow,Craftsman,Patio Home
- Property subtype: Single Family Residence
Materials
- Foundation: Raised
Condition
- Updated/Remodeled,Turnkey
- New construction: No
- Year built: 1919
Utilities & green energy
- Electric: Standard, 220 Volts in Workshop
- Sewer: Public Sewer
- Water: Public
- Utilities for property: Cable Available, Electricity Available, Natural Gas Available, Phone Available, Sewer Available, Underground Utilities, Water Available
Community & HOA
Community
- Features: Biking, Curbs, Dog Park, Fishing, Golf, Hiking, Street Lights, Suburban, Sidewalks, Water Sports, Park
- Security: Security System
- Subdivision: Bluff Heights Historic District
Location
- Region: Long Beach
Financial & listing details
- Price per square foot: $1,205/sqft
- Tax assessed value: $903,233
- Date on market: 7/25/2026
- Cumulative days on market: 71 days
- Listing terms: Cash,Cash to Existing Loan,Conventional,Contract,FHA,Submit,VA Loan
- Inclusions: appliances, 4 mounted wall TVs
- Exclusions: some patio furniture
- Road surface type: Paved
Estimated market value
$1,195,700
$1.14M - $1.26M
$3,756/mo
Price history
| Date | Event | Price |
|---|---|---|
| 9/29/2026 | Listed for sale | $1,200,000$1,205/sqft |
Source:  CRMLS #SB26153105 Report a problem CRMLS #SB26153105 Report a problem | ||
| 9/17/2026 | Pending sale | $1,200,000$1,205/sqft |
Source: CRMLS #SB26153105 Report a problem | ||
| 8/10/2026 | Price change | $1,200,000-2.4%$1,205/sqft |
Source: CRMLS #SB26153105 Report a problem | ||
| 7/25/2026 | Listed for sale | $1,229,000+73.6%$1,234/sqft |
Source: CRMLS #SB26153105 Report a problem | ||
| 3/13/2017 | Sold | $708,000+2.8%$711/sqft |
Source: Public Record Report a problem | ||
| 2/14/2017 | Pending sale | $689,000$692/sqft |
Source: California Regional MLS #PW17022075 Report a problem | ||
| 2/3/2017 | Listed for sale | $689,000+23.5%$692/sqft |
Source: California Regional MLS #PW17022075 Report a problem | ||
| 5/10/2013 | Sold | $558,000+1.5%$560/sqft |
Source: Public Record Report a problem | ||
| 4/4/2013 | Listed for sale | $549,900+339.9%$552/sqft |
Source: Polly Watts, Broker #PW13058077 Report a problem | ||
| 12/6/2012 | Listing removed | -- |
Source: Auction.com Report a problem | ||
| 11/29/2012 | Price change | $125,000-16.7%$126/sqft |
Source: Auction.com Report a problem | ||
| 11/27/2012 | Price change | $150,000-62.8%$151/sqft |
Source: Auction.com Report a problem | ||
| 11/20/2012 | Listed for sale | -- |
Source: Auction.com Report a problem | ||
| 9/13/2011 | Sold | $402,900-12.4%$405/sqft |
Source: Public Record Report a problem | ||
| 3/4/2011 | Sold | $460,000+187.5%$462/sqft |
Source: Public Record Report a problem | ||
| 11/6/1996 | Sold | $160,000+60%$161/sqft |
Source: Public Record Report a problem | ||
| 7/25/1996 | Sold | $100,000$100/sqft |
Source: Public Record Report a problem | ||
Public tax history
| Year | Property taxes | Tax assessment |
|---|---|---|
| 2026 | -- | $903,233 +2% |
| 2025 | $11,672 +4.7% | $885,527 +2% |
| 2024 | $11,152 +1.7% | $868,165 +2% |
| 2023 | $10,967 +6.6% | $851,143 +2% |
| 2022 | $10,289 +1.9% | $834,455 +2% |
| 2021 | $10,094 +7.8% | $818,094 +8.9% |
| 2020 | $9,364 | $751,015 +2% |
| 2019 | $9,364 +4.2% | $736,290 +2% |
| 2018 | $8,988 | $721,854 +21.9% |
| 2017 | $8,988 +20.1% | $592,056 +2% |
| 2016 | $7,484 +7.5% | $580,448 +1.5% |
| 2015 | $6,964 +5% | $571,730 +2% |
| 2014 | $6,633 | $560,532 +19.3% |
| 2012 | -- | $470,000 +125.4% |
| 2011 | -- | $208,558 +3.3% |
| 2010 | -- | $201,869 -0.2% |
| 2009 | -- | $202,349 +2% |
| 2008 | -- | $198,382 +2% |
| 2007 | -- | $194,494 +2% |
| 2006 | -- | $190,682 |
| 2005 | -- | $190,682 +4% |
| 2004 | -- | $183,279 +1.9% |
| 2003 | -- | $179,921 +2% |
| 2002 | -- | $176,394 +4% |
| 2000 | -- | $169,546 |
Find assessor info on the county website
Monthly payment
Est. payment
Payment breakdown
Explore the cost of this home by adjusting the details. Changes won't be saved.Climate risks
Neighborhood: Bluff Heights
Nearby schools
Schools provided by the listing agent
- High: Long Beach
Source: CRMLS. This data may not be complete. We recommend contacting the local school district to confirm school assignments for this home.
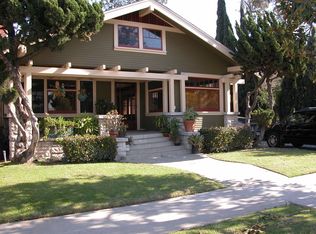
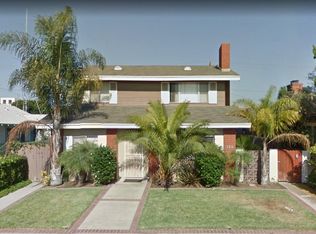
Similar homes
- $1,025,0002 bd1 ba949 sqft4500 E Barker Way, Long Beach, CA 90814For Sale
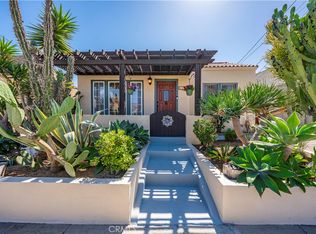 MLS ID #PW26213264, Kendra Miller, Keller Williams Coastal Prop.. CRMLS
 - $1,200,0003 bd2 ba1.3k sqft3314 Lemon Ave, Signal Hill, CA 90755For Sale
 MLS ID #PW26211337, Cindy Doan, American Smart Realty. CRMLS
 - $799,0003 bd3 ba1k sqft2151 E Spaulding Ct, Long Beach, CA 90804For Sale
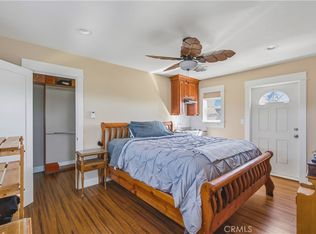 MLS ID #IN26217921, David Shorter, David Shorter, Broker. CRMLS
 - $1,298,0004 bd2 ba1.4k sqft5362 Acacia Ave, Garden Grove, CA 92845For Sale
 MLS ID #PW26225126, Julie Spisak, The Westwood Real Estate Group. CRMLS
