This is the home all young families have been waiting for. This West Garden Grove Plan 8 two-story home has been lovingly cared for by one local family. While the home is not upgraded, it is in pristine condition. The perfect home to make your own and priced to sell quickly. Neutral colors throughout, and take a look at the gorgeous original hardwood flooring on the stairs and throughout the upstairs living area. The primary bedroom features a large walk-in closet and wood-burning fireplace. This home is east-facing and full of sunlight. The backyard patio has a retractable awning perfect for those gorgeous summer days of entertaining friends and family. The wide curved driveway allows for multiple-car parking or RV storage. Pool-sized private backyard ready for all to gather and enjoy summer days and BBQ's.
Under contract
Listed by: REMAX Professionals • Kathleen Ladd • Contact: 714-328-6342
$1,128,888
12431 Blackmer St, Garden Grove, CA 92845
5beds
1,904sqft
:
Get pre-qualified$6,993/mo
Single Family Residence
Built in 1965
6,000 Square Feet Lot
$1,131,000 Zestimate®
$593/sqft
$-- HOA
What's special
- 9 days |
- 1,451 |
- 52 |
Likely to sell faster than
Zillow last checked:
Listing updated:
Listed by:
Kathleen Ladd DRE #01019339 714-328-6342,
REMAX Professionals
Source: CRMLS,MLS#: PW26145825 Originating MLS: California Regional MLS
Originating MLS: California Regional MLSFacts & features
Interior
Bedrooms & bathrooms
- Bedrooms: 5
- Bathrooms: 2
- Full bathrooms: 2
- Main level bathrooms: 1
- Main level bedrooms: 2
Rooms
- Room types: Bedroom, Laundry, Living Room, Primary Bedroom, Other
Primary bedroom
- Features: Primary Suite
Bedroom
- Features: Bedroom on Main Level
Other
- Features: Walk-In Closet(s)
Heating
- Central, Fireplace(s), Natural Gas
Cooling
- None
Appliances
- Laundry: In Garage
Features
- Bedroom on Main Level, Primary Suite, Walk-In Closet(s)
- Has fireplace: Yes
- Fireplace features: Gas, Gas Starter, Living Room, Primary Bedroom, Wood Burning
- Common walls with other units/homes: No Common Walls
Interior area
- Total interior livable area: 1,904 sqft
Video & virtual tour
Property
Parking
- Total spaces: 2
- Parking features: Garage - Attached
- Attached garage spaces: 2
Features
- Levels: Two
- Stories: 2
- Entry location: 1
- Pool features: None
- Fencing: Block
- Has view: Yes
- View description: Neighborhood
Lot
- Size: 6,000 Square Feet
- Features: 0-1 Unit/Acre, Back Yard, Lawn, Street Level, Yard
Details
- Parcel number: 21727504
- Special conditions: Trust
Construction
Type & style
- Home type: SingleFamily
- Property subtype: Single Family Residence
Condition
- New construction: No
- Year built: 1965
Utilities & green energy
- Sewer: Sewer Tap Paid
- Water: Public
Community & HOA
Community
- Features: Street Lights, Suburban, Sidewalks
- Subdivision: Garden Park (Garp)
Location
- Region: Garden Grove
Financial & listing details
- Price per square foot: $593/sqft
- Tax assessed value: $94,457
- Annual tax amount: $1,832
- Date on market: 7/29/2026
- Cumulative days on market: 9 days
- Listing terms: Cash to New Loan,Conventional
Estimated market value
$1,131,000
$1.07M - $1.19M
$4,759/mo
Price history
| Date | Event | Price |
|---|---|---|
| 8/5/2026 | Contingent | $1,128,888$593/sqft |
Source:  CRMLS #PW26145825 Report a problem CRMLS #PW26145825 Report a problem | ||
| 7/29/2026 | Listed for sale | $1,128,888$593/sqft |
Source: CRMLS #PW26145825 Report a problem | ||
Public tax history
| Year | Property taxes | Tax assessment |
|---|---|---|
| 2025 | $1,832 +2.7% | $94,457 +2% |
| 2024 | $1,784 +2.7% | $92,605 +2% |
| 2023 | $1,737 +3% | $90,790 +2% |
| 2022 | $1,686 +1.3% | $89,010 +2% |
| 2021 | $1,663 +1.3% | $87,265 +1% |
| 2020 | $1,643 | $86,371 +2% |
| 2019 | $1,643 +4% | $84,678 +2% |
| 2018 | $1,580 +4% | $83,018 +2% |
| 2017 | $1,520 | $81,391 +2% |
| 2016 | $1,520 +3.9% | $79,796 +1.5% |
| 2015 | $1,462 +3.9% | $78,598 +2% |
| 2014 | $1,408 | $77,059 +0.5% |
| 2013 | -- | $76,711 +2% |
| 2012 | -- | $75,207 +2% |
| 2011 | -- | $73,733 +0.8% |
| 2010 | -- | $73,182 -0.2% |
| 2009 | -- | $73,357 +2% |
| 2008 | -- | $71,919 +2% |
| 2007 | -- | $70,509 +2% |
| 2006 | -- | $69,127 +2% |
| 2005 | -- | $67,772 +2% |
| 2004 | -- | $66,444 +1.9% |
| 2003 | -- | $65,227 +2% |
| 2002 | -- | $63,949 +2% |
| 2001 | $872 +1.6% | $62,696 +2% |
| 2000 | $858 | $61,467 |
Find assessor info on the county website
Monthly payment
Est. payment
Payment breakdown
Explore the cost of this home by adjusting the details. Changes won't be saved.Climate risks
Neighborhood: 92845
Nearby schools
GreatSchools rating
- 10/10Loyal Barker Elementary SchoolGrades: K-6Distance: 0.8 mi
- 10/10Hilton D. Bell Intermediate SchoolGrades: 7-8Distance: 0.8 mi
- 9/10Pacifica High SchoolGrades: 9-12Distance: 1.3 mi
Schools provided by the listing agent
- Elementary: Patton
- Middle: Bell Intermediate
- High: Pacifica
Source: CRMLS. This data may not be complete. We recommend contacting the local school district to confirm school assignments for this home.
- $1,070,6003 bd2 ba1.2k sqft12421 Blackmer St, Garden Grove, CA 92845Off Market
- $1,160,1004 bd2 ba1.4k sqft5581 Cerulean Ave, Garden Grove, CA 92845Off Market
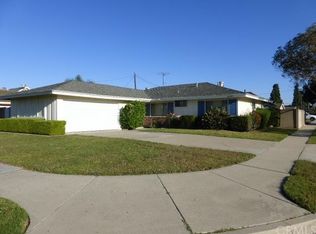
- $1,191,5004 bd2 ba1.4k sqft5571 Cerulean Ave, Garden Grove, CA 92845Off Market
- $1,116,6003 bd2 ba1.3k sqft12432 Fairchild St, Garden Grove, CA 92845Off Market
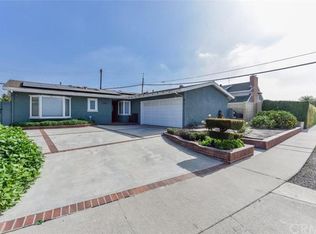
- $1,232,8005 bd1 ba2.1k sqft12422 Fairchild St, Garden Grove, CA 92845Off Market
- $1,063,3003 bd1 ba1.1k sqft12411 Blackmer St, Garden Grove, CA 92845Off Market
- $1,208,2005 bd2 ba2k sqft5612 Trinette Ave, Garden Grove, CA 92845Off Market
- $1,281,4005 bd2 ba1.9k sqft5561 Cerulean Ave, Garden Grove, CA 92845Off Market
A local agent can set up tours, give advice and negotiate with sellers.
Similar homes
- $1,200,0004 bd2 ba1.9k sqft12636 Saint Mark St, Garden Grove, CA 92845For Sale
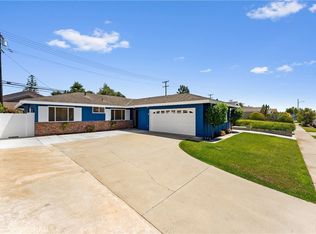 MLS ID #PW26159015, Jennifer Macaraeg, The Westwood Real Estate Group. CRMLS
 - $1,098,0004 bd2 ba1.4k sqft6101 Killarney Ave, Garden Grove, CA 92845For Sale
 MLS ID #PW26144769, Jennifer Tackney, GMT Real Estate. CRMLS
 - $1,125,0003 bd2 ba1.5k sqft5071 Tripoli Ave, Los Alamitos, CA 90720For Sale
 MLS ID #PW26167862, Yang Kim, ReMax Tiffany Real Estate. CRMLS
 - $1,258,0003 bd2 ba1.7k sqft9211 Stanford Ave, Garden Grove, CA 92841For Sale
 MLS ID #OC26170464, Darlene Summers, Summerland Real Estate. CRMLS
 - $1,288,0004 bd4 ba2.6k sqft13071 Birchwood St, Garden Grove, CA 92843For SaleMLS ID #PW26161027, Kathleen Ladd, REMAX Professionals. CRMLS
- $1,198,0005 bd3 ba2.2k sqft19221 Benfield Ave, Cerritos, CA 90703For SaleMLS ID #SB26165538, Susan Earnest, Peninsula Realty, Inc.. CRMLS
- $1,349,5004 bd2 ba1.7k sqft5681 Littler Dr, Huntington Beach, CA 92649For SaleMLS ID #OC26168520, Randolph Aguilar, RE/MAX Select One. CRMLS
- $1,349,0006 bd3 ba2.8k sqft5375 Vista Real, Cypress, CA 90630For SaleMLS ID #PW26165440, Chase Whitney, First Team Real Estate. CRMLS
- $1,100,0003 bd2 ba1.4k sqft12811 Malena Dr, Santa Ana, CA 92705For SaleMLS ID #PW26167082, Kelly Laule, Better Living SoCal. CRMLS
- $1,150,0003 bd2 ba1.5k sqft10621 Semora St, Cerritos, CA 90703For SaleMLS ID #PW26167450, Hayley White, Keller Williams Pacific Estate. CRMLS
- $1,200,0004 bd3 ba2.6k sqft2534 E Washington Ave, Orange, CA 92869For SaleMLS ID #PW26170950, Danielle Ervin, Circa Properties, Inc.. CRMLS
- $1,025,0004 bd2 ba1.4k sqft8350 E Blithedale St, Long Beach, CA 90808For SaleMLS ID #PW26122907, Dave Chamberlain, Team Chamberlain Realty Exe.. CRMLS
- $1,079,9994 bd2 ba1.4k sqft7689 Holder St, Buena Park, CA 90620For SaleMLS ID #PW26122239, Samantha Thammavongsa, KAM Financial & Realty, Inc.. CRMLS
- $1,119,5004 bd3 ba2.4k sqft700 N 7th St, Montebello, CA 90640For SaleMLS ID #DW26157218, Angelica Tapia, eXp Realty of Southern California, Inc.. CRMLS
- $1,250,0003 bd2 ba1.6k sqft6813 E Los Santos Dr, Long Beach, CA 90815For SaleMLS ID #OC26149400, Alexis DeVries, Harry Cowan Co. CRMLS
- $1,075,0003 bd2 ba1.4k sqft3541 Fela Ave, Long Beach, CA 90808For SaleMLS ID #PW26142554, Sarah Ireland, Ignite RE Group. CRMLS
- $1,190,8884 bd2 ba2k sqft500 N Hanover St, Anaheim, CA 92801For SaleMLS ID #OC26084536, Zeke Hallam, REMAX Professionals. CRMLS
- $1,099,9994 bd2 ba1.7k sqft241 Marin St, La Habra, CA 90631For SaleMLS ID #PW26147539, Linda Wilkie, Seven Gables Real Estate. CRMLS
- $899,9003 bd2 ba1.6k sqft4532 Ladoga Ave, Lakewood, CA 90713For SaleMLS ID #PW26169465, Allison Van Wig, Keller Williams Coastal Prop.. CRMLS
- $975,0004 bd3 ba1.7k sqft1568 Woodbury Dr, Harbor City, CA 90710For SaleMLS ID #SB26171763, Lillian Wee - Barbatto, West Shores Realty, Inc.. CRMLS
Local buyer's agents are ready to help
