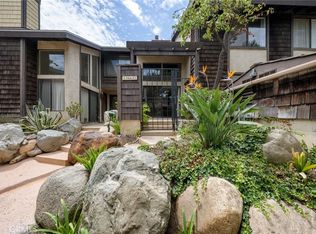
Don't miss this special home in Whalers Cove, a private gated Cape Cod Community with beautiful landscaping, Cobblestone streets, community pool and spa. Laminate floors throughout, except for tile in the kitchen and bathrooms. Vaulted ceilings and an open floor plan. 3 bedrooms, 2.50 bathrooms and two fireplaces located in the living room and Primary suite. Fan in kitchen and dining room. Granite counter tops in kitchen with stainless steel appliances, including a Frigidaire gas stove, Whirlpool dishwasher and Maytag refrigerator. Primary suite has fireplace, private balcony, large walk in closet and 2nd closet, and adjacent bonus room that could be an office, nursery or private retreat. Large primary bath has a separate tub and shower. The community is just minutes from the Long Beach Marina, Alamitos Bay, two coastal shopping centers, 2nd & PCH center, Belmont Shore restaurants and shops, CSULB and Veterans hospital. Walk to golf! Bike to entertainment and beach. Easy access to 405/605/22 freeways. This Trust sale is priced below the market for a fast sale.
For sale
Listed by: Re/Max R. E. Specialists • Robert Stallings • Contact: 562-619-2898
$1,025,000
6007 Loynes Dr #45, Long Beach, CA 90803
3beds
2,159sqft
Townhouse
Built in 1983
4.95 Acres Lot
$1,000,000 Zestimate®
$475/sqft
$580/mo HOA
What's special
- 17 days |
- 674 |
- 29 |
Zillow last checked:
Listing updated:
Listed by:
Robert Stallings DRE #00771621 562-619-2898,
Re/Max R. E. Specialists
Source: CRMLS,MLS#: PW26167834 Originating MLS: California Regional MLS
Originating MLS: California Regional MLSFacts & features
Interior
Bedrooms & bathrooms
- Bedrooms: 3
- Bathrooms: 3
- Full bathrooms: 2
- 1/2 bathrooms: 1
- Main level bathrooms: 1
Rooms
- Room types: Bedroom, Entry/Foyer, Kitchen, Laundry, Living Room, Other, Retreat
Bedroom
- Features: All Bedrooms Up
Bathroom
- Features: Bathroom Exhaust Fan, Bathtub, Dual Sinks, Separate Shower, Tile Counters, Tub Shower
Other
- Features: Dressing Area
Kitchen
- Features: Granite Counters
Other
- Features: Walk-In Closet(s)
Heating
- Central, Forced Air
Cooling
- Central Air
Appliances
- Included: Dishwasher, Gas Cooktop, Disposal, Gas Range, Gas Water Heater, Refrigerator, Water Heater, Dryer, Washer
- Laundry: Washer Hookup, Gas Dryer Hookup, Laundry Room
Features
- Cathedral Ceiling(s), Eat-in Kitchen, Granite Counters, Open Floorplan, All Bedrooms Up, Dressing Area, Walk-In Closet(s)
- Doors: Sliding Doors
- Windows: Screens
- Has fireplace: Yes
- Fireplace features: Living Room, Primary Bedroom
- Common walls with other units/homes: 2+ Common Walls
Interior area
- Total interior livable area: 2,159 sqft
Property
Parking
- Total spaces: 4
- Parking features: Door-Multi, Direct Access, Driveway, Garage Faces Front, Garage, Garage Door Opener
- Attached garage spaces: 2
- Uncovered spaces: 2
Accessibility
- Accessibility features: Parking
Features
- Levels: Two
- Stories: 2
- Entry location: Entry
- Patio & porch: Patio
- Pool features: Community, Heated, In Ground, Association
- Has spa: Yes
- Spa features: Association, Community, In Ground
- Fencing: Wood
- Has view: Yes
- View description: Neighborhood
- Waterfront features: Ocean Side Of Freeway
Lot
- Size: 4.95 Acres
- Features: Cul-De-Sac, Landscaped
Details
- Parcel number: 7237023058
- Special conditions: Standard,Trust
Construction
Type & style
- Home type: Townhouse
- Architectural style: Cape Cod
- Property subtype: Townhouse
- Attached to another structure: Yes
Materials
- Wood Siding
- Roof: Composition
Condition
- Turnkey
- New construction: No
- Year built: 1983
Utilities & green energy
- Sewer: Public Sewer, Sewer Tap Paid
- Water: Public
- Utilities for property: Electricity Connected, Natural Gas Connected, Sewer Connected
Community & HOA
Community
- Features: Biking, Curbs, Golf, Street Lights, Suburban, Sidewalks, Gated, Pool
- Security: Security Gate, Gated Community, Smoke Detector(s)
- Subdivision: Whalers Cove (Wc)
HOA
- Has HOA: Yes
- Amenities included: Insurance, Pool, Pet Restrictions, Pets Allowed, Spa/Hot Tub, Trash
- Services included: Pest Control, Sewer
- HOA fee: $580 monthly
- HOA name: Oaktree Properties
- HOA phone: 562-786-6573
Location
- Region: Long Beach
Financial & listing details
- Price per square foot: $475/sqft
- Tax assessed value: $1,096,500
- Date on market: 7/31/2026
- Cumulative days on market: 17 days
- Listing terms: Cash,Cash to New Loan,Conventional,Submit
- Road surface type: Paved
Estimated market value
$1,000,000
$950,000 - $1.05M
$6,230/mo
Price history
| Date | Event | Price |
|---|---|---|
| 8/1/2026 | Listed for sale | $1,025,000+578.8%$475/sqft |
Source:  CRMLS #PW26167834 Report a problem CRMLS #PW26167834 Report a problem | ||
| 12/10/1998 | Sold | $151,000$70/sqft |
Source: Public Record Report a problem | ||
Public tax history
| Year | Property taxes | Tax assessment |
|---|---|---|
| 2026 | -- | $1,096,500 +363.2% |
| 2025 | $3,450 +4.8% | $236,700 +2% |
| 2024 | $3,291 +1.7% | $232,060 +2% |
| 2023 | $3,237 +6.2% | $227,511 +2% |
| 2022 | $3,049 +2.4% | $223,051 +2% |
| 2021 | $2,979 +0.3% | $218,679 +1% |
| 2020 | $2,970 | $216,437 +2% |
| 2019 | $2,970 +5.3% | $212,194 +2% |
| 2018 | $2,821 | $208,034 +2% |
| 2017 | $2,821 +1% | $203,956 +2% |
| 2016 | $2,792 +8% | $199,958 +1.5% |
| 2015 | $2,584 +4.4% | $196,955 +2% |
| 2014 | $2,475 | $193,098 +2.5% |
| 2012 | -- | $188,458 +2% |
| 2011 | -- | $184,763 +0.8% |
| 2010 | -- | $183,383 -0.2% |
| 2009 | -- | $183,820 +2% |
| 2008 | -- | $180,217 +2% |
| 2007 | -- | $176,684 +2% |
| 2006 | -- | $173,221 |
| 2005 | -- | $173,221 +4% |
| 2004 | -- | $166,497 +1.9% |
| 2003 | -- | $163,446 +2% |
| 2002 | -- | $160,242 +4% |
| 2000 | -- | $154,020 |
Find assessor info on the county website
Monthly payment
Est. payment
Payment breakdown
Explore the cost of this home by adjusting the details. Changes won't be saved.Climate risks
Neighborhood: University Park Estates
Nearby schools
GreatSchools rating
- 8/10Kettering Elementary SchoolGrades: K-5Distance: 0.6 mi
- 8/10Rogers Middle SchoolGrades: 6-8Distance: 0.9 mi
- 6/10Wilson High SchoolGrades: 9-12Distance: 1.6 mi
- $391,7464.95 acres6017 Loynes Dr #1, Long Beach, CA 90803Off Market
- $918,3003 bd3 ba1.8k sqft6019 Loynes Dr #2, Long Beach, CA 90803Off Market

- $965,2003 bd2 ba2.1k sqft6021 Loynes Dr #3, Long Beach, CA 90803Off Market

- $996,1003 bd3 ba2.1k sqft6023 Loynes Dr #4, Long Beach, CA 90803Off Market
- $854,4003 bd5 ba1.8k sqft6025 Loynes Dr #5, Long Beach, CA 90803Off Market
- $958,5003 bd3 ba1.8k sqft6027 Loynes Dr #6, Long Beach, CA 90803Off Market
- $1,053,1003 bd3 ba2.1k sqft6029 Loynes Dr #7, Long Beach, CA 90803Off Market
- $848,6003 bd3 ba1.8k sqft6031 Loynes Dr #8, Long Beach, CA 90803Off Market
- $1,014,1003 bd3 ba2.1k sqft6033 Loynes Dr #9, Long Beach, CA 90803Off Market
A local agent can set up tours, give advice and negotiate with sellers.
Similar homes
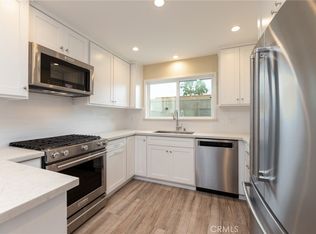
- $679,0003 bd2 ba1.5k sqft3663 Country Club Dr Unit E, Long Beach, CA 90807For Sale
 MLS ID #PW26174429, Kevin Poi, College Park Realty. CRMLS
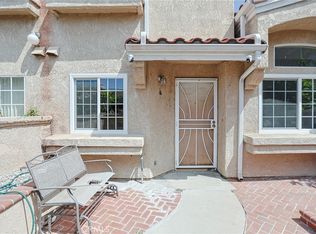
 - $960,0003 bd3 ba1.4k sqft28009 Ridgebluff Ct, Rancho Palos Verdes, CA 90275For Sale
 MLS ID #SB26167358, Ben Larson, Real Brokerage Technologies, Inc.. CRMLS
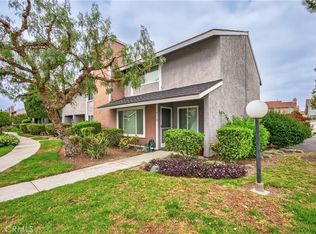
 - $730,0003 bd3 ba1.2k sqft14202 Flower St APT L, Garden Grove, CA 92843For Sale
 MLS ID #PW26152003, Danny Nguyen, Smart Choice Realty. CRMLS
 - $775,0003 bd3 ba1.5k sqft6178 Hefley St, Westminster, CA 92683For Sale
 MLS ID #PW26114437, Eduardo Vargas, Seven Gables Real Estate. CRMLS
 - $1,150,0003 bd3 ba1.6k sqft80 Almador, Irvine, CA 92614For SaleMLS ID #PW26155084, Carlos Barraza, Carlos Barraza, Broker. CRMLS
- $799,9003 bd3 ba1.6k sqft2626 W Ball Rd APT J2, Anaheim, CA 92804For SaleMLS ID #OC26169468, Jessica Zhang, Universal Elite Inc.. CRMLS
- $925,0004 bd3 ba2.2k sqft22330 Meyler St APT 3, Torrance, CA 90502For SaleMLS ID #SB26043828, Steve Hwang, Century 21 Coastal Properties. CRMLS
- $799,0003 bd3 ba1.6k sqft1803 Sonata St, La Habra, CA 90631For SaleMLS ID #OC26159266, Samuel Ko, Coldwell Banker Platinum Prop. CRMLS
- $1,025,0003 bd2 ba1.2k sqft8262 Manifesto Cir, Huntington Beach, CA 92646For SaleMLS ID #PW26175147, Daniel Gutierrez, Allview Real Estate. CRMLS
- $895,0003 bd3 ba1.9k sqft1331 Abraham Ter, Harbor City, CA 90710For SaleMLS ID #SB26113060, Jessica Kim, The Realestate Group. CRMLS
- $739,9003 bd3 ba1.4k sqft8164 Laguna Ct, Stanton, CA 90680For SaleMLS ID #DW26176874, Edwin Acevedo, Century 21 LOTUS. CRMLS
- $1,150,0003 bd2 ba1.4k sqft4672 Elben Dr, La Palma, CA 90623For SaleMLS ID #OC26175274, Alex Lee, Redfin. CRMLS
- $1,049,0004 bd3 ba2.4k sqft24842 Frampton Ave, Harbor City, CA 90710For SaleMLS ID #SB26172076, Tamas Batyi, Compass. CRMLS
- $1,120,0002 bd3 ba1.4k sqft7872 Seabreeze Dr #62, Huntington Beach, CA 92648For SaleMLS ID #OC26141706, Teresa Gorman, Fiduciary Real Estate Services. CRMLS
- $1,049,9503 bd2 ba1.8k sqft10255 Newville Ave, Downey, CA 90241For SaleMLS ID #OC26156592, Jessica Nieto, eXp Realty of California Inc. CRMLS
- $1,362,0003 bd3 ba1.8k sqft16101 Saint Croix Cir, Huntington Beach, CA 92649For SaleMLS ID #OC26147186, Linh Tran, Meridox Real Estate. CRMLS
- $1,015,0003 bd4 ba1.5k sqft355 Flyers Ln, Tustin, CA 92782For SaleMLS ID #OC26142891, Min Seo, Redfin. CRMLS
- $929,9004 bd2 ba1.7k sqft8001 San Lazaro Cir, Buena Park, CA 90620For SaleMLS ID #PW26171127, Alan Meyer, Legends Realty. CRMLS
- $1,299,0003 bd3 ba1.6k sqft13694 Eastbridge St, Westminster, CA 92683For SaleMLS ID #PW26173820, Amy Dao, Southland Homes. CRMLS
- $999,9904 bd3 ba1.7k sqft8402 Sunbeam Cir, Huntington Beach, CA 92646For SaleMLS ID #OC26159846, Andrew Youngmark, Compass. CRMLS
Local buyer's agents are ready to help
