This exceptional contemporary home showcases sweeping panoramic views of the ocean and Catalina Island from every room. Whether you're enjoying your morning coffee on the balcony as the sun sparkles on the water, or unwinding with a glass of wine while watching the sunset, every moment here feels like a getaway. Designed for both elegance and ease, the home features four bedrooms, including a flexible room perfect for a home office. The chef’s kitchen is a standout, offering a central island with breakfast bar, a cozy nook for casual dining, and a spacious formal dining area ideal for entertaining. The open-concept living room centers around a stylish fireplace, creating a warm and welcoming atmosphere. The thoughtful layout includes two luxurious primary suites, a guest bedroom, and a fourth room that can serve as an office or additional guest space. A generous three-car garage provides ample storage and parking. On the lower level, you’ll find a versatile bonus room that’s perfect for a home gym, media room, or extra storage. Outside, lush, meticulously maintained gardens provide a serene setting for year-round outdoor living.
This home effortlessly combines luxury, comfort, and breathtaking beauty—truly a place to relax, recharge, and enjoy life to the fullest.
Sold for $2,505,000
Street View
Listed by: Estate Properties • Gayle Probst • Contact: 310-703-1816
Bought with: Estate Properties
$2,505,000
1344 Via Romero, Palos Verdes Estates, CA 90274
4beds
3,473sqft
Single Family Residence
Built in 1975
0.29 Acres Lot
$2,490,100 Zestimate®
$721/sqft
$8,028 Estimated rent
Home value
$2,490,100
$2.24M - $2.76M
$8,028/mo
Zestimate® history
Owner options
List your home for rent
$8,028/mo
Rent Zestimate®
Find your next renter with Zillow Rental Manager. Plus, with online applications, you can quickly screen prospective tenants – for free.
$8,028/mo
Rent Zestimate®
Refinance and save
$15,940/mo
Est. payment
Refinancing to a lower rate could help reduce your monthly payments and save thousands over the life of the loan.
$15,940/mo
Est. payment
Explore your selling options
Work with a Zillow partner agent
Leverage their expertise and Zillow's premium Showcase listings to get your home seen by more buyers.
Get startedList with your own agent
Get your home in front of millions of buyers by listing it on Zillow.
Learn how to do itSell it yourself
Take full control of how buyers see your home on Zillow by listing For Sale by Owner (FSBO).
List your homeWhat's special
Stylish fireplaceLush meticulously maintained gardensSpacious formal dining areaFour bedroomsTwo luxurious primary suites
Zillow last checked:
Listing updated:
Listed by:
Gayle Probst DRE #01137236 310-977-9711,
Estate Properties
Bought with:
Michele Nelson, DRE #01997414
Estate Properties
Source: CRMLS,MLS#: PV25088731 Originating MLS: California Regional MLS
Originating MLS: California Regional MLSFacts & features
Interior
Bedrooms & bathrooms
- Bedrooms: 4
- Bathrooms: 5
- Full bathrooms: 4
- 1/2 bathrooms: 1
- Main level bathrooms: 2
- Main level bedrooms: 1
Rooms
- Room types: Entry/Foyer, Kitchen, Laundry, Living Room, Primary Bathroom, Primary Bedroom, Other, Utility Room, Dining Room
Primary bedroom
- Features: Main Level Primary
Primary bedroom
- Features: Primary Suite
Primary bedroom
- Features: Multiple Primary Suites
Bathroom
- Features: Bathroom Exhaust Fan, Granite Counters, Remodeled
Kitchen
- Features: Granite Counters, Pots & Pan Drawers, Remodeled, Updated Kitchen, Utility Sink
Heating
- Ductless, Electric, Wall Furnace, Zoned
Cooling
- None
Appliances
- Included: Double Oven, Dishwasher, Electric Oven, Electric Range, Freezer, Disposal, Microwave, Refrigerator
- Laundry: Laundry Room
Features
- Breakfast Bar, Balcony, Ceiling Fan(s), Cathedral Ceiling(s), Separate/Formal Dining Room, Eat-in Kitchen, Living Room Deck Attached, Open Floorplan, Storage, Sunken Living Room, Main Level Primary, Multiple Primary Suites, Primary Suite, Utility Room, Walk-In Closet(s)
- Has fireplace: Yes
- Fireplace features: Living Room
- Common walls with other units/homes: No Common Walls
Interior area
- Total interior livable area: 3,473 sqft
Property
Parking
- Total spaces: 3
- Parking features: Direct Access, Driveway, Garage Faces Front, Garage
- Attached garage spaces: 3
Features
- Levels: Two
- Stories: 2
- Entry location: 1
- Patio & porch: Deck, Front Porch, Open, Patio
- Pool features: None
- Spa features: None
- Has view: Yes
- View description: Catalina, Ocean, Panoramic, Water
- Has water view: Yes
- Water view: Ocean,Water
Lot
- Size: 0.29 Acres
- Features: Sprinkler System
Details
- Parcel number: 7543004018
- Zoning: PVR1*
- Special conditions: Standard
Construction
Type & style
- Home type: SingleFamily
- Architectural style: Contemporary
- Property subtype: Single Family Residence
Condition
- New construction: No
- Year built: 1975
Utilities & green energy
- Sewer: Sewer Tap Paid
- Water: Public
- Utilities for property: Sewer Connected
Community & HOA
Community
- Features: Storm Drain(s)
Location
- Region: Palos Verdes Estates
Financial & listing details
- Price per square foot: $721/sqft
- Tax assessed value: $1,261,421
- Annual tax amount: $16,224
- Date on market: 4/23/2025
- Cumulative days on market: 204 days
- Listing terms: Conventional
- Road surface type: Paved
Price history
| Date | Event | Price |
|---|---|---|
| 7/23/2025 | Sold | $2,505,000-5.5%$721/sqft |
Source:  CRMLS #PV25088731 Report a problem CRMLS #PV25088731 Report a problem | ||
| 6/3/2025 | Pending sale | $2,650,000$763/sqft |
Source: CRMLS #PV25088731 Report a problem | ||
| 5/15/2025 | Contingent | $2,650,000$763/sqft |
Source: CRMLS #PV25088731 Report a problem | ||
| 4/23/2025 | Listed for sale | $2,650,000+235.4%$763/sqft |
Source: CRMLS #PV25088731 Report a problem | ||
| 4/1/1998 | Sold | $790,000$227/sqft |
Source: Public Record Report a problem | ||
Public tax history
| Year | Property taxes | Tax assessment |
|---|---|---|
| 2025 | $16,224 +4.7% | $1,261,421 +2% |
| 2024 | $15,490 +2% | $1,236,688 +2% |
| 2023 | $15,192 +4.9% | $1,212,440 +2% |
| 2022 | $14,480 0% | $1,188,668 +2% |
| 2021 | $14,482 +1.3% | $1,165,362 +1% |
| 2020 | $14,293 | $1,153,414 +2% |
| 2019 | $14,293 +3.7% | $1,130,799 +2% |
| 2018 | $13,777 | $1,108,628 +2% |
| 2017 | $13,777 +10.4% | $1,086,891 +2% |
| 2016 | $12,476 -4.4% | $1,065,581 +1.5% |
| 2015 | $13,055 +2.6% | $1,049,576 +2% |
| 2014 | $12,724 | $1,029,017 +2.5% |
| 2012 | -- | $1,004,284 +2% |
| 2011 | -- | $984,593 +0.8% |
| 2010 | -- | $977,235 -0.2% |
| 2009 | -- | $979,558 +2% |
| 2008 | -- | $960,352 +2% |
| 2007 | -- | $941,523 +2% |
| 2006 | -- | $923,063 |
| 2005 | -- | $923,063 +4% |
| 2004 | -- | $887,222 +1.9% |
| 2003 | -- | $870,962 +2% |
| 2002 | -- | $853,885 +4% |
| 2000 | -- | $820,729 |
Find assessor info on the county website
Neighborhood: 90274
Nearby homes
- $2,344,3004 bd3 ba2.8k sqft2516 Via Sanchez, Palos Verdes Estates, CA 90274Off Market
- $2,300,0004 bd5 ba3.4k sqft2520 Via Sanchez, Palos Verdes Estates, CA 90274For Sale
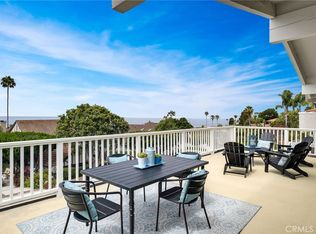
- $2,470,0004 bd3 ba3k sqft2512 Via Sanchez, Palos Verdes Estates, CA 90274Sold
- $2,900,6005 bd4 ba4k sqft1348 Via Romero, Palos Verdes Estates, CA 90274Off Market
- $2,633,0005 bd4 ba3.4k sqft1340 Via Coronel, Palos Verdes Estates, CA 90274Off Market
- $2,861,6004 bd3 ba2.9k sqft2524 Via Sanchez, Palos Verdes Estates, CA 90274Off Market
- $3,584,8004 bd4 ba3.7k sqft1340 Via Romero, Palos Verdes Estates, CA 90274Off Market
- $1,200,0007,456 Square Feet2530 Via Sanchez, Palos Verdes Estates, CA 90274Sold
Nearby schools
GreatSchools rating
- 9/10Lunada Bay Elementary SchoolGrades: K-5Distance: 0.6 mi
- 8/10Palos Verdes Intermediate SchoolGrades: 6-8Distance: 0.2 mi
- 10/10Palos Verdes High SchoolGrades: 9-12Distance: 0.7 mi
Get a cash offer in 3 minutes
Find out how much your home could sell for in as little as 3 minutes with a no-obligation cash offer.
Estimated market value
$2,490,100
Get a cash offer in 3 minutes
Find out how much your home could sell for in as little as 3 minutes with a no-obligation cash offer.
Estimated market value
$2,490,100
- California
- Los Angeles County
- Palos Verdes Estates
- 90274
- 1344 Via Romero
Nearby cities
Nearby zip codes
Other Palos Verdes Estates Topics
- Apartments for Rent in 90274
- Houses for Sale in 90274
- Houses for Rent in 90274
- 90274 Real Estate
- Palos Verdes Estates Condos
- Houses for Sale in Palos Verdes Estates
- Newest Listings in Palos Verdes Estates
- Palos Verdes Estates Home Values
- Palos Verdes Estates Real Estate Agents
- Palos Verdes Estates Refinance
- Palos Verdes Estates Mortgage Rates
