This beautifully designed coastal retreat 4-level home in Redondo Beach is just block from the beach, offers 3 bedrooms and 4 bathrooms, each with its own private bath. The top floor features 2 spacious bedrooms with ocean views, while the bottom floor offers an additional bedroom, perfect for your children, guests or parents, all with elegant hardwood floors throughout the home. Each bedroom has custom closets from Closet World.
Wake up to breathtaking views of the coastline and Palos Verdes cliffs from your primary bedroom. The primary suite includes a luxurious en-suite bathroom with a large soaking tub, a walk-in closet, custom by Closet World and a deck to have your morning coffee.
Designed for both relaxation and entertaining, the open-concept kitchen boasts a large island, abundant cabinet space, Pantry custom redone by closet world and a living area accented with stylish shiplap details. Alll windows with ocean views.
Separate inviting living room on a different level features a cozy fireplace, making it ideal for gathering on cool evenings leading out to a deck.
two areas for laundry — one on the top floor with Custom shelves by closed world and one on the bottom floor connected to a large storage area on the first floor. The private, spacious backyard offers a perfect retreat for outdoor living with an outdoor shower to wash off after you come back from a day at the beach. it's just a short walk to the iconic Redondo Beach Pier and Harbor.
This turn-key home is also within walking distance to all-age schools, making it ideal for families of all stages. Enjoy tranquil sunsets, ocean views, and the perfect beachside lifestyle.
Pending
Listed by: Century 21 Coastal Properties • Tamar Boujikian-De Arman • Contact: tboujikian@aol.com
Price cut: $53K (6/18)
$2,145,000
807 El Redondo Ave, Redondo Beach, CA 90277
3beds
2,300sqft
Single Family Residence
Built in 1973
3,989 Square Feet Lot
$2,063,700 Zestimate®
$933/sqft
$-- HOA
What's special
- 123 days
- 512
- 16
Zillow last checked:
Listing updated:
Listed by:
Tamar Boujikian-De Arman DRE #01977680 tboujikian@aol.com,
Century 21 Coastal Properties
Source: CRMLS,MLS#: SB26098544 Originating MLS: California Regional MLS
Originating MLS: California Regional MLSFacts & features
Interior
Bedrooms & bathrooms
- Bedrooms: 3
- Bathrooms: 4
- Full bathrooms: 1
- 3/4 bathrooms: 2
- 1/2 bathrooms: 1
- Main level bathrooms: 1
Rooms
- Room types: Bedroom, Basement, Family Room
Bedroom
- Features: Bedroom on Main Level
Bathroom
- Features: Dual Sinks, Soaking Tub, Tub Shower, Walk-In Shower
Kitchen
- Features: Built-in Trash/Recycling, Kitchen Island, Pots & Pan Drawers, Stone Counters, Remodeled, Self-closing Cabinet Doors, Self-closing Drawers, Updated Kitchen, Walk-In Pantry
Heating
- Central
Cooling
- Central Air
Appliances
- Included: 6 Burner Stove, Gas Oven, Microwave, Refrigerator, Range Hood, Water Purifier
- Laundry: Electric Dryer Hookup, Gas Dryer Hookup
Features
- Beamed Ceilings, Breakfast Bar, Eat-in Kitchen, Living Room Deck Attached, Multiple Staircases, Open Floorplan, Pantry, Recessed Lighting, Bedroom on Main Level
- Flooring: Wood
- Windows: Double Pane Windows, Drapes
- Basement: Utility
- Has fireplace: Yes
- Fireplace features: Gas, Living Room
- Common walls with other units/homes: No Common Walls
Interior area
- Total interior livable area: 2,300 sqft
Video & virtual tour
Property
Parking
- Total spaces: 2
- Parking features: Driveway, Garage Faces Front, Garage, Garage Door Opener
- Attached garage spaces: 2
Features
- Levels: Three Or More
- Stories: 3
- Entry location: 1
- Patio & porch: Concrete
- Pool features: None
- Spa features: None
- Has view: Yes
- View description: City Lights, Ocean, Panoramic
- Has water view: Yes
- Water view: Ocean
Lot
- Size: 3,989 Square Feet
- Features: Back Yard
Details
- Parcel number: 7505010034
- Zoning: RBR-3
- Special conditions: Standard
Construction
Type & style
- Home type: SingleFamily
- Property subtype: Single Family Residence
Materials
- Stucco, Copper Plumbing
Condition
- Turnkey
- New construction: No
- Year built: 1973
Utilities & green energy
- Electric: Electricity - On Property
- Sewer: Public Sewer
- Water: Public
Community & HOA
Community
- Features: Biking, Park, Street Lights
Location
- Region: Redondo Beach
Financial & listing details
- Price per square foot: $933/sqft
- Tax assessed value: $1,651,815
- Date on market: 5/6/2026
- Cumulative days on market: 124 days
- Listing terms: Cash,Cash to New Loan,Conventional,FHA,VA Loan
- Road surface type: Paved
Estimated market value
$2,063,700
$1.96M - $2.17M
$7,080/mo
Price history
| Date | Event | Price |
|---|---|---|
| 8/26/2026 | Pending sale | $2,145,000$933/sqft |
Source:  CRMLS #SB26098544 Report a problem CRMLS #SB26098544 Report a problem | ||
| 6/18/2026 | Price change | $2,145,000-2.4%$933/sqft |
Source: CRMLS #SB26098544 Report a problem | ||
| 5/6/2026 | Listed for sale | $2,198,000+60.7%$956/sqft |
Source: CRMLS #SB26098544 Report a problem | ||
| 5/24/2016 | Sold | $1,368,000-2.2%$595/sqft |
Source: Public Record Report a problem | ||
| 4/2/2016 | Pending sale | $1,399,000$608/sqft |
Source: Tommy Du Realty & Mortgage #PW16048572 Report a problem | ||
| 3/17/2016 | Price change | $1,399,000-6.7%$608/sqft |
Source: Tommy Du Realty & Mortgage #PW16048572 Report a problem | ||
| 3/8/2016 | Listed for sale | $1,500,000+81.8%$652/sqft |
Source: Tommy Du Realty & Mortgage #PW16048572 Report a problem | ||
| 10/6/2014 | Sold | $825,000+47.6%$359/sqft |
Source: Public Record Report a problem | ||
| 12/14/2000 | Sold | $559,000$243/sqft |
Source: Public Record Report a problem | ||
Public tax history
| Year | Property taxes | Tax assessment |
|---|---|---|
| 2026 | -- | $1,651,815 +2% |
| 2025 | $19,105 +4.6% | $1,619,427 +2% |
| 2024 | $18,269 +1.9% | $1,587,675 +2% |
| 2023 | $17,931 +1.6% | $1,556,545 +2% |
| 2022 | $17,648 +2.3% | $1,526,025 +2% |
| 2021 | $17,254 0% | $1,496,104 +1% |
| 2020 | $17,254 | $1,480,764 +2% |
| 2019 | $17,254 +4.9% | $1,451,730 +2% |
| 2018 | $16,455 | $1,423,266 +2% |
| 2017 | $16,455 +1.6% | $1,395,360 +66.6% |
| 2016 | $16,198 +60.5% | $837,581 +1.5% |
| 2015 | $10,090 +21.1% | $825,000 +20.1% |
| 2014 | $8,332 | $687,120 +2.5% |
| 2012 | -- | $670,605 +2% |
| 2011 | -- | $657,457 +0.8% |
| 2010 | -- | $652,544 -0.2% |
| 2009 | -- | $654,095 +2% |
| 2008 | -- | $641,271 +2% |
| 2007 | -- | $628,698 +2% |
| 2006 | -- | $616,372 |
| 2005 | -- | $616,372 +4% |
| 2004 | -- | $592,440 +1.9% |
| 2003 | -- | $581,583 +2% |
| 2002 | -- | $570,180 +32% |
| 2000 | -- | $431,889 |
Find assessor info on the county website
Monthly payment
Est. payment
Payment breakdown
Explore the cost of this home by adjusting the details. Changes won't be saved.Climate risks
Neighborhood: 90277
- $1,361,0004 bd2 ba1.6k sqft809 El Redondo Ave, Redondo Beach, CA 90277Off Market
- $1,733,1002 bd2 ba1k sqft811 El Redondo Ave, Redondo Beach, CA 90277Off Market

- $--2 bd2 ba900 sqft811 El Redondo Ave #B, Redondo Beach, CA 90277Off Market

- $1,353,6002 bd2 ba1.1k sqft113 N Francisca Ave, Redondo Beach, CA 90277Off Market

Similar homes
- $2,098,8883 bd3 ba1.8k sqft1026 Avenue A, Redondo Beach, CA 90277For Sale
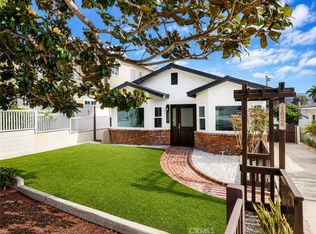 MLS ID #SB26141630, Mark Goh, Home Team Realty. CRMLS
 - $2,249,0003 bd2 ba1.4k sqft1029 Avenue A, Redondo Beach, CA 90277For Sale
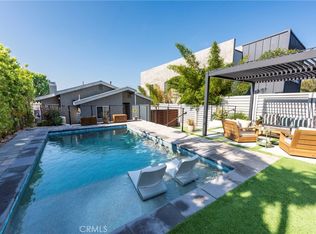 MLS ID #PV26186097, Raechelle Lord, Coldwell Banker Realty. CRMLS
 - $2,499,0003 bd2 ba1.6k sqft314 Via San Sebastian, Redondo Beach, CA 90277For Sale
 MLS ID #SB26187194, Danielle Whitney Moore, Keller Williams Realty. CRMLS
 - $2,695,0005 bd4 ba2.9k sqft507 N Helberta Ave, Redondo Beach, CA 90277For Sale
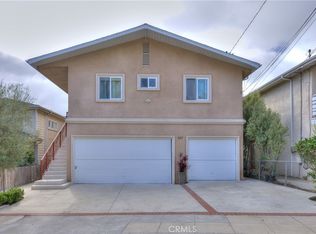 MLS ID #SB25240356, Daniel Rosen, Daniel Conrad Rosen. CRMLS
Local buyer's agents are ready to help
